
Millgate, Winchburgh, EH52

- PROPERTY TYPE
Flat
- BEDROOMS
2
- BATHROOMS
1
- SIZE
850 sq ft
79 sq m
- TENUREDescribes how you own a property. There are different types of tenure - freehold, leasehold, and commonhold.Read more about tenure in our glossary page.
Freehold
Key features
- Spacious Two-Bedroom Upper Villa
- Quiet Cul-de-Sac Location
- Substantial Plot with Generous Garden Grounds
- Bright and Spacious Lounge/Diner
- Two Well-Proportioned Double Bedrooms
- Modern Shower Room with Walk-In Shower
- Excellent Storage and Loft Access
- Convenient Access to M9, M8 and M90 Motorways
- Nearby Uphall and Dalmeny Railway Stations
- Close to Local Primary Schools, Winchburgh Academy and Sinclair Academy
Description
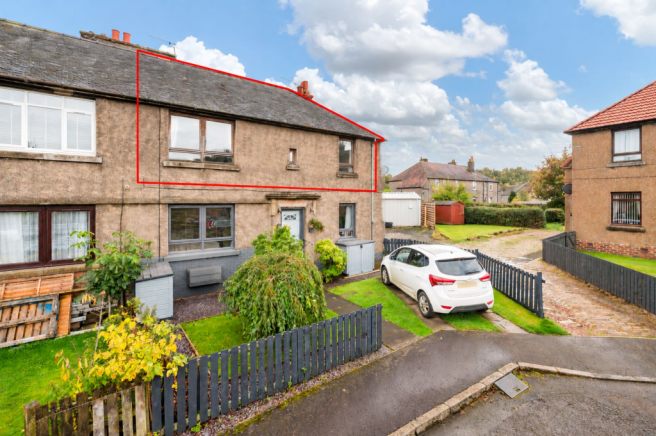
A Spacious Two-Bedroom Upper Villa Set Within a Generous Plot Offering Excellent Potential
Janice Bennie and RE/MAX Property Marketing are delighted to present this two-bedroom upper villa, quietly positioned within a peaceful cul-de-sac and occupying a particularly generous plot. Offering well-proportioned accommodation and extensive outdoor space, this property presents an excellent opportunity for a variety of buyers.
The accommodation is accessed via a private entrance, with stairs leading to the upper level where the rooms are conveniently arranged.
At the heart of the home is a spacious lounge/diner, providing a versatile setting for everyday living, relaxing and entertaining. A separate kitchen offers practical space, while two well-proportioned bedrooms provide comfortable accommodation. Completing the interior is a modern shower room.
Externally, one of the property's standout features is its substantial plot, offering an abundance of outdoor space and exciting possibilities for those who value generous garden grounds.
Combining a peaceful cul-de-sac setting, spacious accommodation and an enviable plot size, this upper villa offers an appealing opportunity for buyers looking for a home with space both inside and out.
This home combines thoughtful design with versatile living spaces, making it an ideal choice for families seeking comfort, convenience, and a superb location within the popular village of Winchburgh, with excellent commuting links nearby.
Council Tax Band - A
Tenure - Freehold
Factor Fee - N/A
These particulars are prepared on the basis of information provided by our clients. Every effort has been made to ensure that the information contained within the Schedule of Particulars is accurate. Nevertheless, the internal photographs contained within this Schedule/ Website may have been taken using a wide-angle lens. All sizes are recorded by electronic tape measurement to give an indicative, approximate size only. Floor plans are demonstrative only and not scale accurate. Moveable items or electric goods illustrated are not included within the sale unless specifically mentioned in writing. The photographs are not intended to accurately depict the extent of the property. We have not tested any service or appliance. This schedule is not intended to and does not form any contract. It is imperative that, where not already fitted, suitable smoke alarms are installed for the safety for the occupants of the property. These must be regularly tested and checked. Please note all the surveyors are independent of RE/MAX Property Marketing. If you have any doubt or concerns regarding any aspect of the condition of the property you are buying, please instruct your own independent specialist or surveyor to confirm the condition of the property - no warranty is given or implied.
Lounge/Diner
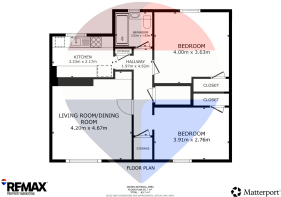
4.2m x 4.67m
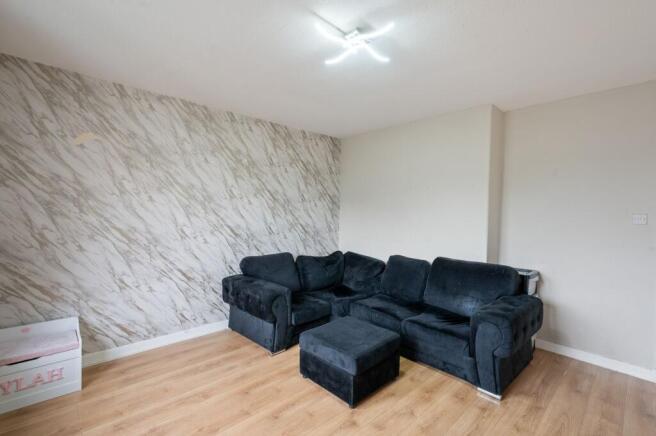
Positioned to the front of the property, this generously proportioned lounge/diner offers a bright and comfortable space for both relaxing and dining. A large window allows plenty of natural light to fill the room, while attractive wood-effect flooring provides a practical finish. The room offers ample space for a variety of furniture arrangements, comfortably accommodating both lounge and dining furniture, making it a versatile setting for everyday living and entertaining.
Bedroom 1
4m x 3.63m
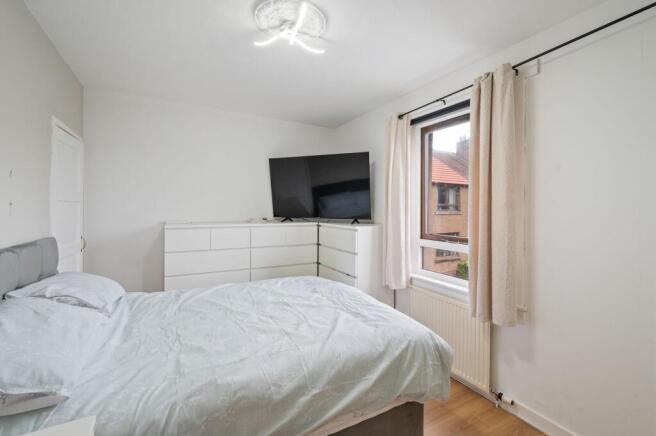
A particularly spacious and versatile double bedroom overlooking the rear garden, offering generous proportions and ample room for larger pieces of bedroom furniture. Currently arranged as a children's bedroom, the room comfortably accommodates multiple beds alongside additional furniture, making it an ideal space for siblings sharing. Benefiting from a large window providing natural light, fitted wardrobe/storage space and plenty of flexibility in layout, this generously sized room could equally serve as an impressive principal bedroom.
Bedroom 2
3.91m x 2.76m
A bright and well-proportioned double bedroom overlooking the front of the property. Benefiting from a built-in storage cupboard/wardrobe space, the room comfortably accommodates a double bed and additional bedroom furniture, offering a practical and comfortable space.
Hallway
Accessed from the entrance hallway, this central hallway provides access to all rooms within the property. Finished with wood-effect flooring, the hallway benefits from a handy storage cupboard and two loft hatches providing access to the loft space, offering additional storage potential.
Kitchen
3.23m x 2.17m
Overlooking the rear garden, this galley-style kitchen offers a practical layout with a range of wall and base units, complemented by wood-effect worktops and tiled splashbacks. Featuring a stainless steel sink with drainer, space for appliances and wood-effect flooring, the kitchen benefits from a large window providing plenty of natural light. A handy storage cupboard is also accessed from the kitchen.
Shower Room
2.02m x 1.83m
A contemporary shower room positioned to the rear of the property, featuring a spacious walk-in shower with rainfall showerhead, sleek black fittings and stylish marble-effect wall panelling. A separate WC and modern wash hand basin with vanity storage complete the suite. Complemented by dark wood-effect flooring and a frosted window providing natural light and privacy.
Rear Garden
A standout feature of this property is the exceptionally generous rear garden, offering an impressive amount of outdoor space and endless possibilities for landscaping and personalisation. Currently housing a substantial garage structure, which is to be removed, the expansive plot provides a fantastic blank canvas for creating a beautifully landscaped garden, spacious patio, outdoor entertaining area or dedicated children's play space. With its considerable size and versatility, this outdoor space offers a rare opportunity to create a garden tailored to individual needs and lifestyles.
- COUNCIL TAXA payment made to your local authority in order to pay for local services like schools, libraries, and refuse collection. The amount you pay depends on the value of the property.Read more about council Tax in our glossary page.
- Band: A
- PARKINGDetails of how and where vehicles can be parked, and any associated costs.Read more about parking in our glossary page.
- Yes
- GARDENA property has access to an outdoor space, which could be private or shared.
- Rear garden
- ACCESSIBILITYHow a property has been adapted to meet the needs of vulnerable or disabled individuals.Read more about accessibility in our glossary page.
- Ask agent
Energy performance certificate - ask agent
Millgate, Winchburgh, EH52

Add an important place to see how long it'd take to get there from our property listings.
__mins driving to your place
Affordability

About remax property marketing, Dunfermline
1 New Row, Dunfermline, Fife, KY12 7EA

Notes
Staying secure when looking for property
Ensure you're up to date with our latest advice on how to avoid fraud or scams when looking for property online.
Visit our security centre to find out moreDisclaimer - Property reference b83eece9-29d6-45d6-a5c8-82f92ae0b5a9. The information displayed about this property comprises a property advertisement. Rightmove.co.uk makes no warranty as to the accuracy or completeness of the advertisement or any linked or associated information, and Rightmove has no control over the content. This property advertisement does not constitute property particulars. The information is provided and maintained by remax property marketing, Dunfermline. Please contact the selling agent or developer directly to obtain any information which may be available under the terms of The Energy Performance of Buildings (Certificates and Inspections) (England and Wales) Regulations 2007 or the Home Report if in relation to a residential property in Scotland.
*This is the average speed from the provider with the fastest broadband package available at this postcode. The average speed displayed is based on the download speeds of at least 50% of customers at peak time (8pm to 10pm). Fibre/cable services at the postcode are subject to availability and may differ between properties within a postcode. Speeds can be affected by a range of technical and environmental factors. The speed at the property may be lower than that listed above. You can check the estimated speed and confirm availability to a property prior to purchasing on the broadband provider's website. Providers may increase charges. The information is provided and maintained by Decision Technologies Limited. **This is indicative only and based on a 2-person household with multiple devices and simultaneous usage. Broadband performance is affected by multiple factors including number of occupants and devices, simultaneous usage, router range etc. For more information speak to your broadband provider.