Fen Road, Pidley

- PROPERTY TYPE
Guest House
- BEDROOMS
7
- BATHROOMS
7
- SIZE
Ask agent
Key features
- A Must View Property Video
- Residential Conversion & Development Potential (STP)
- Substantial Property Offering Approx. 4,716 Sq Ft Including Detached Double Garage
- Plot Extending to Approx. Half an Acre (STS)
- Currently Operating as a Six-Bedroom B&B
- Apartment-Style Guest Room with Living Space, Kitchenette & Private Balcony
- Substantial Integrated Managers’ Accommodation
- Semi-Rural Setting on the Outskirts of Pidley
- Adjacent to Lakeside Lodge Golf Course
- No Forward Chain
Description
An exciting opportunity to acquire a versatile commercial property on approximately half an acre on the outskirts of Pidley, extending to around 4,204 sq ft, or 4,716 sq ft including the detached double garage. Currently operating as a six-bedroom B&B with substantial managers' accommodation, the property offers scope for buyers to explore potential residential conversion, alternative uses or further development, subject to the necessary planning permissions and consents.
A PROPERTY FULL OF POSSIBILITIES — RESIDENTIAL CONVERSION AND DEVELOPMENT POTENTIAL, SUBJECT TO PLANNING
Have you ever looked at a property and wondered what more it could become?
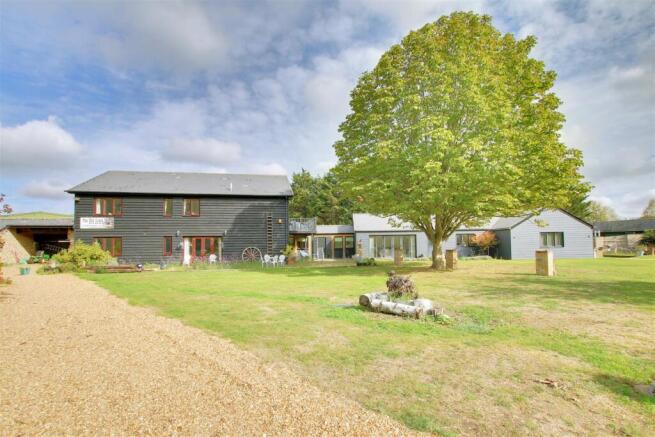
The Old Grain Store presents an exciting opportunity to acquire a substantial property in a semi-rural setting on the outskirts of Pidley, adjacent to the popular Lakeside Lodge Golf Course. Occupying a plot of approximately half an acre, the property extends to around 4,204 sq ft, increasing to 4,716 sq ft including the detached double garage.
Currently operating as a six-bedroom bed and breakfast, The Old Grain Store offers six en-suite guest bedrooms, one of which is arranged as an apartment with its own living space, kitchenette and private balcony. The property also benefits from substantial managers’ accommodation, integrated within the existing building, adding to the versatility of the accommodation.
Of particular interest is the potential for residential conversion or further development, subject to the necessary planning permission and consents. The property's size, existing accommodation and generous plot may appeal to residential purchasers, developers and investors looking to explore its possibilities. Alternative commercial uses may also be worth investigating, subject to the relevant permissions.
Whether continuing its existing hospitality use or exploring an entirely different direction, The Old Grain Store offers an opportunity for buyers with vision to consider what could be achieved, subject to the necessary consents.
An unusual property with an established commercial use and exciting potential for the future. The plot extends to approximately half an acre, subject to survey. An early viewing is recommended to appreciate the accommodation, setting and opportunities on offer.
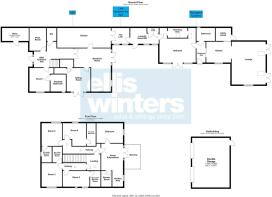
B&B – GROUND FLOOR
B&B Entrance Hall
6.31m (20'9") x 2.55m (8'4")
Plant Room
3.65m (12') x 2.66m (8'9")
WC
2.09m (6'10") x 1.56m (5'1")
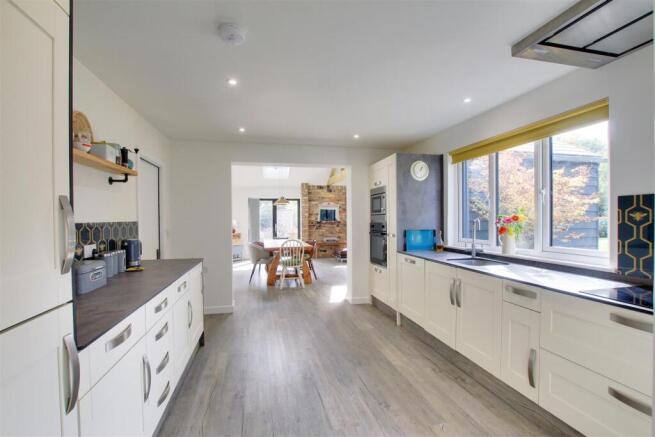
Kitchen
8.58m (28'2") x 3.17m (10'5")
Breakfast Room
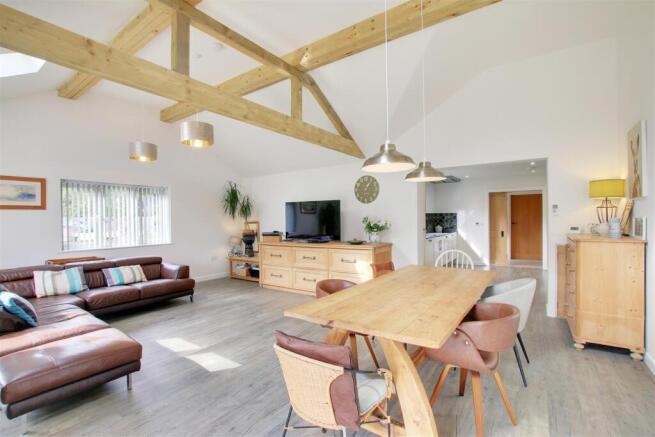
6.90m (22'8") x 5.87m (19'3")
Sitting Room
3.82m (12'6") x 3.73m (12'3")
Room 1
3.73m (12'3") x 3.20m (10'6")
Room 1 Disabled Bathroom
2.64m (8'8") x 2.47m (8'1")
The Link
2.88m (9'5") x 2.54m (8'4")
B&B – FIRST FLOOR
Landing
Hallway
Room 2
4.29m (14'1") x 2.51m (8'3")
Room 2 En-suite Shower Room
2.51m (8'3") x 1.67m (5'6")
Room 3
3.71m (12'2") x 3.20m (10'6")
Room 3 En-suite Shower Room
2.55m (8'4") x 1.54m (5')
Hallway
Room 4
3.70m (12'2") x 3.63m (11'11") max
Room 4 En-suite Bathroom
3.65m (12') x 1.46m (4'10")
Room 5
3.65m (12') x 3.26m (10'8")
Room 5 En-suite Shower Room
2.55m (8'4") x 1.62m (5'4")
ROOM 6/APARTMENT
Living Area/Kitchenette
6.89m (22'7") max x 3.44m (11'3")
Balcony
3.85m (12'8") x 2.63m (8'8")
Shower Room
2.51m (8'3") x 1.67m (5'6")
Bedroom
4.25m (13'11") x 3.17m (10'5")
MANAGERS QUARTERS
Entrance Hall
Kitchen
3.95m (13') x 3.44m (11'3")
Utility Room
2.46m (8'1") x 1.98m (6'6")
Lounge
6.88m (22'7") x 5.43m (17'10")
Bathroom
2.97m (9'9") x 1.97m (6'6")
Bedroom with Dressing Room
5.80m (19') x 5.54m (18'2")
Laundry Room/WC
4.58m (15') x 2.54m (8'4") max
Plant Cupboard
OUTBUILDINGS
Double Garage
7.94m (26'1") x 5.99m (19'8")
With power, lighting, two electric roller garage doors and pedestrian door.
Outside Store
4.27m (14') x 2.01m (6'7")
OUTSIDE
The property is situated on a plot measuring approximately half an acre which is mainly laid to lawn and planted with a variety of trees, flowers, shrubs and bushes. A large gravel parking area provides ample off road parking and leads to a detached double garage.
FURTHER INFORMATION
Tenure: Freehold
EPC Rating: TBC
Business Rates & Council Tax: B&B has small business rate relief so no rates paid. Managers Quarters is Band A
Heating : Air Source Heating
Drainage: Septic Tank
BUYER ID CHECKS
To meet legal requirements, we must verify the identity of all buyers. Our partner, Simplify, will handle this process and will contact you directly once your offer is accepted, subject to contract, to collect the necessary details and payment.
The cost is £66.67 plus VAT (£80) per transaction, payable upon offer acceptance. A memorandum of sale can only be issued once these checks are complete.
Our team will guide you through the process when you make an offer on a property.
DISCLAIMER
All property details, photographs, floorplans, and other marketing materials produced by Ellis Winters are for general guidance only and do not form part of any contract. While we strive for accuracy, measurements, descriptions, and other information are provided in good faith but should be independently verified. We recommend that prospective buyers conduct their own due diligence before making any decisions.
Brochures
Property Brochure.pdfFen Road, Pidley

NEAREST STATIONS
Distances are straight line measurements from the centre of the postcode- Huntingdon Station8.2 miles
About Ellis Winters Estate Agents, St Ives
14 Market Hill, St Ives, Cambridgeshire, PE27 5AL
Notes
Disclaimer - Property reference 35004597. The information displayed about this property comprises a property advertisement. Rightmove.co.uk makes no warranty as to the accuracy or completeness of the advertisement or any linked or associated information, and Rightmove has no control over the content. This property advertisement does not constitute property particulars. The information is provided and maintained by Ellis Winters Estate Agents, St Ives. Please contact the selling agent or developer directly to obtain any information which may be available under the terms of The Energy Performance of Buildings (Certificates and Inspections) (England and Wales) Regulations 2007 or the Home Report if in relation to a residential property in Scotland.