Windermere Road, Kendal, Cumbria, LA9

- PROPERTY TYPE
End of Terrace
- BEDROOMS
4
- BATHROOMS
2
- SIZE
Ask agent
- TENUREDescribes how you own a property. There are different types of tenure - freehold, leasehold, and commonhold.Read more about tenure in our glossary page.
Freehold
Key features
- Attractive End Terraced House
- Impressive Staircase with Stained Glass Lantern Above
- Gas Central Heating
- UPVC Double Glazing
- Fitted Wardrobes to Three Bedrooms
- Ground Floor Wetroom and 1st Floor Bathroom
- No Onward Chain
Description
OVERVIEW
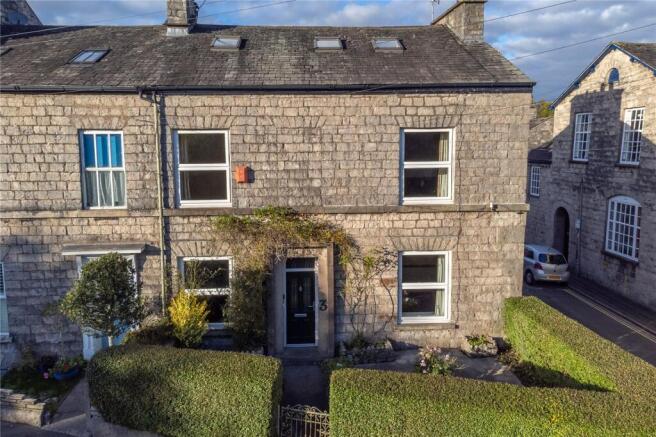
Within level walking distance of the town centre, station and amenities, 3 Windermere Road is an elegant double fronted townhouse with a wealth of period features waiting to be rediscovered. In the same ownership for nearly 70 years, this much loved home has proved to be perfect for families with space for everyone. The accommodation is over four levels - two light filled reception rooms are at the front plus there is a kitchen diner and a wetroom on the ground floor. Three generous double bedrooms and an attic bedroom mean there is plenty of options for occupants and visitors, the front facing bedrooms have a lovely view towards Fellside across trees and Maudes Meadow. Externally, there is a courtyard and a useful outhouse perfect for DIY tools and bikes. Completing the picture are four cellar rooms with scope for storage, hobbies or additional accommodation (subject to relevant consents).
ACCOMMODATION
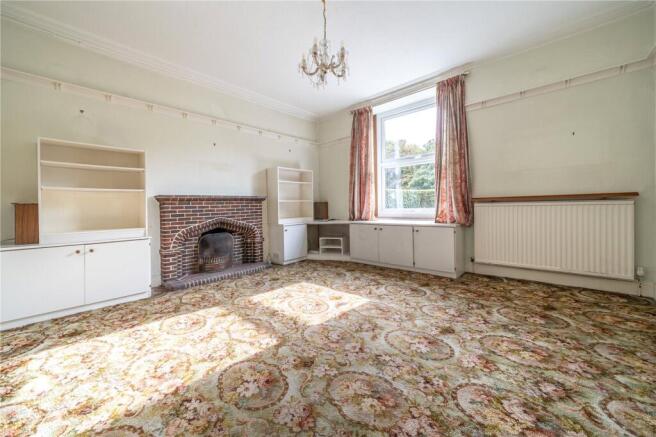
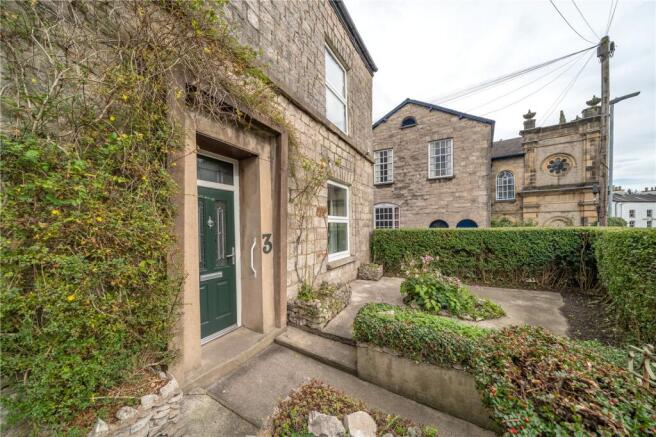
A traditional forecourt with neatly clipped hedges and central pathway leads up to the modern front door and into the hallway. The period features begin to reveal themselves, setting the tone for the rest of the property. Embossed wallpaper adds texture and the eye is drawn towards the impressive staircase towards the rear. The two reception rooms both lead off from this initial space - both ideal for relaxing, entertaining and TV watching. The larger of the two has a brick fireplace with grate for an open fire.
-
The kitchen is accessed from the rear of the hallway - a good sized room fitted with cream shaker style units, dark worktops and a stainless steel sink. The traditional two ring/two oven Aga is a lovely feature - it is gas powered and also heats the hot water. The washing machine is to be included in the sale and there is space for a fridge freezer and family table. From the kitchen, stairs lead down to four cellar areas. Ideal for hobbies, storage or further conversion (subject to consents), the cellar is a real bonus. The two larger rooms have sink units and one has additional kitchen units and plumbing for a washing machine and space for a dryer (both appliances will the remain). There is power and light throughout and the third cellar has extensive shelving.
-
Also leading from the rear of the hallway, a side vestibule has space for coats and shoes and a handy shelved cupboard. A wetroom has been created with an open shower area, hand basin and WC installed. Tiled and aqua board panelled walls.
-
Ascending the stairs to the first floor, pause to look up at the lovely circular stained glass lantern above. The sweeping period handrail has a wonderful patina and continues onto the galleried landing. The largest bedroom is at the front, a generous double with lots of fitted wardrobes and storage, the second bedroom is also a good double and both have a pleasant view over treetops and Maudes Meadow towards Serpentine Woods and Fellside. The third double is at the rear with two built in wardrobes and wall mounted Ideal boiler. Competing the first floor is a fully tiled bathroom fitted with a traditional coloured three piece suite.
-
The attic bedroom is the final room within this generous home. Running the width of the house, there are three rooflights and three built in double wardrobes. Exposed beams add character and there is access to eaves storage and inspection areas.
-
Externally, the pretty forecourt at the front is in keeping with the period of the house and neighbouring properties. A shared gated ginnel from Union Street leads along the rear of the terrace, past the kitchen door and into a private courtyard space. There is a stone built outhouse for further storage.
DIMENSIONS
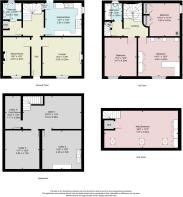
Lounge 14' 0" x 13' 9" (4.26m x 4.20m) Sitting Room 9' 8" x 13' 9" (2.94m x 4.20m) Kitchen/Diner 12' 7" x 11' 9" (3.83m x 3.58m) Wetroom 6' 5" x 5' 10" (1.97m x 1.79m) Cellar 1 20' 10" x 11' 9" (6.34m x 3.58m) Cellar 2 14' 0" x 13' 6" (4.26m x 4.12m) Cellar 3 11' 7" x 13' 8" (3.54m x 4.17m) Cellar 4 5' 10" x 11' 9" (1.77m x 3.58m) Bedroom 14' 11" x 13' 9" (4.55m x 4.20m) max Bedroom 11' 4" x 13' 9" (3.47m x 4.20m) Bedroom 10' 10" x 11' 10" (3.30m x 3.61m) Bathroom 6' 6" x 6' 2" (1.97m x 1.87m) Attic Bedroom 26' 2" x 13' 3" (7.97m x 4.04m) inc wardrobes Outhouse 6' 8" x 4' 1" (2.03m x 1.24m)
DIRECTIONS
The property is located to the right hand side on the corner of Union Street at the beginning of Windermere Road. what3words///duke.store.racks
ESSENTIAL INFORMATION
Services: Mains Water, Gas, Electric and Drainage. The Aga is gas fired and also heats the hot water - the hot water cylinder is in a cupboard on the side landing. The boiler in the rear bedroom fires the central heating. Please note the boiler in Cellar 2 no longer works. Tenure: Freehold. Located within Kendal Conservation Area. A shared gated ginnel from Union Street leads along the rear of the terrace. Council Tax Band: C EPC Grading: D The washing machines in the kitchen and cellar are to be left along with the tumble dryer.
Brochures
Particulars- COUNCIL TAXA payment made to your local authority in order to pay for local services like schools, libraries, and refuse collection. The amount you pay depends on the value of the property.Read more about council Tax in our glossary page.
- Band: TBC
- PARKINGDetails of how and where vehicles can be parked, and any associated costs.Read more about parking in our glossary page.
- Ask agent
- GARDENA property has access to an outdoor space, which could be private or shared.
- Ask agent
- ACCESSIBILITYHow a property has been adapted to meet the needs of vulnerable or disabled individuals.Read more about accessibility in our glossary page.
- Ask agent
Windermere Road, Kendal, Cumbria, LA9

Add an important place to see how long it'd take to get there from our property listings.
__mins driving to your place
Affordability



Notes
Staying secure when looking for property
Ensure you're up to date with our latest advice on how to avoid fraud or scams when looking for property online.
Visit our security centre to find out moreDisclaimer - Property reference KEN260244. The information displayed about this property comprises a property advertisement. Rightmove.co.uk makes no warranty as to the accuracy or completeness of the advertisement or any linked or associated information, and Rightmove has no control over the content. This property advertisement does not constitute property particulars. The information is provided and maintained by Milne Moser, Kendal. Please contact the selling agent or developer directly to obtain any information which may be available under the terms of The Energy Performance of Buildings (Certificates and Inspections) (England and Wales) Regulations 2007 or the Home Report if in relation to a residential property in Scotland.
*This is the average speed from the provider with the fastest broadband package available at this postcode. The average speed displayed is based on the download speeds of at least 50% of customers at peak time (8pm to 10pm). Fibre/cable services at the postcode are subject to availability and may differ between properties within a postcode. Speeds can be affected by a range of technical and environmental factors. The speed at the property may be lower than that listed above. You can check the estimated speed and confirm availability to a property prior to purchasing on the broadband provider's website. Providers may increase charges. The information is provided and maintained by Decision Technologies Limited. **This is indicative only and based on a 2-person household with multiple devices and simultaneous usage. Broadband performance is affected by multiple factors including number of occupants and devices, simultaneous usage, router range etc. For more information speak to your broadband provider.