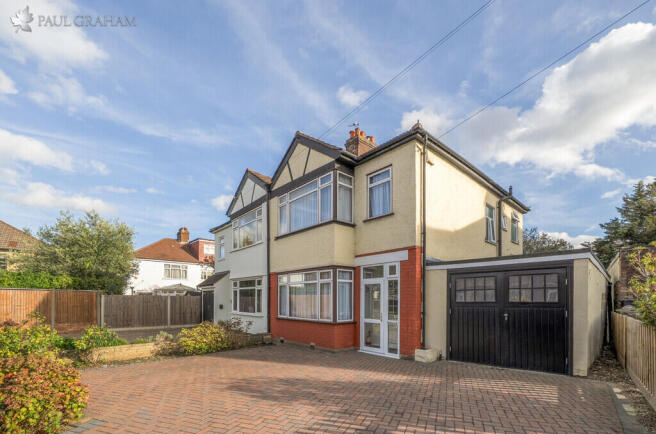
Brookfield Avenue, Sutton

- PROPERTY TYPE
Semi-Detached
- BEDROOMS
3
- BATHROOMS
1
- SIZE
1,216 sq ft
113 sq m
- TENUREDescribes how you own a property. There are different types of tenure - freehold, leasehold, and commonhold.Read more about tenure in our glossary page.
Freehold
Key features
- Three-Bedroom Extended Semi-Detached House
- Highly Sought-After Poets Estate Location
- Potential for Rear and Side Extensions and Loft Conversion (STPP)
- No Onward Chain — Probate Granted
- Substantial Attached Garage and Off-Street Parking
- Close to Well-Regarded Local Schools
- Walking Distance to Carshalton Station
- Approximately 110 ft Southerly-Aspect Rear Garden
Description
A particular highlight is the southerly-aspect rear garden, extending to approximately 110 ft and providing an excellent setting for a growing family. The substantial attached garage and space to the side create exciting possibilities for further enlargement, with rear and side extensions and a loft conversion all options to explore, subject to planning permission and the necessary consents. Off-street parking and no onward chain, with probate already granted, add to the appeal.
Brookfield Avenue forms part of the coveted Poets Estate, a particularly sought-after residential neighbourhood popular with families for its attractive surroundings, well-regarded local schools and convenient transport links. Carshalton Station is within walking distance, making the location especially appealing to commuters.
Carshalton Village's independent shops, cafés, restaurants, picturesque ponds and Grove Park are within easy reach, while Sutton town centre provides a wider choice of shopping and leisure facilities. This combination of schools, transport and local amenities makes the area an excellent choice for buyers looking to establish a long-term family home.
Buyer Information
To conform with government Money Laundering Regulations 2019, we are required to complete Anti Money Laundering (AML) checks for all persons involved in a transaction. A fee of £45.00 plus VAT (per person) is payable for these checks, which we collect securely through our approved third party platform. Anti-Money Laundering (AML) checks cannot be carried out until payment has been received.
PORCH
ENTRANCE HALL
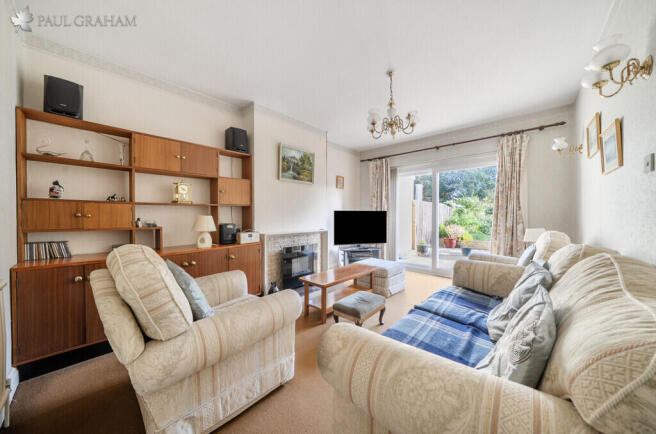
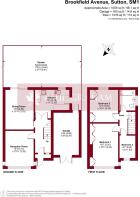
RECEPTION ROOM 13' 7" x 10' 11" (4.14m x 3.33m)
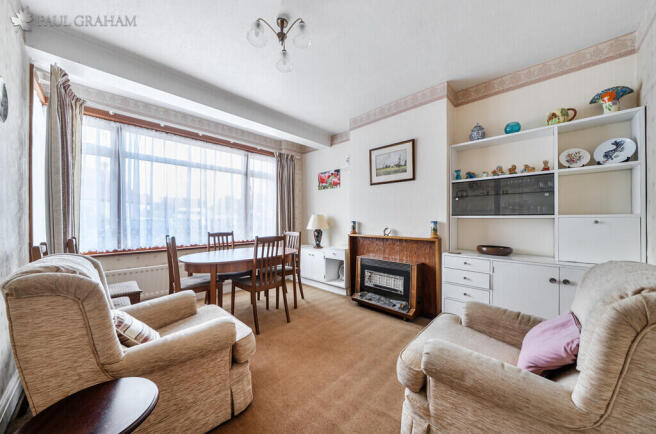
DINING ROOM 15' 9" x 10' 11" (4.8m x 3.33m)
KITCHEN 13' 4" x 11' 0" (4.06m x 3.35m)
BEDROOM 1 16' 7" x 10' 11" (5.05m x 3.33m)
BEDROOM 2 12' 7" x 10' 11" (3.84m x 3.33m)
BEDROOM 3 8' 7" x 6' 0" (2.62m x 1.83m)
BATHROOM
GARDEN 110' 2" x 27' 7" (33.58m x 8.41m)
GARAGE 16' 4" x 9' 9" (4.98m x 2.97m)
OFF ROAD PARKING
NO ONWARD CHAIN Executor Sale: Probate is granted
Brochures
2 page Portrait B...- COUNCIL TAXA payment made to your local authority in order to pay for local services like schools, libraries, and refuse collection. The amount you pay depends on the value of the property.Read more about council Tax in our glossary page.
- Band: E
- PARKINGDetails of how and where vehicles can be parked, and any associated costs.Read more about parking in our glossary page.
- Garage,Off street
- GARDENA property has access to an outdoor space, which could be private or shared.
- Yes
- ACCESSIBILITYHow a property has been adapted to meet the needs of vulnerable or disabled individuals.Read more about accessibility in our glossary page.
- Ask agent
Brookfield Avenue, Sutton

Add an important place to see how long it'd take to get there from our property listings.
__mins driving to your place
Affordability



Notes
Staying secure when looking for property
Ensure you're up to date with our latest advice on how to avoid fraud or scams when looking for property online.
Visit our security centre to find out moreDisclaimer - Property reference 100773016735. The information displayed about this property comprises a property advertisement. Rightmove.co.uk makes no warranty as to the accuracy or completeness of the advertisement or any linked or associated information, and Rightmove has no control over the content. This property advertisement does not constitute property particulars. The information is provided and maintained by Paul Graham, Carshalton. Please contact the selling agent or developer directly to obtain any information which may be available under the terms of The Energy Performance of Buildings (Certificates and Inspections) (England and Wales) Regulations 2007 or the Home Report if in relation to a residential property in Scotland.
*This is the average speed from the provider with the fastest broadband package available at this postcode. The average speed displayed is based on the download speeds of at least 50% of customers at peak time (8pm to 10pm). Fibre/cable services at the postcode are subject to availability and may differ between properties within a postcode. Speeds can be affected by a range of technical and environmental factors. The speed at the property may be lower than that listed above. You can check the estimated speed and confirm availability to a property prior to purchasing on the broadband provider's website. Providers may increase charges. The information is provided and maintained by Decision Technologies Limited. **This is indicative only and based on a 2-person household with multiple devices and simultaneous usage. Broadband performance is affected by multiple factors including number of occupants and devices, simultaneous usage, router range etc. For more information speak to your broadband provider.