
High House, Holme, Carnforth, Cumbria
- PROPERTY TYPE
Detached
- BEDROOMS
5
- BATHROOMS
2
- SIZE
Ask agent
- TENUREDescribes how you own a property. There are different types of tenure - freehold, leasehold, and commonhold.Read more about tenure in our glossary page.
Freehold
Key features
- Impressive five-bedroom country house combining traditional farmhouse character with beautifully appointed modern accommodation.
- Exceptional open-plan kitchen, dining and sitting room.
- Attractive rural setting on the edge of Holme, with established gardens and far-reaching views towards Farleton Knott.
- Extensive range of ancillary buildings, including substantial garage with accommodation above, agricultural building, and workshop/storage facilities.
- Land with excellent potential for equestrian, grazing, recreational or smallholding interests.
- Highly accessible South Cumbria location, with the A6 and M6 readily accessible and convenient connections to Kendal, Lancaster, the Lake District and Yorkshire Dales
Description
with generous gardens and adjacent attached level land with modern barn and riding arena, in all circa 18 ac
Guide Price as a Whole: £1,350,000
Lot 1 – House and Gardens £850,000
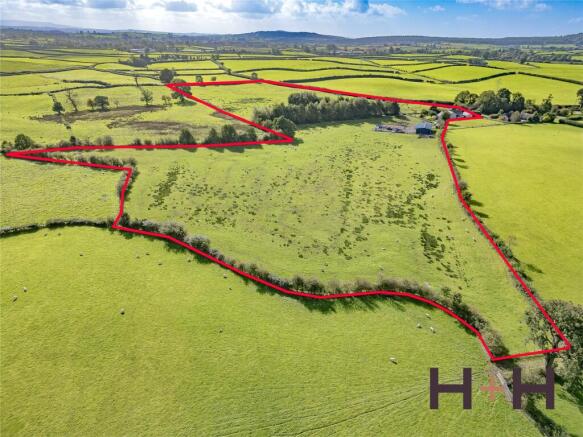
Lot 2 – Land circa 18 acres £500,000
Description
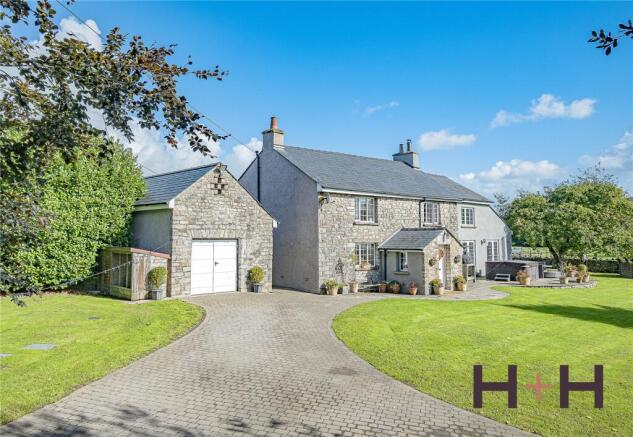
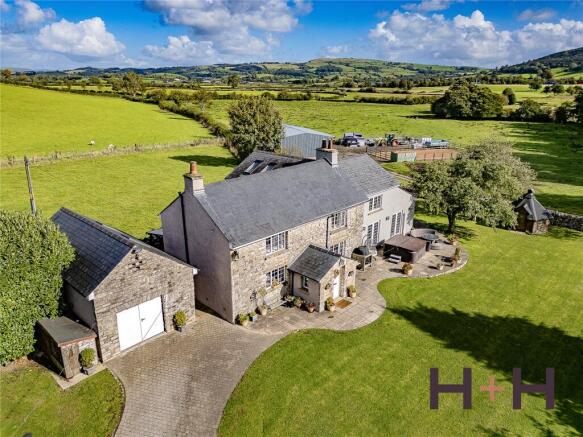
Occupying an attractive rural position on the edge of Holme, High House is an impressive and highly individual country property, combining the character and proportions of a traditional farmhouse with beautifully appointed contemporary accommodation, established gardens, useful ancillary buildings and land, in all circa 18 acres.
Approached by a quiet country lane and surrounded by open countryside, from the house and gardens there are far-reaching pastoral views towards Farleton Knott, while the mature gardens provide an attractive sense of privacy and seclusion.
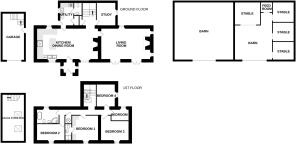
High House has been thoughtfully transformed to create a comfortable and versatile home, retaining much of the character to be expected of a property of this nature whilst providing the scale and facilities required for modern family life. The accommodation is arranged over two floors and extends to a substantial five-bedroom house, with generous reception and working spaces.
At the heart of the house is an exceptional open-plan kitchen, dining and sitting area, with exposed beams, stone flooring and a wood-burning stove introducing warmth and character. This impressive room provides a natural focus for the house, combining a well-equipped kitchen with dining and informal sitting areas.
A more formal sitting room provides an alternative reception space, with a dual aspect and French doors opening onto the terrace. There is also a separate study, positioned to take advantage of the outlook and providing a quiet environment for working from home. A utility room, rear entrance and downstairs WC complete the ground floor.
The first floor provides five bedrooms, the principal bedroom incorporating fitted storage and an en-suite shower room, whilst the remaining bedrooms are served by a well-appointed, 4 piece family bathroom.
Externally, immediately surrounding the house, are established gardens combining broad areas of lawn, mature trees and planting, together with a substantial terrace positioned to enjoy the rural outlook. A charming garden room provides additional amenity, whilst a small stream and footbridge introduce a particularly attractive natural feature within the grounds. A substantial detached garage incorporates additional accommodation above, whilst a separate agricultural building provides extensive workshop and storage facilities.
Beyond the formal gardens, the property extends into its own land. The present arrangement lends itself particularly well to equestrian interests, grazing, recreation or smallholding use, although the land and associated buildings could readily accommodate a variety of requirements. The outbuildings are equally useful and are currently split into a workshop space and 4 stables with feed room.
There is an all-weather turnout pen which was once part of the arena. The drainage is still in place and could once again be an arena without too much effort.
Despite its rural surroundings, High House enjoys excellent communications. The A6 is readily accessible, with Junction 36 of the M6 within easy reach, providing convenient connections throughout Cumbria, Lancashire and beyond. Kendal, Lancaster and the Lune Valley are readily accessible, whilst the Lake District and Yorkshire Dales are both within comfortable travelling distance. Oxenholme railway station provides access to the West Coast Main Line, including direct services to London Euston.
High House represents a rare opportunity to acquire a substantial country home in an exceptionally attractive and accessible setting. Its combination of character, generous accommodation, established grounds, ancillary buildings and land creates a property of considerable flexibility and appeal, equally suited to family life, rural pursuits or simply enjoying the space and freedom of a private country setting.
Directions
From M6 Junction 36: Leave the M6 at Junction 36 and follow the A65 signposted Kirkby Lonsdale. At the roundabout take the third exit for Holme and Burton onto the A6070. Follow this for 1 mile and turn right towards Milnthorpe. Follwo this lane for 850 metrrs and turn right into the access lane towards Overthwaite Farm. High House is on the right hand side after 700 metres.
what3words dentistry.ambitions.sleeping
Services
Tenure
Freehold.
Vacant possession upon completion.
Key Information
• Standard construction.
• We understand that broadband and mobile telephone reception are available. For an indication of speeds and supply please see the OFCOM website:
• There is private off road vehicle parking.
• There is a foot path to the southern boundary.
Services
Oil powered central heating with mains electric and water being connected. Neither these services nor any boilers or radiators have been tested. Drainage is to a septic tank. Any alterations required to meet current regulations are to be the responsibility of the purchaser.
Energy Performance Certificate
High House – ‘E’.
Wayleaves and Easements
The properties are sold subject to and with the benefit of any existing easements, wayleaves and rights of way. The sale is subject to all the existing rights of way, drainage, light, air support and other easements and quasi-easements and outgoings whether mentioned in these particulars or not.
Boundaries
Where the boundary responsibilities are known they are marked with ‘T’. Where no marking, the boundary responsibilities are unknown.
Sale Plan
The sale plan has been prepared by the selling agent for the convenience of the prospective purchasers. It is deemed to be correct, but any error, omission or misstatement shall not affect the sale. Purchasers must satisfy themselves as to accuracy.
Viewings
Strictly by appointment only through our South Lakes office in Staveley. Tel No. .
Front Porch
Kitchen Living Dining Room
9.55m x 4.98m
Living Room
7.75m x 4.98m
Utility Room
3.58m x 2.18m
Inner hall
Study
3.96m x 3m
First Floor Landing
Bedroom 1
3.89m x 3.68m
Ensuite Shower Room
4.4m x 2.4m
Bedroom 2
4.4m x 2.4m
Bedroom 3
4.78m x 2.9m
Bedroom 4
4m x 3m
Bedroom 5
2.7m x 1.96m
Bathroom
3.38m x 2.34m
Garage
7.14m x 3.45m
Barn 1
8.97m x 8.9m
Barn 2
8.97m x 8.97m
Turnout Pen
19.6m x 11m
Brochures
Particulars- COUNCIL TAXA payment made to your local authority in order to pay for local services like schools, libraries, and refuse collection. The amount you pay depends on the value of the property.Read more about council Tax in our glossary page.
- Band: E
- PARKINGDetails of how and where vehicles can be parked, and any associated costs.Read more about parking in our glossary page.
- Yes
- GARDENA property has access to an outdoor space, which could be private or shared.
- Yes
- ACCESSIBILITYHow a property has been adapted to meet the needs of vulnerable or disabled individuals.Read more about accessibility in our glossary page.
- Ask agent
High House, Holme, Carnforth, Cumbria

Add an important place to see how long it'd take to get there from our property listings.
__mins driving to your place
Affordability

About H&H Land & Estates, Carlisle
Borderway Mart, Rosehill, Carlisle, Cumbria, CA1 2RS


Notes
Staying secure when looking for property
Ensure you're up to date with our latest advice on how to avoid fraud or scams when looking for property online.
Visit our security centre to find out moreDisclaimer - Property reference KLP260005. The information displayed about this property comprises a property advertisement. Rightmove.co.uk makes no warranty as to the accuracy or completeness of the advertisement or any linked or associated information, and Rightmove has no control over the content. This property advertisement does not constitute property particulars. The information is provided and maintained by H&H Land & Estates, Carlisle. Please contact the selling agent or developer directly to obtain any information which may be available under the terms of The Energy Performance of Buildings (Certificates and Inspections) (England and Wales) Regulations 2007 or the Home Report if in relation to a residential property in Scotland.
*This is the average speed from the provider with the fastest broadband package available at this postcode. The average speed displayed is based on the download speeds of at least 50% of customers at peak time (8pm to 10pm). Fibre/cable services at the postcode are subject to availability and may differ between properties within a postcode. Speeds can be affected by a range of technical and environmental factors. The speed at the property may be lower than that listed above. You can check the estimated speed and confirm availability to a property prior to purchasing on the broadband provider's website. Providers may increase charges. The information is provided and maintained by Decision Technologies Limited. **This is indicative only and based on a 2-person household with multiple devices and simultaneous usage. Broadband performance is affected by multiple factors including number of occupants and devices, simultaneous usage, router range etc. For more information speak to your broadband provider.