Chad Road, Edgbaston, Birmingham

- PROPERTY TYPE
Semi-Detached
- BEDROOMS
5
- BATHROOMS
4
- SIZE
4,000 sq ft
372 sq m
- TENUREDescribes how you own a property. There are different types of tenure - freehold, leasehold, and commonhold.Read more about tenure in our glossary page.
Freehold
Key features
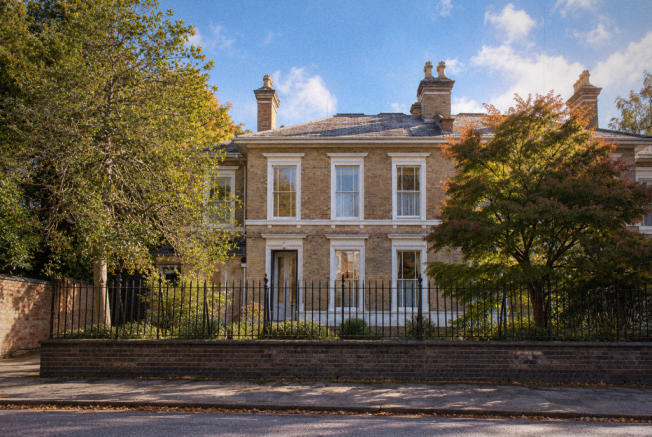
- Distinguished Grade II Listed Victorian Villa
- Expansive Sweeping In-and-Out Carriage Driveway with Ample Parking
- Prestigious Edgbaston Address, Moments from Birmingham City Centre
- Multi-Generational Living with Privately Arranged Bedroom Suites Offering Independence and Seclusion
- Large Private Walled Garden
- Substantial Aga Kitchen & Contemporary Breakfast Room
- 4 Bathrooms, Including 2 En-Suites, Plus 2 Additional WCs
- Multiple Garden Access Points, Utility Room & Garage
- Rare Opportunity to Acquire a Victorian Villa of This Scale, Character & Location
Description
Some houses are built for their time. Others possess qualities that transcend it. Seventeen belongs firmly to the latter.
Behind its distinguished façade, reveals a home of remarkable proportions, architectural character and enduring appeal. A Grade II listed villa occupying an established position within Edgbaston, it represents an increasingly rare opportunity to acquire a substantial period residence with the space and versatility demanded of modern family life.
There is something immediately compelling about the architecture; The height of its ceilings. The generosity of its principal rooms. The craftsmanship of its original detailing and the way natural light moves through the interiors.
These are qualities that cannot easily be reproduced, regardless of budget. Yet for all its architectural significance, Seventeen is not simply a house to be admired. It is a home designed to be lived in.
A SENSE OF ARRIVAL
Cross the threshold, and the world outside seems to fall away despite being just a few beats from the heart of the city centre.
There is a quiet grandeur felt at seventeen, but nothing imposing. Instead, a warmth that feels immediately familiar.
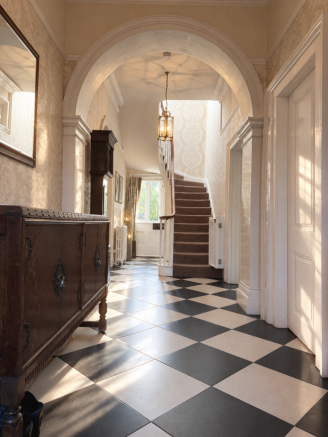
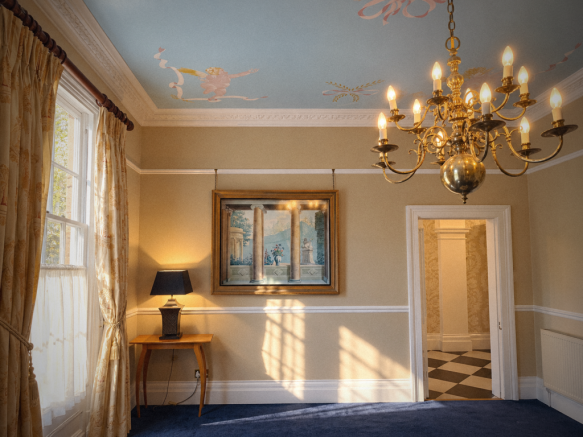
An elegant reception hall establishes the architectural language of the interiors, introducing the proportions, period detailing and sense of occasion that continue throughout the principal accommodation. The ground floor is arranged around a series of beautifully proportioned reception rooms, offering a balance between formal entertaining and everyday family living.
DESIGNED FOR LIVING
Beyond the principal reception rooms, Seventeen reveals a home that feels remarkably contemporary in the way it lives.
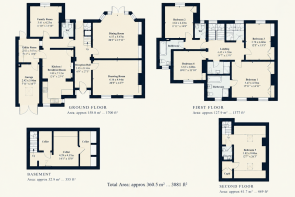
At its heart is a generous kitchen and breakfast room extending beyond 23 feet, offering a wonderfully natural setting for the everyday rituals of family life. An adjoining utility room connects conveniently to both the garden and garage, bringing an effortless practicality to the home.
Elsewhere, a separate family room lends itself just as comfortably to a television snug, children's sitting room, library or private study.
It is this extraordinary balance of space, functionality and flexibility that makes Seventeen so compelling. A home equally suited to entertaining, quiet family evenings and the changing demands of generations to come.
The architecture belongs to another century. The way it lives feels entirely of today.
THE PRIVATE FLOORS
An breathtaking Regency-style staircase meanders gracefully upwards to the first floor, where four beautifully proportioned bedrooms unfold from a generous central landing, each enjoying its own sense of space and privacy.
The principal bedroom is particularly distinguished. Positioned at the front of the house, it enjoys spectacular natural light and views across the Calthorpe Estate. Its recently renovated en-suite bathroom combines timeless traditional styling with substantial finely crafted fixtures and fittings, bringing a reassuring sense of quality and permanence to the space.
Two further bedrooms offer wonderfully generous ceiling heights and proportions, equally suited to growing families, visiting relatives or the changing demands of generational living.
A fourth bedroom enjoys something altogether more private: its own corridor and bathroom, creating a wonderfully independent arrangement within the house. It is this thoughtful separation of accommodation that makes Seventeen so naturally suited to families at different stages of life, offering both togetherness and independence beneath one roof.
A second, contemporary staircase introduces another dimension to the house. Rising through its own hallway and landing, it opens into an extraordinary upper floor, where three substantial skylights flood the space with natural light. Generous in scale and wonderfully removed from the principal bedrooms, this entire level benefits from its own en-suite bathroom and a remarkable sense of openness. Whether imagined as a private guest suite, accommodation for older children or relatives, a creative studio, substantial home office or personal gym, the possibilities are endless.
Few homes offer such a natural balance between shared family life and the freedom for every generation to enjoy a space of its own.
SPACE TO MAKE YOUR OWN
Meticulously maintained by its current custodians, both inside and out, the house presents in remarkable order. Its interiors have been kept refreshingly simple, allowing the generous proportions and natural light to speak for themselves. There is an immediate sense of care and attention throughout, offering the reassurance of a home that has been thoughtfully looked after for generations to come.
Traditional interiors would sit naturally within its historic framework. Equally, a more contemporary approach could be introduced with relative ease, creating an exceptional dialogue between historic architecture and modern design, without the sense of undertaking a wholesale transformation.
It is this combination of architectural substance, evident care and flexibility that makes Seventeen particularly compelling.
The architecture provides the foundation. The next chapter belongs to its new owners.
BEYOND THE INTERIORS
The property enjoys an extraordinarily generous walled garden, offering a sense of space, seclusion and privacy that feels almost improbable so close to the city. There is room here for children to run, for games on the lawn, for long summer afternoons with family and friends, or simply an evening cocktail as the sun begins to settle. It is a garden to be enjoyed, not merely admired.
A sweeping in-and-out carriage driveway provides an impressive sense of arrival, with generous space for multiple vehicles and the convenience of entering and leaving without reversing. A garage, and useful cellar accommodation complete the picture, bringing everyday practicality to the home. All the space, privacy and practicality of a private estate, yet with the heart of the city on your doorstep.
THE VERDICT
This home represents an increasingly rare opportunity: the grandeur of a substantial Victorian villa, the privacy and grounds comparable of a small estate, and the remarkable convenience of having Birmingham's city centre almost on its doorstep. Homes of this scale and character are seldom found in such established surroundings. Fewer still offer this combination of architectural individuality, meticulous upkeep and flexibility for modern family life.
And therein lies the distinction. Interiors can be reimagined, tastes can change and new chapters can begin. But the proportions, the craftsmanship, the setting and the address cannot simply be recreated.
Opportunities to acquire a home quite like Seventeen come but seldom.
- COUNCIL TAXA payment made to your local authority in order to pay for local services like schools, libraries, and refuse collection. The amount you pay depends on the value of the property.Read more about council Tax in our glossary page.
- Band: G
- LISTED PROPERTYA property designated as being of architectural or historical interest, with additional obligations imposed upon the owner.Read more about listed properties in our glossary page.
- Listed
- PARKINGDetails of how and where vehicles can be parked, and any associated costs.Read more about parking in our glossary page.
- Garage,Driveway
- GARDENA property has access to an outdoor space, which could be private or shared.
- Private garden,Patio
- ACCESSIBILITYHow a property has been adapted to meet the needs of vulnerable or disabled individuals.Read more about accessibility in our glossary page.
- Ask agent
Energy performance certificate - ask agent

Add an important place to see how long it'd take to get there from our property listings.
__mins driving to your place
Affordability
About Douglas Estates & Properties, Covering Nationwide
Unit 3 Wilden Industrial Estate, Stourport-On-Severn, DY13 9JY

Notes
Staying secure when looking for property
Ensure you're up to date with our latest advice on how to avoid fraud or scams when looking for property online.
Visit our security centre to find out moreDisclaimer - Property reference S1894231. The information displayed about this property comprises a property advertisement. Rightmove.co.uk makes no warranty as to the accuracy or completeness of the advertisement or any linked or associated information, and Rightmove has no control over the content. This property advertisement does not constitute property particulars. The information is provided and maintained by Douglas Estates & Properties, Covering Nationwide. Please contact the selling agent or developer directly to obtain any information which may be available under the terms of The Energy Performance of Buildings (Certificates and Inspections) (England and Wales) Regulations 2007 or the Home Report if in relation to a residential property in Scotland.
*This is the average speed from the provider with the fastest broadband package available at this postcode. The average speed displayed is based on the download speeds of at least 50% of customers at peak time (8pm to 10pm). Fibre/cable services at the postcode are subject to availability and may differ between properties within a postcode. Speeds can be affected by a range of technical and environmental factors. The speed at the property may be lower than that listed above. You can check the estimated speed and confirm availability to a property prior to purchasing on the broadband provider's website. Providers may increase charges. The information is provided and maintained by Decision Technologies Limited. **This is indicative only and based on a 2-person household with multiple devices and simultaneous usage. Broadband performance is affected by multiple factors including number of occupants and devices, simultaneous usage, router range etc. For more information speak to your broadband provider.