Skip to content
When you start a new chat, your current one won't be saved.
Get brand editions for Hobdays Estate Agents, Potters Bar

Vine Court, Mutton Lane, Potters Bar, Hertfordshire, EN6 2AT

PROPERTY TYPE

Flat

BEDROOMS

2

BATHROOMS

2

SIZE

Ask agent

Describes how you own a property. There are different types of tenure - freehold, leasehold, and commonhold.Read more about tenure in our glossary page.

Key features

  • Double Bedrooms
  • Two Bathroom/Shower Rooms
  • Modern Kitchen with Integrated Appliances
  • Open Plan Living
  • Two Balconies to Front & Rear
  • 114 Year Lease
  • Secure Gated Allocated Parking
  • Easy Reach of Potters Bar Station
  • Close Proximity to Darkes Lane, Shops & Schools
  • Gas Central Heating & Double Glazing

Description

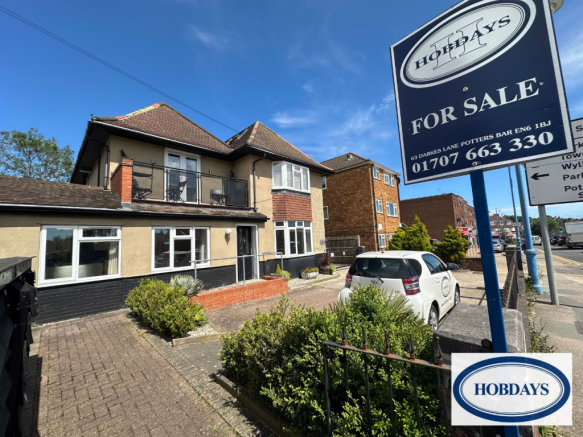
Situated in an ideal location close to Darkes Lane, this well-presented first-floor two-bedroom, two-bathroom apartment forms part of an exclusive development of just four apartments, converted to a high standard in 2016.

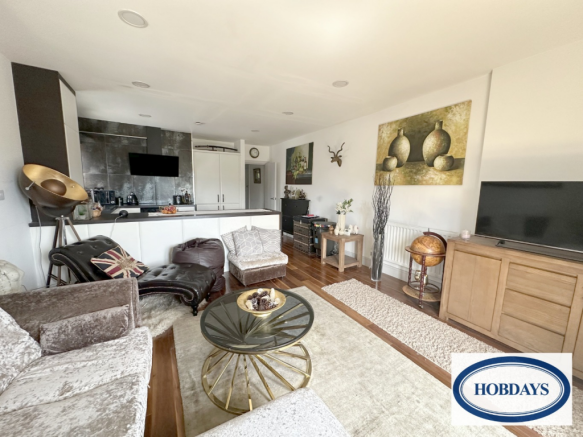
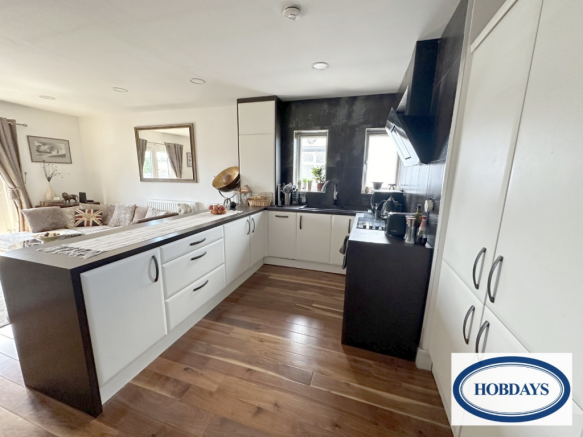
The property offers bright and spacious accommodation, featuring an open-plan living and dining area, providing an ideal space for both relaxing and entertaining. The fully equipped modern kitchen benefits from a range of integrated appliances, complementing the contemporary feel of the apartment.

There are two generously sized double bedrooms, with the added convenience of two bathrooms/shower rooms, making the property particularly appealing to professionals, couples and sharers alike. A further highlight is the inclusion of two spacious balconies, offering valuable outdoor space to enjoy.

Additional benefits include gas central heating, a 114 year lease, allocated parking within a secure, gated parking area to the rear of the development.

Ideally positioned for the amenities of Darkes Lane, the property is within easy reach of a variety of shops, restaurants, cafés and coffee bars. Potters Bar mainline railway station is also conveniently close by, providing fast and direct rail connections into London, including King's Cross and Moorgate via the relevant London terminals and interchange connections.

Combining a convenient location, contemporary open-plan living, two double bedrooms, two bathrooms, two balconies and allocated parking, this attractive apartment would make an ideal first-time purchase or an excellent investment opportunity.


Entrance Hallway
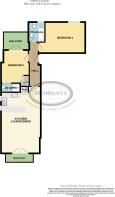
Hardwood flooring, lighting and power points. Doors leading to both bedrooms and bathroom, with access to the open-plan living area.

Kitchen - 4.21m x 2.56m
Two double-glazed side windows, a range of matching wall, base and drawer units, work surfaces, inset sink with mixer tap and drainer, ceramic hob, built-in double oven/grill, cooker hood, integrated slimline dishwasher, washer/dryer and 70/30 fridge/freezer. Concealed combination boiler, roof light, hardwood flooring, power points and recessed LED spotlights.

Lounge - 7.08m x 4.21m
Hardwood flooring, recessed LED spotlights, telephone, TV and satellite points, power points and two double radiators. French doors leading to a front-facing balcony.

Bedroom - 3.71m x 2.77m
Fitted corner wardrobes, radiator, power points and recessed spotlights. French doors leading to a spacious rear balcony and sliding mirrored door providing access to the en-suite shower room.

En-Suite Shower Room - 1.68m x 0.99m
Tiled shower with folding doors, vanity wash basin with mixer tap, mirrored cabinet, concealed-cistern WC, chrome heated towel rail, tiled flooring and partially tiled walls.

Balcony

Bedroom - 3.78m x 3.25m
Double-glazed rear window, radiator, power points and recessed spotlights.

Bathroom - 2.21m x 1.73m
Frosted double-glazed rear window, panel-enclosed bath with centre taps, thermostatic shower with rainfall and adjustable shower heads, glass shower screen, vanity unit with waterfall tap, wall-mounted cabinet, WC, chrome heated towel rail, partially tiled walls, tiled flooring, extractor fan and recessed LED spotlights.

One allocated parking space and additional visitor parking to the rear.


The information provided in these particulars is intended as a general guide only and does not constitute part of any offer or contract. While every effort has been made to ensure that the information contained within these particulars is accurate, it is the responsibility of the purchaser and their appointed solicitor or conveyancer to verify all information and satisfy themselves as to its accuracy. Any intending purchasers must satisfy themselves by inspection or otherwise as to the correctness of each of the statements contained within these descriptions.
Any information relating to local amenities, distances or surrounding facilities is provided for guidance only and should be independently verified by the purchaser.
Purchasers are strongly advised to instruct a suitably qualified solicitor or conveyancer to carry out all appropriate legal enquiries and searches and to verify the legal and factual information relating to the property. The selling agent accepts no responsibility for any inaccuracies, omissions or information that has not been independently verified by the purchaser or their legal representative.
All photographs, floor plans, dimensions and descriptions are provided for guidance purposes only and may not be to scale.

Brochures

Brochure 1Brochure 2
COUNCIL TAXA payment made to your local authority in order to pay for local services like schools, libraries, and refuse collection. The amount you pay depends on the value of the property.Read more about council Tax in our glossary page.
Band: D
PARKINGDetails of how and where vehicles can be parked, and any associated costs.Read more about parking in our glossary page.
Allocated
GARDENA property has access to an outdoor space, which could be private or shared.
Ask agent
ACCESSIBILITYHow a property has been adapted to meet the needs of vulnerable or disabled individuals.Read more about accessibility in our glossary page.
Ask agent

Vine Court, Mutton Lane, Potters Bar, Hertfordshire, EN6 2AT

Approximate location

Add an important place to see how long it'd take to get there from our property listings.

__mins driving to your place

Affordability

Monthly repayments£1,860
Property: £ 370,000
Deposit: £ 37,000
Interest rate: 5.35%
Term: 30 years
Powered byNatwest
These results are estimates and are only intended as a guide. Make sure you obtain accurate figures from your lender before committing to any mortgage. Your home may be repossessed if you do not keep up repayments on a mortgage.
Renovation potential
Recently sold & under offer
See similar nearby properties
Get brand editions for Hobdays Estate Agents, Potters Bar

About Hobdays Estate Agents, Potters Bar

63 Darkes Lane, Potters Bar, Hertfordshire, EN6 1BJ
Industry affiliations:

Hobdays are a leading independent estate agent with high profile offices in Potters Bar and Barnet covering their respective local areas. Having been established since May 2000, providing Residential Sales& Lettings & Management services.

Our growth and reputation has been built over the years, by not just being another Estate Agent! Our friendly and experienced staff offer a wealth of local expertise and offer the highest standards in service to vendors and applicants alike.

Check how much you can borrow

Whether you're buying by yourself or with someone else, you can:

  • Receive a result instantly
  • Get viewings faster with agents
  • Check with no impact on your credit score
Powered byNatwest
Two happy people looking at phone

Notes

These notes are private, only you can see them.

Staying secure when looking for property

Ensure you're up to date with our latest advice on how to avoid fraud or scams when looking for property online.

Visit our security centre to find out more

Disclaimer - Property reference HBD_HBD_LFSYCL_1215_1369545677. The information displayed about this property comprises a property advertisement. Rightmove.co.uk makes no warranty as to the accuracy or completeness of the advertisement or any linked or associated information, and Rightmove has no control over the content. This property advertisement does not constitute property particulars. The information is provided and maintained by Hobdays Estate Agents, Potters Bar. Please contact the selling agent or developer directly to obtain any information which may be available under the terms of The Energy Performance of Buildings (Certificates and Inspections) (England and Wales) Regulations 2007 or the Home Report if in relation to a residential property in Scotland.

*This is the average speed from the provider with the fastest broadband package available at this postcode. The average speed displayed is based on the download speeds of at least 50% of customers at peak time (8pm to 10pm). Fibre/cable services at the postcode are subject to availability and may differ between properties within a postcode. Speeds can be affected by a range of technical and environmental factors. The speed at the property may be lower than that listed above. You can check the estimated speed and confirm availability to a property prior to purchasing on the broadband provider's website. Providers may increase charges. The information is provided and maintained by Decision Technologies Limited.
**This is indicative only and based on a 2-person household with multiple devices and simultaneous usage. Broadband performance is affected by multiple factors including number of occupants and devices, simultaneous usage, router range etc. For more information speak to your broadband provider.