
Mason Avenue, Hull, HU6

- PROPERTY TYPE
Detached
- BEDROOMS
3
- BATHROOMS
2
- SIZE
742 sq ft
69 sq m
- TENUREDescribes how you own a property. There are different types of tenure - freehold, leasehold, and commonhold.Read more about tenure in our glossary page.
Freehold
Key features
- Cul-de-sac location
- Modern Build
- Spacious Reception Rooms
- Close to Parks
- Close to Schools
- Rural Views
- Garage & Driveway
- 7.4kw E.V Home Charger
- Ensuite Bathroom
- Private Garden with Raised Terrace
Description
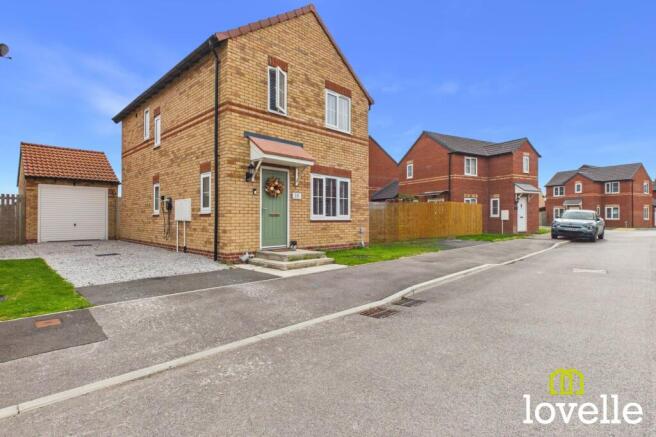
Nestled on a peaceful cul-de-sac at the edge of a modern development by Gleesons, this three-bedroom detached family home offers the perfect blend of contemporary living & rural views across Woodmansey. With its close proximity to several schools & parks, the location is ideal for families & those seeking a quieter lifestyle. The overall layout is thoughtfully designed for modern living, spacious reception rooms are flooded with daylight creating an inviting environment for relaxation & a well-equipped kitchen diner is the perfect place for entertaining friends & family.
There are 3 well-proportioned bedrooms with the principal bedroom benefitting from an ensuite bathroom & rural views. The décor is neutral yet carefully considered with custom made window dressings to every room.
The outside space is equally impressive, a generous garden awaits boasting a lawned area where children can play & complemented by a paved terrace adjacent to the house & raised, decked terrace in the rear corner, perfectly positioned to capture sunshine throughout the day, an ideal spot for relaxing or entertaining guests.
A gravelled driveway provides off-road parking for two vehicles & access to the detached garage with power & lighting. Practical additions such as external power, a cold water tap & a 7.4kw E.V Home charging point enhance everyday living.
The front of the property is laid to lawn providing a break from the pavement with steps up to the front door, sheltered by a charming tiled storm porch.
This outstanding home combines stylish interiors with a versatile & private outdoor environment. Viewing is highly recommended to fully appreciate everything this property has to offer.
EPC Rating: B
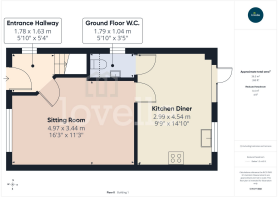
Entrance Hallway
1.78m x 1.63m
A welcoming entrance to the property, laid to carpet & with a window to the side elevation, fitted with custom-made wooden blinds. There is a door to the sitting room, a carpeted flight of stairs to the first floor accommodation & a central heating radiator.
Sitting Room
4.97m x 3.44m
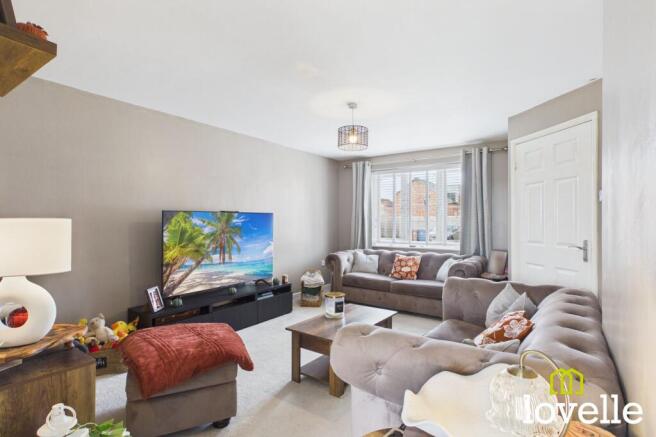
A bright & spacious reception room with a large window to the front elevation, fitted with custom-made wooden blinds. With neutral décor, laid to carpet & with a door leading through to the kitchen diner. There is a central heating radiator & the ground floor heating controls are in this room.
Kitchen Diner
4.54m x 2.99m
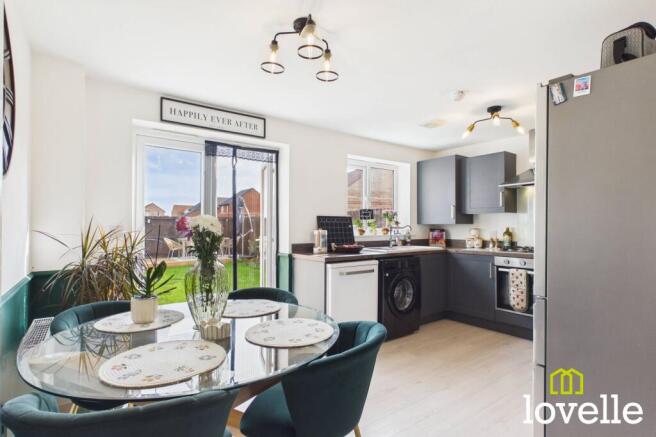
Fitted with a stylish range of Shaker-style, base & wall units in a matt finish with Oak-effect worksurfaces & upstands atop. There is a high specification fan-assisted electric oven, a four-ring gas hob & externally-vented extraction above. A dual bowl ceramic sink sits below a window onto the garden, space is provided for free-standing appliances & there is wood-effect laminate flooring & neutral décor. Double French doors lead out to the paved terrace & garden beyond & flood the room with natural daylight.
Ground Floor W.C.
1.79m x 1.04m
A beautifully-decorated & conveniently located W.C accessed from the kitchen diner, there is a window to the side elevation, a close-coupled toilet & a wall-mounted wash basin with a splashback. The flooring is wood-effect vinyl, there are custom made wooden blinds & a central heating radiator.
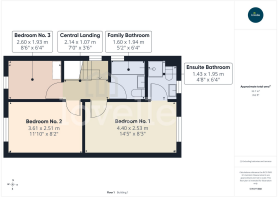
Central Landing
2.14m x 1.07m
Providing access to the three bedrooms, the family bathroom & the loft storage area. The room is laid to carpet, there is a two-tone colour pallet, a window to the side elevation which is fitted with custom-made wooden blinds & a central heating radiator.
Bedroom No. 1
4.4m x 2.53m
Located to the rear of the property & boasting fitted wardrobes & an ensuite bathroom. This spacious double bedroom has a window to the rear elevation providing views across open fields & wooded areas. The room offers bright & neutral décor & the window is dressed with curtains & custom-made wooden blinds. The heating controls for the first floor are located in this room & there is a central heating radiator.
Ensuite Bathroom
1.95m x 1.43m
A bright ensuite bathroom located to the rear of the property, a 3-piece suite comprises of a corner cubicle fitted with a dual-head thermostatic shower, a close-coupled W.C. & a pedestal wash basin all in brilliant white & with Chrome fittings. There is a Chrome towel radiator, stone-effect tiling to the splash areas, the room is laid to wood-effect vinyl flooring, extraction & extra convenience is provided by a shaver/charger socket & a mirrored vanity unit.
Bedroom No. 2
3.61m x 2.51m
Located to the front of the property this is a further double bedroom also benefitting from fitted wardrobes. The room is bright & airy with a window to the front elevation, fitted with custom-made wooden blinds. The room is laid to carpet & there is a central heating radiator.
Bedroom No. 3
2.6m x 1.93m
A single bedroom, home office, nursery or dressing room, this room offers versatility through several possible uses. The window to the front elevation is fitted with custom-made wooden blinds, the room is laid to carpet & there is a central heating radiator.
Family Bathroom
1.43m x 1.95m
Fitted with a 3-piece suite of a panelled bathtub with a hand-held shower over, a pedestal wash basin & a close-coupled W.C. There is stone-effect tiling to the splash areas, a Chrome towel radiator, externally-vented extraction, a mirrored vanity unit & a window to the side elevation, fitted with custom-made wooden blinds.
Front Garden
Laid to lawn & with paved steps rising to the front entrance door, under a tiled storm porch.
Rear Garden
A spacious garden mainly laid to lawn & with a paved terrace adjacent the house. There is a raised, decked terrace in the rear corner to catch-all-day sunshine, high timber fencing around the perimeter provides privacy & there is external power & a cold water tap. A timber gate leads to a gravelled driveway & the garage.
Parking - Driveway
A gravelled driveway along the side of the property, providing off-road parking for two vehicles, 7.4kw E.V Home Charger & leading to a detached, brick & tile garage.
Parking - Garage
A detached brick garage with an up-&-over vehicle door, power, lighting & a pitched tile roof.
- COUNCIL TAXA payment made to your local authority in order to pay for local services like schools, libraries, and refuse collection. The amount you pay depends on the value of the property.Read more about council Tax in our glossary page.
- Band: C
- PARKINGDetails of how and where vehicles can be parked, and any associated costs.Read more about parking in our glossary page.
- Garage,Driveway
- GARDENA property has access to an outdoor space, which could be private or shared.
- Front garden,Rear garden
- ACCESSIBILITYHow a property has been adapted to meet the needs of vulnerable or disabled individuals.Read more about accessibility in our glossary page.
- Ask agent

Add an important place to see how long it'd take to get there from our property listings.
__mins driving to your place
Affordability


Notes
Staying secure when looking for property
Ensure you're up to date with our latest advice on how to avoid fraud or scams when looking for property online.
Visit our security centre to find out moreDisclaimer - Property reference 6678569a-ea55-432e-9644-890afe4c0f1f. The information displayed about this property comprises a property advertisement. Rightmove.co.uk makes no warranty as to the accuracy or completeness of the advertisement or any linked or associated information, and Rightmove has no control over the content. This property advertisement does not constitute property particulars. The information is provided and maintained by Lovelle Estate Agency, Hull. Please contact the selling agent or developer directly to obtain any information which may be available under the terms of The Energy Performance of Buildings (Certificates and Inspections) (England and Wales) Regulations 2007 or the Home Report if in relation to a residential property in Scotland.
*This is the average speed from the provider with the fastest broadband package available at this postcode. The average speed displayed is based on the download speeds of at least 50% of customers at peak time (8pm to 10pm). Fibre/cable services at the postcode are subject to availability and may differ between properties within a postcode. Speeds can be affected by a range of technical and environmental factors. The speed at the property may be lower than that listed above. You can check the estimated speed and confirm availability to a property prior to purchasing on the broadband provider's website. Providers may increase charges. The information is provided and maintained by Decision Technologies Limited. **This is indicative only and based on a 2-person household with multiple devices and simultaneous usage. Broadband performance is affected by multiple factors including number of occupants and devices, simultaneous usage, router range etc. For more information speak to your broadband provider.