Horseshoes Close, Grendon Underwood, Buckinghamshire.

- PROPERTY TYPE
Detached
- BEDROOMS
5
- BATHROOMS
2
- SIZE
2,286 sq ft
212 sq m
- TENUREDescribes how you own a property. There are different types of tenure - freehold, leasehold, and commonhold.Read more about tenure in our glossary page.
Freehold

Key features
- Waddesdon School Catchment
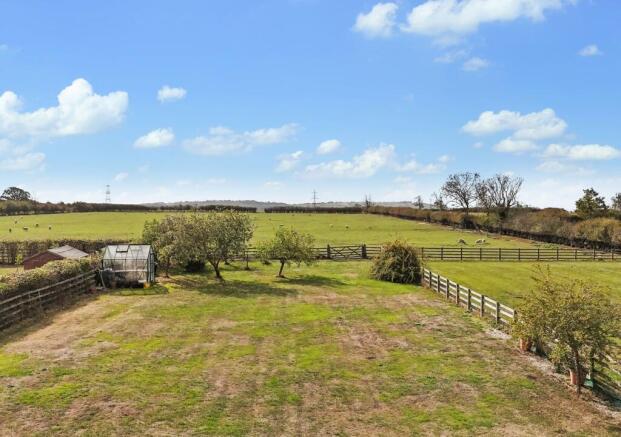
- Fantastic open views over countryside
- Huge plot circa 200ft in depth
- Hidden away location
- Substantial accommodation
- 3 first floor double bedrooms (1 ensuite)
- 2 loft rooms
- 4 reception rooms
- Large conservatory with wonderful outlook
- Popular village
Description
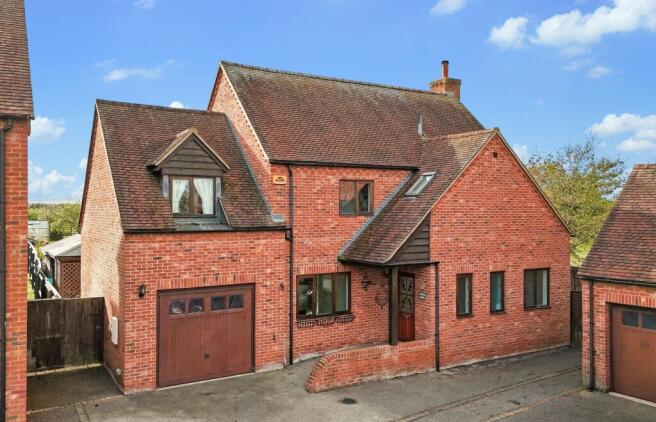
Horseshoes Close is a small cul de sac in the heart of the village and number 3 nestles in the back corner enjoying a superb open southerly aspect to the rear, its large garden backing onto farmland and fields.
Constructed in 2006 the house benefits from modern features you would expect, the whole of the ground floor enjoys underfloor heating, the rooms are generous sizes and light and the property has a Beam central vacuum system with strategically placed wall inlets throughout.
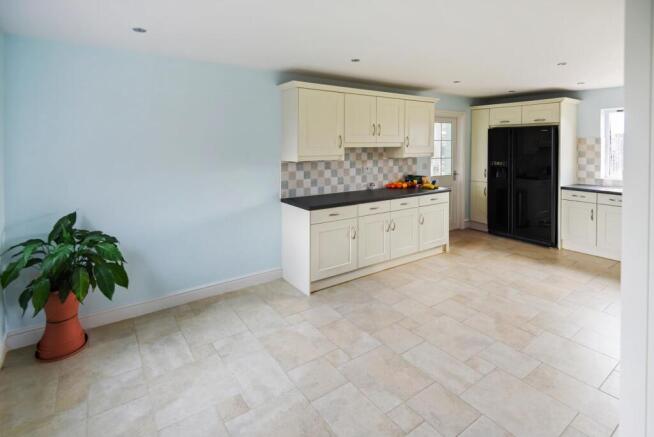
The entrance is from a patterned glass panel door into the hallway where there is a cloakroom with a wc and wash basin. The flooring is limestone and this continues to the kitchen/dining room where there are a comprehensive selection of soft close, cream shaker style units and black granite effect worktops. Integrated is a dishwasher and remaining a Samsung larder fridge/freezer and a Rangemaster cooking range equipped with 5 halogen hobs, warming plate, 2 ovens and a grill. The kitchen window has a wonderful view over the garden and beyond. In the utility room are more cupboards and worktops and spaces are provided for a tumble dryer and washing machine (plumbing in situ). The utilityroom also has a back door. The sitting room hosts a handsome cast iron woodburning stove within a large fireplace and the sitting room floor is tiled. Double doors lead to the conservatory where there is a different floor tile. The construction is brick and upvc, not everyones ideal build nowadays however the room itself really takes in the beautiful rural outlook.
On the landing there is a big airing cupboard and the staircase pivots to the second floor. There are three double bedrooms on the first floor, the principal bedroom of excellent dimensions with an expansive choice of furniture including wardrobes and drawers. Again, the view is wonderful and the ensuite shower room nicely fitted. Both guest bedrooms share said wonderful view, bedroom two being dual aspect. In the family bathroom is a white suite of wc, wash basin and accompanying the bath are handheld and overhead rainfall shower options. The paddle staircase delivers you to the attic room, I say room but ostensibly it is two areas and would make a perfect den of living room and bedroom or equally a pleasant studio/office or two with even further enhanced, elevated views. We are informed that plumbing is available at one end of the attic rooms enabling potential for an ensuite to be installed.
OUTSIDE
At the front the tarmac driveway provides parking for 3 vehicles and then there is a single garage.
The rear garden extends to almost 200ft in depth and comprises a simple mix of stone patio and lawn with towards the back boundary an orchard made up of plum, pear, eating and cooking apples and adjacent the trees is a greenhouse. On the patio stands a covered arbour, shed and dog kennel, the covered arbour by design to shelter a hot tub and the electrics are connected for this purpose.
Post and rail fencing mostly encompasses the garden so as not to block out the aforementioned views and along one edge is a particularly pretty Wedding Rose.
Gated access can be found on each side of the house.
COUNCIL TAX
Band F 3,569.64 per annum 2026/27
SERVICES
Mains water, drainage and electricity. Oil fired central heating.
VIEWING
Strictly via the vendors agent W Humphries Ltd
LOCATION
Grendon Underwood is approximately nine miles west of Aylesbury between the Roman road of Akerman Street and Bernwode Forest, from which it derives its name. Grendon Underwood offers a pleasant and convenient location ideal for family living with a history dating back to the 16th and 17th centuries, many attractive thatched cottages and noted buildings can be seen in the village today, including the 12th century church of St Leonard and the former Ship Inn now Shakespeare House where William Shakespeare is said to have penned A Midsummer Nights Dream. The village has a general store with post office, a Public House, a sports field and play area, and there are great walks on the doorstep to Grendon Woods.
The surrounding market towns and villages provide a wealth of historical and interesting places to visit including Waddesdon Manor, Claydon House and Quainton Steam Railway. Extensive shopping facilities are situated at Bicester where you can find the internationally renowned Bicester Village and also Aylesbury, Oxford and Milton Keynes are slightly further afield.
The A41 provides easy access into Aylesbury, Bicester and the M40 network. Rail connections are fast and convenient reaching London Marylebone in under an hour from Aylesbury. The Bicester stations connect to Oxford and Birmingham and London is also under an hour. Services to Euston are available from Cheddington, Leighton Buzzard and Milton Keynes.
EDUCATION
Preparatory schools at Ashfold, Swanbourne and Oxford.
Village Primary School at Grendon Underwood
Waddesdon Secondary School.
Public schools at Stowe, Berkhamsted and Oxford.
Grammar Schools at Aylesbury.
Brochures
Brochure- COUNCIL TAXA payment made to your local authority in order to pay for local services like schools, libraries, and refuse collection. The amount you pay depends on the value of the property.Read more about council Tax in our glossary page.
- Ask agent
- PARKINGDetails of how and where vehicles can be parked, and any associated costs.Read more about parking in our glossary page.
- Yes
- GARDENA property has access to an outdoor space, which could be private or shared.
- Yes
- ACCESSIBILITYHow a property has been adapted to meet the needs of vulnerable or disabled individuals.Read more about accessibility in our glossary page.
- Ask agent
Horseshoes Close, Grendon Underwood, Buckinghamshire.

Add an important place to see how long it'd take to get there from our property listings.
__mins driving to your place
Affordability



Notes
Staying secure when looking for property
Ensure you're up to date with our latest advice on how to avoid fraud or scams when looking for property online.
Visit our security centre to find out moreDisclaimer - Property reference 0000725. The information displayed about this property comprises a property advertisement. Rightmove.co.uk makes no warranty as to the accuracy or completeness of the advertisement or any linked or associated information, and Rightmove has no control over the content. This property advertisement does not constitute property particulars. The information is provided and maintained by W Humphries, Waddesdon. Please contact the selling agent or developer directly to obtain any information which may be available under the terms of The Energy Performance of Buildings (Certificates and Inspections) (England and Wales) Regulations 2007 or the Home Report if in relation to a residential property in Scotland.
*This is the average speed from the provider with the fastest broadband package available at this postcode. The average speed displayed is based on the download speeds of at least 50% of customers at peak time (8pm to 10pm). Fibre/cable services at the postcode are subject to availability and may differ between properties within a postcode. Speeds can be affected by a range of technical and environmental factors. The speed at the property may be lower than that listed above. You can check the estimated speed and confirm availability to a property prior to purchasing on the broadband provider's website. Providers may increase charges. The information is provided and maintained by Decision Technologies Limited. **This is indicative only and based on a 2-person household with multiple devices and simultaneous usage. Broadband performance is affected by multiple factors including number of occupants and devices, simultaneous usage, router range etc. For more information speak to your broadband provider.