Belgrave Road

- PROPERTY TYPE
Terraced
- BEDROOMS
3
- SIZE
1,894 sq ft
176 sq m
- TENUREDescribes how you own a property. There are different types of tenure - freehold, leasehold, and commonhold.Read more about tenure in our glossary page.
Freehold
Key features
- Edwardian Period
- Lakehouse Estate
- Front Garden
- Period Features
- Potential to extend
- EPC - D
Description
An Elegant Edwardian Family Home with Exceptional Period Features, Three Bedrooms, Generous Living Space and a 71ft Rear Garden in the Highly Regarded Lakehouse Estate.
Occupying a desirable position on Belgrave Road, within Wanstead's sought-after Lakehouse Estate, this handsome Edwardian residence offers an increasingly rare opportunity to acquire a substantial period home rich in original architectural detail, with generous proportions and considerable scope for modernisation and enhancement.
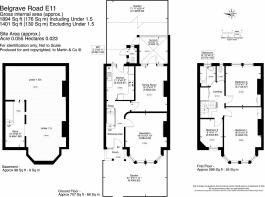
Extending to approximately 1,401 sq ft of internal space, excluding areas with restricted head height, with a further substantial basement area, the property combines the elegance and craftsmanship of its Edwardian origins with the versatility required for contemporary family living. Its distinctive façade, impressive bay windows, beautifully preserved timber joinery and generous rear garden provide the foundations for a truly exceptional family home.
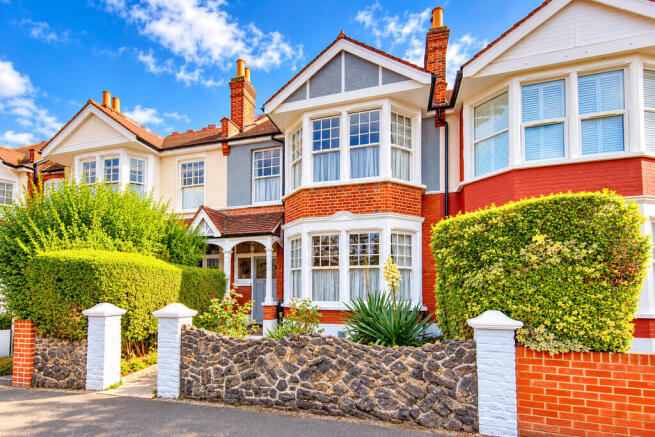
From the outset, the property's architectural heritage is immediately apparent. An attractive red-brick façade, contrasting rendered elevations, prominent two-storey bay window and traditional entrance porch create an imposing yet welcoming first impression, setting the tone for the wealth of period detailing found throughout.
The entrance hall is particularly striking, showcasing extensive original timber panelling, an elegant staircase with intricately carved balustrades and substantial newel posts. These beautifully preserved features lend the interior a sense of history and individuality, providing a wonderful introduction to the house.
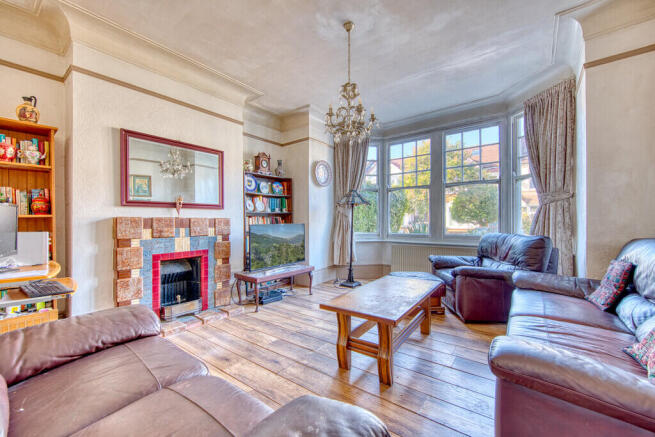
To the front, an impressive reception room enjoys excellent natural light through its expansive bay window. Generously proportioned and enhanced by high ceilings, decorative cornicing, timber flooring and a distinctive tiled fireplace, this inviting room provides an elegant setting for both everyday relaxation and entertaining.
A separate dining room occupies the rear of the property, offering an equally generous and versatile living environment. Featuring exposed timber floorboards, a period fireplace and attractive original detailing, this room is ideally suited to formal dining, family gatherings or use as an additional reception space. Its position overlooking the rear of the house also presents exciting possibilities for those considering a more contemporary, open-plan arrangement, subject to the necessary consents.
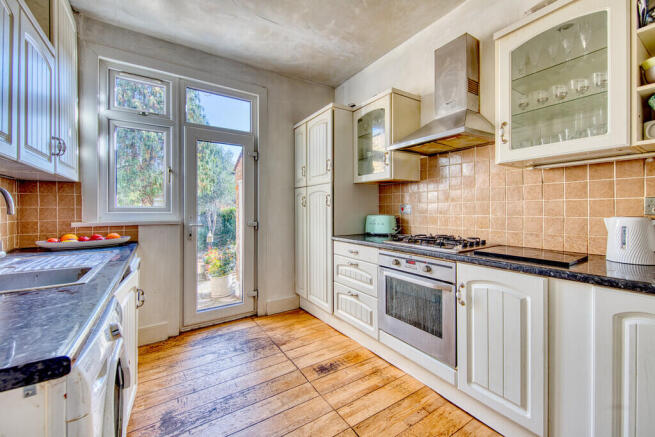
The adjoining kitchen is fitted with a range of traditional cabinetry, work surfaces and integrated cooking appliances, with direct access to the rear garden. While perfectly positioned for everyday practicality, the kitchen and dining room offer considerable potential for reconfiguration, allowing a future purchaser to create a striking kitchen and entertaining space tailored to their individual requirements.
A particularly appealing addition is the garden-facing sunroom, which provides a peaceful retreat overlooking the greenery beyond. Flooded with natural light through its extensive glazing, this charming space offers an intimate setting for morning coffee, reading or simply enjoying the changing seasons. A separate ground-floor WC adds further convenience.
Ascending the original staircase, the first-floor landing leads to three bedrooms, each offering its own individual appeal.
The principal bedroom is an especially impressive room, occupying the full width of the front bay and benefiting from generous proportions, excellent natural light and an attractive period fireplace. The second bedroom is another substantial double, enjoying a pleasant outlook towards the rear garden, while the third bedroom offers flexibility as a child's bedroom, guest room or dedicated home office.
A family bathroom and separate WC complete the first-floor arrangement.
Further enhancing the property's appeal is a substantial basement, providing valuable additional space and considerable potential for improvement or alternative use, subject to the appropriate structural assessments and consents.
Outside, the property enjoys an exceptional rear garden extending to approximately 71ft in length, a particularly desirable feature for a home of this style and location. Mature trees, established planting and generous outdoor proportions create a wonderfully private-feeling setting, while a paved terrace adjoining the house provides space for outdoor dining and entertaining.
The garden offers enormous potential for landscaping, with ample room to introduce distinct seating areas, a more formal lawn and thoughtfully designed planting. Its generous depth also creates opportunities for purchasers wishing to explore further improvements to the property, subject to the necessary permissions.
Belgrave Road forms part of the highly regarded Lakehouse Estate, an established residential neighbourhood celebrated for its attractive period architecture, tree-lined surroundings and enduring appeal amongst families and professionals.
The location offers convenient access to the open green spaces of Wanstead Flats and the wider Epping Forest landscape, providing an exceptional balance between urban connectivity and outdoor recreation. Wanstead's vibrant High Street, with its independent cafés, restaurants, boutiques and everyday amenities, is also within easy reach, alongside local schools and transport connections, including access to the Central line.
A home of genuine architectural distinction, this Edwardian residence represents an outstanding opportunity for purchasers seeking period elegance, generous proportions and the freedom to create a bespoke family home in one of Wanstead's most established residential settings. With its wealth of original features, substantial garden and exciting scope for sympathetic restoration and enhancement, Belgrave Road offers both immediate appeal and significant long-term potential.
Early viewing is strongly recommended to appreciate the proportions, period detailing and possibilities this exceptional property has to offer.
- COUNCIL TAXA payment made to your local authority in order to pay for local services like schools, libraries, and refuse collection. The amount you pay depends on the value of the property.Read more about council Tax in our glossary page.
- Band: E
- PARKINGDetails of how and where vehicles can be parked, and any associated costs.Read more about parking in our glossary page.
- Permit
- GARDENA property has access to an outdoor space, which could be private or shared.
- Yes
- ACCESSIBILITYHow a property has been adapted to meet the needs of vulnerable or disabled individuals.Read more about accessibility in our glossary page.
- Ask agent

Add an important place to see how long it'd take to get there from our property listings.
__mins driving to your place
Affordability

Notes
Staying secure when looking for property
Ensure you're up to date with our latest advice on how to avoid fraud or scams when looking for property online.
Visit our security centre to find out moreDisclaimer - Property reference 100726004505. The information displayed about this property comprises a property advertisement. Rightmove.co.uk makes no warranty as to the accuracy or completeness of the advertisement or any linked or associated information, and Rightmove has no control over the content. This property advertisement does not constitute property particulars. The information is provided and maintained by Martin & Co, Wanstead. Please contact the selling agent or developer directly to obtain any information which may be available under the terms of The Energy Performance of Buildings (Certificates and Inspections) (England and Wales) Regulations 2007 or the Home Report if in relation to a residential property in Scotland.
*This is the average speed from the provider with the fastest broadband package available at this postcode. The average speed displayed is based on the download speeds of at least 50% of customers at peak time (8pm to 10pm). Fibre/cable services at the postcode are subject to availability and may differ between properties within a postcode. Speeds can be affected by a range of technical and environmental factors. The speed at the property may be lower than that listed above. You can check the estimated speed and confirm availability to a property prior to purchasing on the broadband provider's website. Providers may increase charges. The information is provided and maintained by Decision Technologies Limited. **This is indicative only and based on a 2-person household with multiple devices and simultaneous usage. Broadband performance is affected by multiple factors including number of occupants and devices, simultaneous usage, router range etc. For more information speak to your broadband provider.