
The Bishops Avenue, Hampstead Garden Suburb, London, N2

- PROPERTY TYPE
Detached
- BEDROOMS
11
- BATHROOMS
14
- SIZE
18,531 sq ft
1,722 sq m
- TENUREDescribes how you own a property. There are different types of tenure - freehold, leasehold, and commonhold.Read more about tenure in our glossary page.
Freehold
Key features
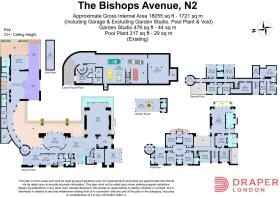
- Approximately 18,531 sq ft
- Designed by Munkenbeck & Marshall
- Gated entrance with carriage driveway
- Double-height reception hall & galleries
- Reception rooms, bar, library & study
- Formal dining room
- Media room
- Kitchen & breakfast room
- Sculptural timber spiral staircase
- Extensive bedrooms & dressing rooms
Description
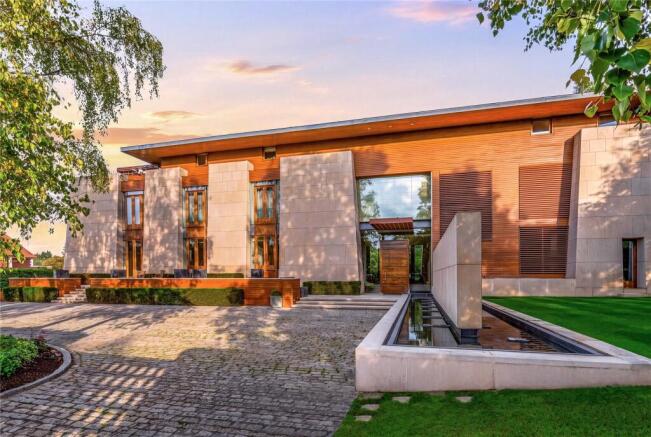
Spanning approximately 1.35 Acres and set behind gates on The Bishops Avenue, Number 43 is a rare expression of contemporary architecture, extending to approximately 18,531 sq ft. Designed by Munkenbeck + Marshall, with interior architecture by Giancarlo Alhadeff and interior design by Jean-Pierre Tortil, the residence brings together honed limestone, warm timber and glass in a striking composition framed by mature trees and sweeping lawns.
Backing onto Highgate Golf Club, the house enjoys views across the course and complete privacy on all sides.
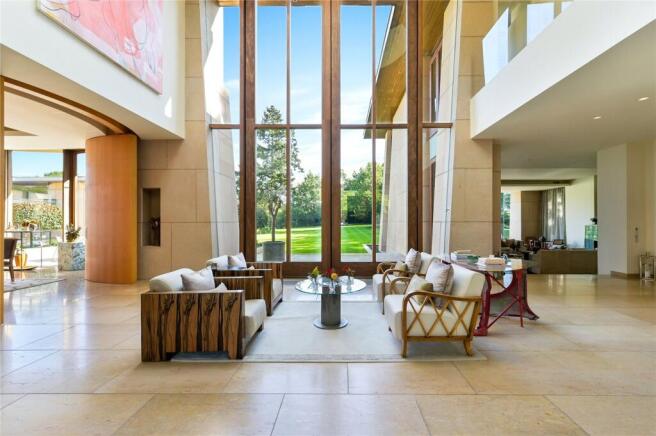
Inside, light flows through double-height volumes, cantilevered galleries and a sculptural spiral staircase, creating a sense of scale and architectural drama. Expansive
reception rooms provide an exceptional setting for entertaining, complemented by a dedicated dining room, bar, library, study and media room. The generous kitchen and
breakfast room form the heart of the home, while an extensive arrangement of bedrooms and dressing rooms offers remarkable flexibility for family living and guests.
A defining feature is the spectacular swimming pool, designed to transition seamlessly between indoor and outdoor living. On warm summer days, the glass partition between
the indoor and outdoor pool can be opened, while an opening skylight above brings natural light and fresh air into the space, creating an exceptional resort-like experience.
The wider leisure facilities include a gymnasium and sauna, complemented by landscaped terraces and a separate garden studio.
A substantial garage, staff accommodation, wine cellar and extensive ancillary spaces further enhance the practicality of this exceptional residence.
Despite its extraordinary scale and sense of seclusion, Number 43 remains just a short drive from Hampstead Heath and Central London.
In addition, there is implemented planning permission in place to extend the house to circa 27,000 sq ft.
The adjoining plot is also available by separate negotiation, which would extend the grounds to in excess of two acres.
Reception Rooms
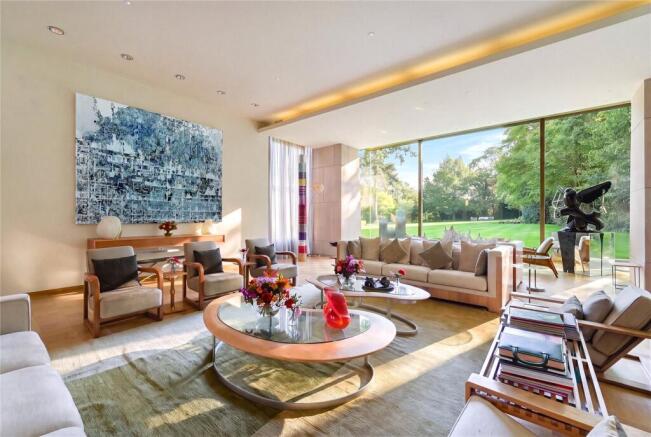
Full-height windows open the principal rooms to the garden, while limestone floors, timber-lined walls and generous ceiling heights give the house a gallery-like presence suited to family life, entertaining and the display of art.
Dining & Kitchen
A formal dining room seats a large party, with
tall timber-framed doors opening onto the
terraces and gardens.
The generous kitchen and breakfast room form
the heart of the home, finished in oak and
stone with a professional range cooker and
views over the gardens.
Architecture & Detail
A timber spiral staircase coils beneath a skylight at the heart of the house, while a panelled library and a light-filled study with floor-to-ceiling shelving offer quieter places to read and work.
Leisure
On warm summer days the glass partition between the indoor and outdoor pool opens, and a skylight above draws in light and fresh air. A gymnasium and sauna sit alongside, with a dedicated media room for evenings in.
Gardens & Grounds
Sweeping lawns, landscaped terraces and mature trees surround the house, creating a rare sense of seclusion. A glass garden room and a separate garden studio invite year-round use.
Brochures
Particulars- COUNCIL TAXA payment made to your local authority in order to pay for local services like schools, libraries, and refuse collection. The amount you pay depends on the value of the property.Read more about council Tax in our glossary page.
- Band: H
- PARKINGDetails of how and where vehicles can be parked, and any associated costs.Read more about parking in our glossary page.
- Yes
- GARDENA property has access to an outdoor space, which could be private or shared.
- Yes
- ACCESSIBILITYHow a property has been adapted to meet the needs of vulnerable or disabled individuals.Read more about accessibility in our glossary page.
- Ask agent
The Bishops Avenue, Hampstead Garden Suburb, London, N2

Add an important place to see how long it'd take to get there from our property listings.
__mins driving to your place
Affordability


Notes
Staying secure when looking for property
Ensure you're up to date with our latest advice on how to avoid fraud or scams when looking for property online.
Visit our security centre to find out moreDisclaimer - Property reference DRL260274. The information displayed about this property comprises a property advertisement. Rightmove.co.uk makes no warranty as to the accuracy or completeness of the advertisement or any linked or associated information, and Rightmove has no control over the content. This property advertisement does not constitute property particulars. The information is provided and maintained by Draper London, London. Please contact the selling agent or developer directly to obtain any information which may be available under the terms of The Energy Performance of Buildings (Certificates and Inspections) (England and Wales) Regulations 2007 or the Home Report if in relation to a residential property in Scotland.
*This is the average speed from the provider with the fastest broadband package available at this postcode. The average speed displayed is based on the download speeds of at least 50% of customers at peak time (8pm to 10pm). Fibre/cable services at the postcode are subject to availability and may differ between properties within a postcode. Speeds can be affected by a range of technical and environmental factors. The speed at the property may be lower than that listed above. You can check the estimated speed and confirm availability to a property prior to purchasing on the broadband provider's website. Providers may increase charges. The information is provided and maintained by Decision Technologies Limited. **This is indicative only and based on a 2-person household with multiple devices and simultaneous usage. Broadband performance is affected by multiple factors including number of occupants and devices, simultaneous usage, router range etc. For more information speak to your broadband provider.