
The Bishops Avenue, Hampstead, London, N2

- PROPERTY TYPE
House
- BEDROOMS
11
- BATHROOMS
14
- SIZE
18,531 sq ft
1,722 sq m
- TENUREDescribes how you own a property. There are different types of tenure - freehold, leasehold, and commonhold.Read more about tenure in our glossary page.
Freehold
Key features
- AC
- Balcony
- CCTV
- High Ceilings
- Lift
- Private Garden
- Staff Accommodation
- Modern Architecture
- Grand Proportions
- Cinema
Description
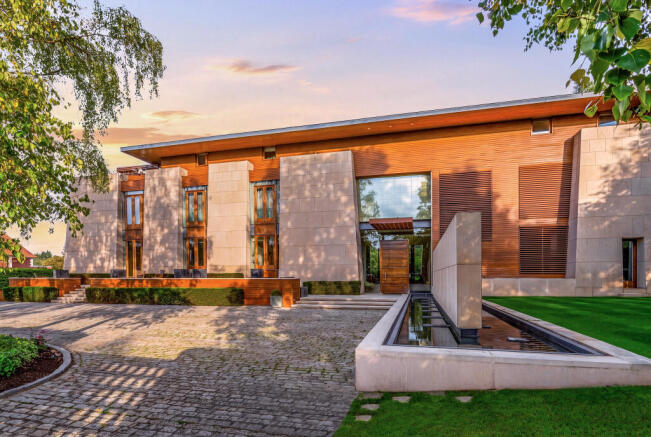
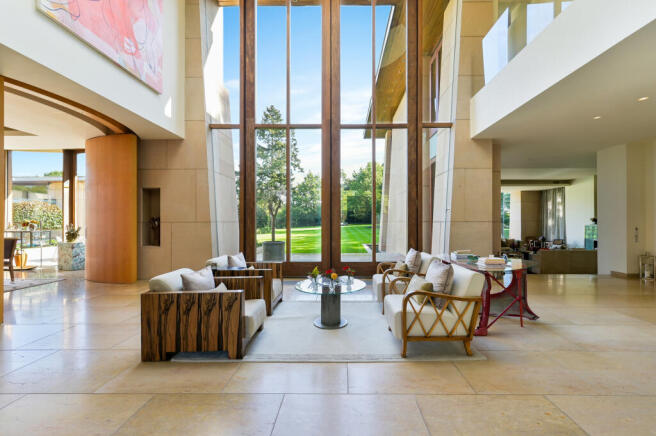
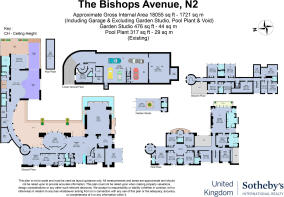
The double-height reception hall establishes the scale of the interiors, with full-height glazing drawing views across the lawn. Galleries overlook the space, and a sculptural stone spiral staircase links the floors. Limestone flooring and extensive timber joinery bring continuity to rooms that vary from expansive entertaining spaces to more intimate places to read and work.
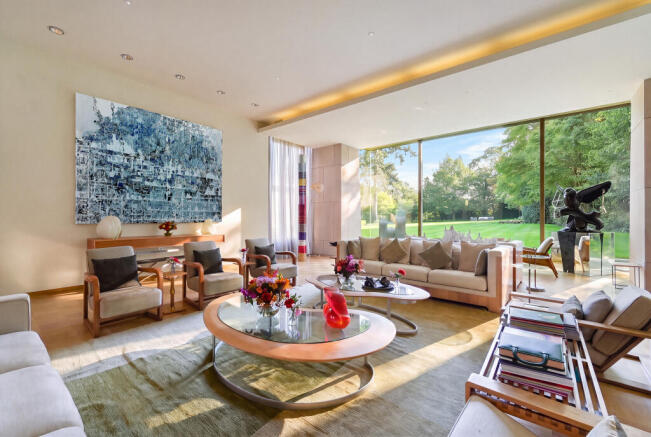
The principal reception rooms have generous seating areas and large windows overlooking the grounds. A separate dining room provides space for formal entertaining, complemented by a bar, a timber-lined library and a study with fitted shelving. Elsewhere, the media room has a large screen and built-in cabinetry.
The kitchen and breakfast room is lined with timber cabinetry, with a central island providing additional preparation space and seating. Broad windows bring in natural light, while a separate ancillary kitchen supports larger-scale entertaining.
The bedroom accommodation includes eleven bedrooms and fourteen bathrooms, with dressing rooms and extensive fitted storage. Timber panelling, garden-facing windows and access to outdoor terraces feature across the bedrooms, while the bathrooms continue the restrained material palette with stone surfaces, generous baths and separate showers. Staff accommodation provides further flexibility.
The swimming pool is a particularly distinctive part of the house. A retractable glass partition connects its indoor and outdoor sections, allowing the water to run between the two, while an opening skylight above the indoor pool brings in daylight and fresh air. Poolside seating areas overlook the garden, and the leisure facilities also include a gymnasium and sauna.
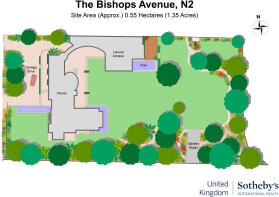
Outside, lawns are bordered by established trees and planting, with terraces offering several places to dine and sit throughout the day. A separate garden studio provides additional space away from the main house. A substantial garage, wine cellar, lift and air conditioning complete the accommodation.
The adjoining plot is available by separate negotiation, offering the opportunity to extend the grounds to more than two acres.
The Bishops Avenue is one of north London’s best-known residential addresses, within easy reach of Kenwood House and the open spaces of Hampstead Heath. Hampstead and Highgate offer independent shops, restaurants and cafés, while nearby East Finchley Underground station provides Northern line connections to the West End and the City. The area is also well placed for schools, including Highgate School, Channing and University College School.
- COUNCIL TAXA payment made to your local authority in order to pay for local services like schools, libraries, and refuse collection. The amount you pay depends on the value of the property.Read more about council Tax in our glossary page.
- Band: I
- PARKINGDetails of how and where vehicles can be parked, and any associated costs.Read more about parking in our glossary page.
- Yes
- GARDENA property has access to an outdoor space, which could be private or shared.
- Yes
- ACCESSIBILITYHow a property has been adapted to meet the needs of vulnerable or disabled individuals.Read more about accessibility in our glossary page.
- Ask agent
The Bishops Avenue, Hampstead, London, N2

Add an important place to see how long it'd take to get there from our property listings.
__mins driving to your place
Affordability

About United Kingdom Sotheby's International Realty, St Johns Wood
62 St. Johns Wood High Street, London, NW8 7SH
Notes
Staying secure when looking for property
Ensure you're up to date with our latest advice on how to avoid fraud or scams when looking for property online.
Visit our security centre to find out moreDisclaimer - Property reference UK-S-08394. The information displayed about this property comprises a property advertisement. Rightmove.co.uk makes no warranty as to the accuracy or completeness of the advertisement or any linked or associated information, and Rightmove has no control over the content. This property advertisement does not constitute property particulars. The information is provided and maintained by United Kingdom Sotheby's International Realty, St Johns Wood. Please contact the selling agent or developer directly to obtain any information which may be available under the terms of The Energy Performance of Buildings (Certificates and Inspections) (England and Wales) Regulations 2007 or the Home Report if in relation to a residential property in Scotland.
*This is the average speed from the provider with the fastest broadband package available at this postcode. The average speed displayed is based on the download speeds of at least 50% of customers at peak time (8pm to 10pm). Fibre/cable services at the postcode are subject to availability and may differ between properties within a postcode. Speeds can be affected by a range of technical and environmental factors. The speed at the property may be lower than that listed above. You can check the estimated speed and confirm availability to a property prior to purchasing on the broadband provider's website. Providers may increase charges. The information is provided and maintained by Decision Technologies Limited. **This is indicative only and based on a 2-person household with multiple devices and simultaneous usage. Broadband performance is affected by multiple factors including number of occupants and devices, simultaneous usage, router range etc. For more information speak to your broadband provider.