Kinnersley, Herefordshire

- PROPERTY TYPE
Barn Conversion
- BEDROOMS
4
- BATHROOMS
2
- SIZE
2,528 sq ft
235 sq m
- TENUREDescribes how you own a property. There are different types of tenure - freehold, leasehold, and commonhold.Read more about tenure in our glossary page.
Freehold
Key features
- Grade II Listed Detached Barn Conversion
- Impressive Sitting Room with HETA Stove
- Superb Bespoke Kitchen/Dining Room
- Four Bedrooms including Principal Suite
- Vaulted Ceilings & Exposed Oak Timbers
- Private Walled Garden & Terrace
- Outbuilding Gym/Study with Planning for Annexe
- Attached Garage & Generous Driveway Parking
- Comprehensively Renovated to an Exceptional Standard
- Beautifully Positioned in the Herefordshire Countryside
Description
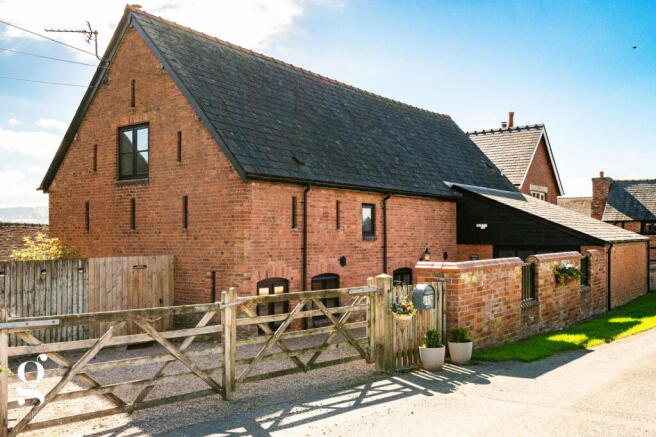
A Truly Exceptional Grade II Listed Detached Barn Conversion in Kinnersley, Herefordshire, comprehensively renovated to create a beautifully finished four bedroom home, retaining an extraordinary amount of its original timber structure and offering superb living space, private walled garden, garage and a detached gym and study with planning permission for conversion to an annexe. All finished to a very high specification throughout, Offered With No Onward Chain.
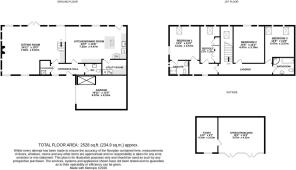
Entrance Hall – Cloakroom – Downstairs WC – Sitting Room – Kitchen/Dining Room – Utility Room – Built-in Bar – Principal Bedroom with Ensuite – Three Further Bedrooms – Family Bathroom – Private Walled Garden – Paved Terrace – Outbuilding: Gym & Study with Annexe Potential – Attached Garage – Driveway Parking
Winterfold is a home whose history remains very much part of its character. From the red brick elevations and former agricultural openings to the remarkable collection of exposed oak beams, roof trusses and slit windows found throughout, the origins of the building are still clearly visible.
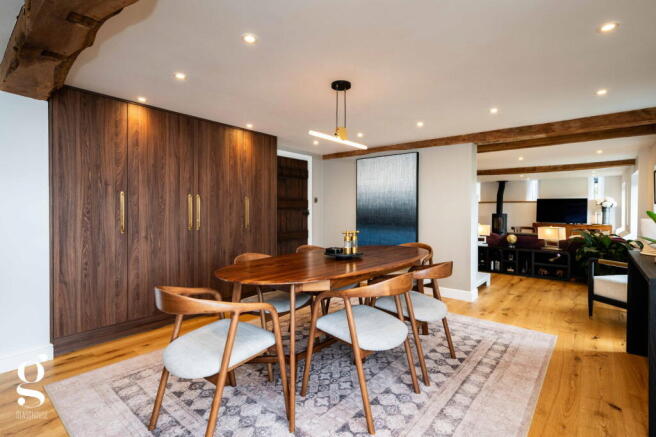
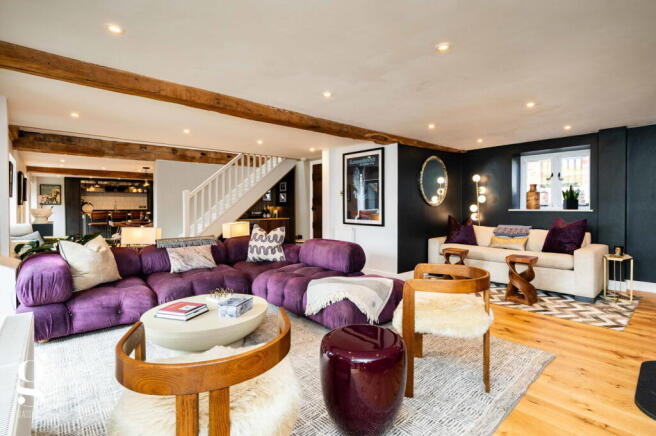
The current owners have undertaken an extensive programme of renovation, working alongside RRA Architects and an interior design studio recognised by Architectural Digest. Their approach has been to retain those original features wherever possible, while reconsidering the interior as a highly individual family home. Nowhere is this more apparent than across the ground floor, where two substantial living spaces form the centre of the house. A sitting room measuring almost 25ft connects naturally with the adjoining kitchen and dining room, creating an impressive series of spaces for everyday family life and larger gatherings. 14mm engineered oak flooring runs throughout, while exposed beams overhead give each room a sense of the building that came before.
Upstairs, three particularly generous double bedrooms are joined by a fourth bedroom, currently used as a dressing room, with an ensuite to the principal bedroom and separate family bathroom. Outside, the private walled garden provides an attractive extension of the living space, while the detached gym and study offers excellent additional flexibility, with planning permission in place for conversion to an annexe.
The Property
Entrance Hall: A welcoming entrance with engineered oak flooring and exposed timberwork immediately introducing the character found throughout the house. Doors lead to the principal living rooms, cloakroom and WC.
Sitting Room: An exceptional main reception space, with ample room for several seating areas. A HETA 8 cast iron wood burning and multi fuel stove provides a focal point, while substantial exposed ceiling beams and oak flooring give the room warmth and character. Glazed doors open directly onto the garden and terrace, while beneath the staircase the owners have created a fitted bar area with dark timber cabinets and space for a wine cooler, adding to the room's relaxed and sociable feel.
Kitchen/Dining Room: The kitchen and dining room is another substantial space and has been completely refitted as part of the renovation. Dark contemporary cabinets are complemented by quartz worktops and a large central island providing additional preparation space and informal seating. The specification includes Bosch Series 8 full steam and combination ovens, a Bosch venting induction hob, integrated Bosch full height fridge and separate freezer, dishwasher and Quooker instant boiling water tap.
The adjoining dining area comfortably accommodates a large table, with the open connection to the sitting room making this entire part of the house particularly well suited to entertaining. Original beams remain exposed overhead, ensuring the historic structure is never lost beneath the contemporary finish.
Utility Room: Positioned directly off the kitchen and fitted with further storage, work surfaces and space for laundry appliances. Miele washing machine and Miele heat pump tumble dryer may be available by separate negotiation.
Landing: The first floor is reached via the staircase from the sitting room, with a soaring vaulted ceiling above exposing the apex of the building beautifully, opening onto a long landing where the original oak frame becomes one of the defining features of the house. Heavy posts, braces and roof trusses remain exposed throughout, complemented by skylights allowing natural light to pour in. Wool Berber carpeting has been fitted throughout the bedrooms and landing.
Principal Bedroom with Ensuite: A particularly impressive vaulted bedroom where the roof structure has been left fully exposed. The room comfortably accommodates a super king bed with plenty of additional space for furniture, while a skylight and six windows provide excellent natural light. Remote controlled blinds have been fitted to the principal window and skylight.
The ensuite is finished in a simple contemporary style, including a glazed walk-in shower with rainhead, WC, vanity unit, mirror cupboard and chrome heated towel radiator.
Bedroom 2: A generous double bedroom, with a vaulted ceiling and exposed roof timbers giving the room plenty of character. There is ample space for a large bed together with additional bedroom furniture.
Bedroom 3: A further spacious double bedroom with exposed structural timbers, a vaulted ceiling and two skylights bringing in plenty of natural light. There is also ample space for freestanding bedroom furniture.
Bedroom 4/Dressing Room: Currently arranged as a generous dressing room with extensive wardrobe storage, this remains a proper fourth bedroom and could equally serve as a study or nursery if preferred.
Family Bathroom: A newly refitted bathroom suite, including a bath, separate corner shower enclosure, WC and wash basin, again with exposed structural timbers forming part of the room.
Outside
The rear garden is a particularly attractive and private space, enclosed by traditional brick walls and the surrounding former farm buildings. A broad lawn forms the centre of the garden, bordered by established shrubs, planting and a mature tree. Immediately outside the house is a generous paved terrace, with doors opening directly from the principal living spaces. The arrangement works particularly well with the internal layout, providing plenty of space for outdoor dining and seating.
Outbuilding: Gym & Study with Annexe Potential: Standing separately within the garden is a substantial building currently arranged as a gym and adjoining study. The main room has an impressive vaulted ceiling with exposed timber roof trusses, full width glazing and French doors overlooking the garden, while an adjoining study provides an excellent separate home working space. Planning permission has been obtained for conversion of the building to an annexe to include both a kitchen and bathroom, with approved architectural and building plans in place, giving a future owner the option to create additional independent living space if required. The plans also include expanding the building and attaching to the main house.
Winterfold is approached through timber gates onto a generous gravelled parking area, leading alongside the house to the attached garage. The driveway also includes and outside tap, external lighting and side gate access to the garden.
Practicalities
Herefordshire Council Tax Band ‘F’
Oil-fired Central Heating (recently replaced Worcester combi boiler)
Recently Replaced Upgraded Oil Tank
Private Drainage (septic tank)
Upgraded Consumer Unit & Sockets (including USB & USB-C connections)
EV Charging Point
Grade II Listed
Directions
From Hereford, proceed west on the A438 towards Brecon and continue for 10 miles. After passing through Letton, continue for another 2 miles, then turn right onto the A4112 towards Leominster. Proceed for 1.5 miles, then turn right into Ailey Lane and continue for 0.3 miles. Turn right, where the property can be found on the left-hand side.
What3Words: ///general.verse.engulfing
- COUNCIL TAXA payment made to your local authority in order to pay for local services like schools, libraries, and refuse collection. The amount you pay depends on the value of the property.Read more about council Tax in our glossary page.
- Band: F
- LISTED PROPERTYA property designated as being of architectural or historical interest, with additional obligations imposed upon the owner.Read more about listed properties in our glossary page.
- Listed
- PARKINGDetails of how and where vehicles can be parked, and any associated costs.Read more about parking in our glossary page.
- Garage,Driveway
- GARDENA property has access to an outdoor space, which could be private or shared.
- Private garden
- ACCESSIBILITYHow a property has been adapted to meet the needs of vulnerable or disabled individuals.Read more about accessibility in our glossary page.
- Ask agent
Energy performance certificate - ask agent
Kinnersley, Herefordshire

Add an important place to see how long it'd take to get there from our property listings.
__mins driving to your place
Affordability
About Glasshouse Estates and Properties LLP, Hereford
Berrow Business Centre Bath Street Hereford HR1 2HE
Notes
Staying secure when looking for property
Ensure you're up to date with our latest advice on how to avoid fraud or scams when looking for property online.
Visit our security centre to find out moreDisclaimer - Property reference S1894290. The information displayed about this property comprises a property advertisement. Rightmove.co.uk makes no warranty as to the accuracy or completeness of the advertisement or any linked or associated information, and Rightmove has no control over the content. This property advertisement does not constitute property particulars. The information is provided and maintained by Glasshouse Estates and Properties LLP, Hereford. Please contact the selling agent or developer directly to obtain any information which may be available under the terms of The Energy Performance of Buildings (Certificates and Inspections) (England and Wales) Regulations 2007 or the Home Report if in relation to a residential property in Scotland.
*This is the average speed from the provider with the fastest broadband package available at this postcode. The average speed displayed is based on the download speeds of at least 50% of customers at peak time (8pm to 10pm). Fibre/cable services at the postcode are subject to availability and may differ between properties within a postcode. Speeds can be affected by a range of technical and environmental factors. The speed at the property may be lower than that listed above. You can check the estimated speed and confirm availability to a property prior to purchasing on the broadband provider's website. Providers may increase charges. The information is provided and maintained by Decision Technologies Limited. **This is indicative only and based on a 2-person household with multiple devices and simultaneous usage. Broadband performance is affected by multiple factors including number of occupants and devices, simultaneous usage, router range etc. For more information speak to your broadband provider.