Gaunts Common, Wimborne, Dorset, BH21

- PROPERTY TYPE
Detached
- BEDROOMS
4
- BATHROOMS
2
- SIZE
Ask agent
- TENUREDescribes how you own a property. There are different types of tenure - freehold, leasehold, and commonhold.Read more about tenure in our glossary page.
Freehold
Key features
- Chain free
- Detached family home
- Ample off-road parking for multiple vehicles
- Sought-After Location
- Stunning countrside views
Description
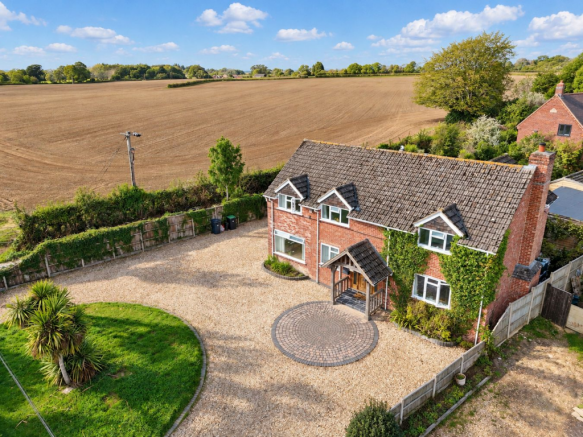
A wonderful opportunity to acquire a detached family home in a sought-after location benefitting from stunning countryside views and no forward chain.A wonderful opportunity to acquire a detached family home, enviably positioned in a highly sought-after location, enjoying stunning views across the surrounding countryside. The property offers an appealing setting for those seeking a peaceful lifestyle, with the natural beauty of the area providing a picturesque backdrop. Perfectly suited to family living, the home presents an exciting opportunity for prospective purchasers to establish themselves in this desirable location, combining the charm of a countryside setting with the convenience of nearby amenities. Offered to the market with the added benefit of no forward chain, the property represents a rare opportunity to secure a home in such an attractive position.
The Situation
Gaunts Common is a popular village with a First School, nestled in the Dorset countryside but close to the market town of Wimborne Minster, which offers a wide range of amenities. The nearby village of Furzehill has a busy post office/shop, The Stocks Inn pub/restaurant and Dumpton Preparatory School. The wider area is well served by state and independent schools including Queen Elizabeth’s, Corfe Hills, Canford, Castle Court, Clayesmore and Bryanston. The coastal towns of Poole and Bournemouth, both of which have mainline rail links to London Waterloo, are within about 30 minutes’ drive.
The Property
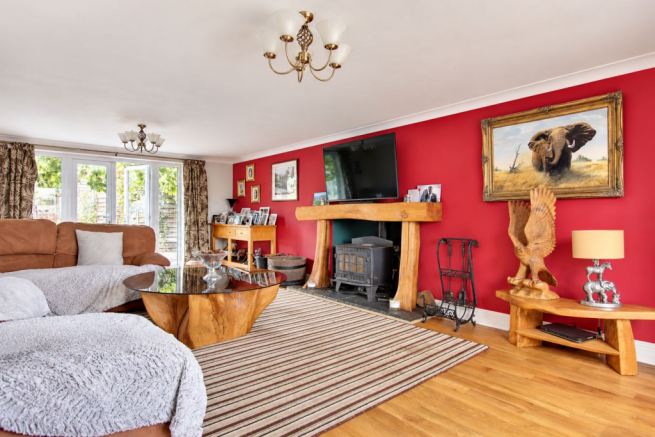
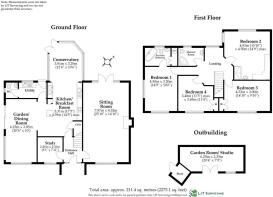
The property is approached through an attractive wooden front door with decorative glazed panels, opening into a bright and welcoming entrance hall. From here, a useful home office lies to the left, with the principal sitting room positioned to the right. Solid wood flooring continues seamlessly from the hall into the sitting room, creating a pleasing sense of flow and warmth throughout the space. The generously proportioned sitting room is an inviting and comfortable reception space, centred around a wood-burning stove set within an impressive hearth, complemented by a beautifully crafted bespoke timber mantel and surround. A window to the front draws in natural light, while glazed patio doors to the rear open directly onto the garden, providing an effortless connection with the outdoors. At the heart of the home is the spacious open-plan kitchen and dining room, which flows naturally into the conservatory to create a wonderfully light and sociable setting for everyday family life and entertaining. The kitchen is comprehensively fitted with a range of storage and integrated appliances, including a fridge/freezer and dishwasher. A central island provides additional storage together with a convenient breakfast bar, while a five-ring gas hob and oil-fired Aga, set within an attractive arched brick and tiled recess, add both character and practicality. Adjoining the kitchen, the conservatory provides a relaxed and light-filled seating area with pleasant views towards the garden. A separate utility room offers further practical space, with plumbing for a washing machine, a sink, worktop, oil-fired boiler and access to the ground-floor cloakroom. A further door provides convenient access to the outside. On the first floor are three well-proportioned double bedrooms, two of which enjoy particularly attractive far-reaching views across the neighbouring farmland and surrounding countryside. The principal bedroom benefits from its own en-suite bathroom, fitted with a corner bath, pedestal wash basin, WC and heated towel rail. Fully tiled and naturally lit by a clear window, the room enjoys an especially appealing outlook across the countryside. A further double bedroom has the added convenience of a corner shower and pedestal wash basin within the room itself. Completing the accommodation is an additional separate shower room, also enjoying a window with lovely views over the surrounding countryside.
Outside
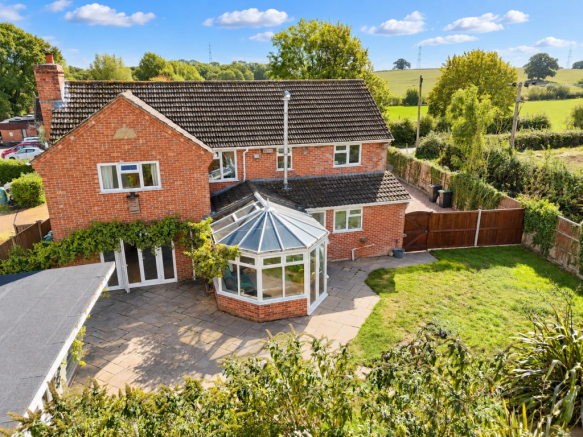
To the outside, there is generous off-road parking on the gravelled driveway for several vehicles. A private rear garden laid to lawn and patio lead to a garden room which could be used in a number of ways.To the rear, the property enjoys a private garden, principally laid to lawn with a paved patio providing an ideal setting for outdoor dining and relaxation. Beyond the garden is a versatile garden room, offering excellent flexibility and lending itself to a variety of uses, such as a home office, studio, hobby room or additional leisure space.
Additional Information
Tenure: Freehold
Council Tax: G
Energy Performance Rating: E Current: 50 Potential: 62
Services: Mains electricity, water and drainage. There is no mains gas supply.
Heating: Oil / Wood
Broadband: ADSL Copper-based phone landline. Ultrafast broadband with speeds of up to 1000 Mbps is available at the property (Ofcom).
Electrical Vehicle Charging Point (EV): Yes
Parking: Private driveway
Brochures
Brochure 1- COUNCIL TAXA payment made to your local authority in order to pay for local services like schools, libraries, and refuse collection. The amount you pay depends on the value of the property.Read more about council Tax in our glossary page.
- Band: G
- PARKINGDetails of how and where vehicles can be parked, and any associated costs.Read more about parking in our glossary page.
- Driveway,EV charging
- GARDENA property has access to an outdoor space, which could be private or shared.
- Yes
- ACCESSIBILITYHow a property has been adapted to meet the needs of vulnerable or disabled individuals.Read more about accessibility in our glossary page.
- Ask agent

Add an important place to see how long it'd take to get there from our property listings.
__mins driving to your place
Affordability

Notes
Staying secure when looking for property
Ensure you're up to date with our latest advice on how to avoid fraud or scams when looking for property online.
Visit our security centre to find out moreDisclaimer - Property reference 31036741. The information displayed about this property comprises a property advertisement. Rightmove.co.uk makes no warranty as to the accuracy or completeness of the advertisement or any linked or associated information, and Rightmove has no control over the content. This property advertisement does not constitute property particulars. The information is provided and maintained by Spencers, Wimborne. Please contact the selling agent or developer directly to obtain any information which may be available under the terms of The Energy Performance of Buildings (Certificates and Inspections) (England and Wales) Regulations 2007 or the Home Report if in relation to a residential property in Scotland.
*This is the average speed from the provider with the fastest broadband package available at this postcode. The average speed displayed is based on the download speeds of at least 50% of customers at peak time (8pm to 10pm). Fibre/cable services at the postcode are subject to availability and may differ between properties within a postcode. Speeds can be affected by a range of technical and environmental factors. The speed at the property may be lower than that listed above. You can check the estimated speed and confirm availability to a property prior to purchasing on the broadband provider's website. Providers may increase charges. The information is provided and maintained by Decision Technologies Limited. **This is indicative only and based on a 2-person household with multiple devices and simultaneous usage. Broadband performance is affected by multiple factors including number of occupants and devices, simultaneous usage, router range etc. For more information speak to your broadband provider.