Shirley Road, Roath, Cardiff

- PROPERTY TYPE
Terraced
- BEDROOMS
5
- BATHROOMS
3
- SIZE
2,734 sq ft
254 sq m
- TENUREDescribes how you own a property. There are different types of tenure - freehold, leasehold, and commonhold.Read more about tenure in our glossary page.
Freehold
Description
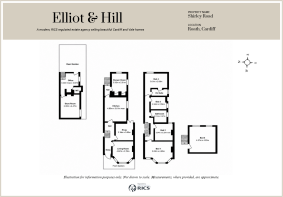
There is a pleasing variety to the accommodation: a bay-fronted living room, a separate snug and a solid timber kitchen, with five bedrooms across the upper floors. An office and store room occupy the lower-ground level, while an established garden sits behind the house. The cafés, galleries and independent shops around Wellfield Road are close by, as are Roath’s gardens and lake.
Setting the Scene
Shirley Road forms part of a neighbourhood shaped by Cardiff’s growth around the turn of the twentieth century. Its houses are understood to date from around 1905, and the street takes its name from Lewis Vincent Shirley, solicitor to both the Marquess of Bute and the Mackintosh estate.
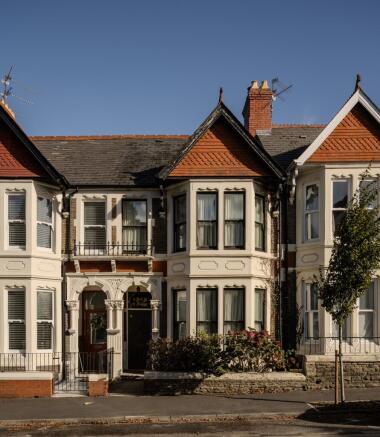
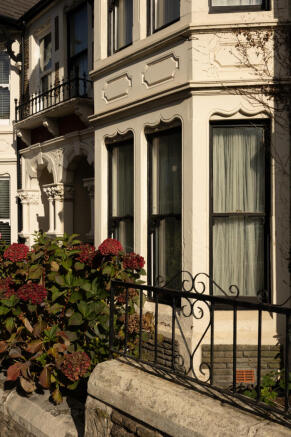
Here, a prominent clay-tile-hung cross gable gives the house a distinctive silhouette. Below, mature shrubs sit behind an original Pennant stone wall capped with substantial natural coping stones, lending an established feel to the approach.
The Grand Tour
The original front door opens into a hallway where patterned floor tiles run beneath high ceilings and decorative cornicing. Light enters through the door and fanlight, picking out the original joinery and tall skirting boards. At the foot of the staircase, a dark timber newel post is a particularly fine detail, its carved roundels and reeded shaft offering a first glimpse of the craftsmanship retained throughout.
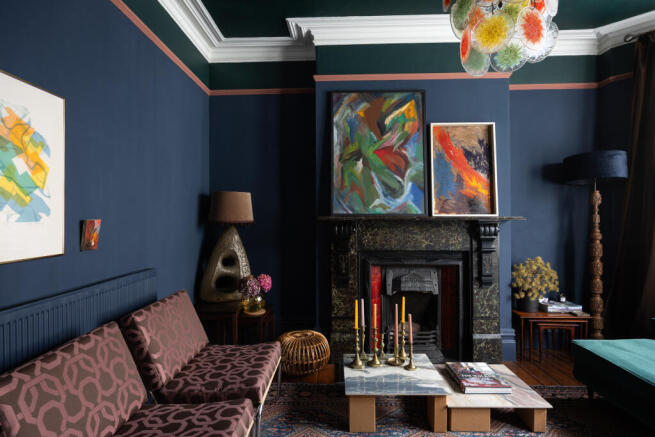
The living room occupies the front of the house. Tall, double-glazed timber sash windows follow the bay, bringing afternoon and evening light across the timber floor. An imposing fireplace anchors the room, with gold-toned marbling across its dark surround and substantial corbels beneath the mantel.
Behind is the snug, a more intimate room with original floorboards and a fireplace set within the chimney breast. Separate from the front reception room, it offers a comfortable place to read or settle in for the evening.
The kitchen has an equally tactile character. Solid timber, in-frame Shaker cabinetry is topped with stone, and a floor-to-ceiling pantry provides generous storage. A range cooker sits within the original chimney breast, allowing the room’s existing architecture to shape its present use. A large shower room is also arranged on this floor.
The staircase rises to the first-floor bedrooms. At the front, the main bedroom takes in the evening sun through a bay of timber sash windows. Raw lime plaster walls give the room a quiet, textured quality, while a retained fireplace and chimney breast preserve its period character.
Three further bedrooms occupy this level, including a rear room overlooking the garden, alongside a family bathroom and an en suite shower room. Above, the fifth bedroom sits within the attic, with views towards Roath Park.
On the lower-ground floor, an office offers some separation from the main household spaces. A store room and an additional WC complete the accommodation.
The interiors have been carefully assembled by the current owner, and there is an option to purchase selected furnishings by separate agreement.
The Great Outdoors
The east-facing rear garden catches the morning sun, with mature shrubs and established planting creating a private setting behind the house. Its greenery provides a soft outlook from the rear rooms.
A timber gate leads onto the back lane, where colourful murals have turned the alleyway behind Shirley Road into an unexpected expression of neighbourhood creativity. Whimsical scenes exploring nature, community and connection give this shared space a character of its own.
Out and About
Roath’s independent spirit is evident in its galleries, studios and places to eat. TEN and Celf contribute to the local arts scene, while Cardiff Pottery Workshops’ Roath studio offers opportunities to spend time making.
Wellfield Road is close by, with independent shops, cafés and bakeries that lend themselves to everyday visits. Ty Melin is a local stop for baked goods, while Sibling brings together speciality coffee and wine, carrying the neighbourhood’s sociable rhythm from daytime into the evening.
For time outdoors, Roath’s recreation ground, tennis courts, rose gardens, pleasure gardens and lake offer a choice of routes and activities close to home. Together, these green spaces and the surrounding creative community make this a particularly engaging corner of Cardiff.
- COUNCIL TAXA payment made to your local authority in order to pay for local services like schools, libraries, and refuse collection. The amount you pay depends on the value of the property.Read more about council Tax in our glossary page.
- Band: G
- PARKINGDetails of how and where vehicles can be parked, and any associated costs.Read more about parking in our glossary page.
- On street
- GARDENA property has access to an outdoor space, which could be private or shared.
- Front garden,Rear garden
- ACCESSIBILITYHow a property has been adapted to meet the needs of vulnerable or disabled individuals.Read more about accessibility in our glossary page.
- Ground floor

Add an important place to see how long it'd take to get there from our property listings.
__mins driving to your place
Affordability


Notes
Staying secure when looking for property
Ensure you're up to date with our latest advice on how to avoid fraud or scams when looking for property online.
Visit our security centre to find out moreDisclaimer - Property reference EHE 01. The information displayed about this property comprises a property advertisement. Rightmove.co.uk makes no warranty as to the accuracy or completeness of the advertisement or any linked or associated information, and Rightmove has no control over the content. This property advertisement does not constitute property particulars. The information is provided and maintained by Elliot & Hill, Covering Cardiff. Please contact the selling agent or developer directly to obtain any information which may be available under the terms of The Energy Performance of Buildings (Certificates and Inspections) (England and Wales) Regulations 2007 or the Home Report if in relation to a residential property in Scotland.
*This is the average speed from the provider with the fastest broadband package available at this postcode. The average speed displayed is based on the download speeds of at least 50% of customers at peak time (8pm to 10pm). Fibre/cable services at the postcode are subject to availability and may differ between properties within a postcode. Speeds can be affected by a range of technical and environmental factors. The speed at the property may be lower than that listed above. You can check the estimated speed and confirm availability to a property prior to purchasing on the broadband provider's website. Providers may increase charges. The information is provided and maintained by Decision Technologies Limited. **This is indicative only and based on a 2-person household with multiple devices and simultaneous usage. Broadband performance is affected by multiple factors including number of occupants and devices, simultaneous usage, router range etc. For more information speak to your broadband provider.