
High House Mews, Addingham, Ilkley

- PROPERTY TYPE
House
- BEDROOMS
4
- BATHROOMS
3
- SIZE
Ask agent
Key features
- Four Bedrooms
- Two Bathrooms
- Private Rear Garden
- Garage
- Off-Street Parking
- Central Addingham
- Downstairs cloakroom
- Two reception rooms
Description
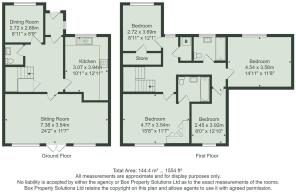
The ground floor comprises an entrance porch leading to a spacious hallway, downstairs WC, welcoming sitting room, a separate dining area and a kitchen, providing flexible space for everyday living and entertaining. To the first floor are four bedrooms and two bathrooms, offering generous accommodation.
Externally, the property benefits from a rear garden, providing valuable outdoor space for relaxing, entertaining and enjoying the warmer months.
Located in the popular village of Addingham, the property is conveniently placed for a range of local amenities, including independent shops, cafés, pubs and everyday essentials.
An excellent opportunity to acquire a four-bedroom home with two bathrooms, well-proportioned living accommodation and outdoor space in a desirable village setting.
Ground Floor -
Entrance Hall - Enter via a solid wooden door with a small glazed pane into the welcoming porch, which benefits from a side window and a useful Delft rack.
Main Hall - The main hall features attractive decorative cornicing, together with a useful understairs cupboard.
Cloakroom - Comprising a WC, pedestal wash basin, tiled splashback and extractor fan.
Dining Room - 3.18m x 2.72m (10'05 x 8'11) - A multi-panel door leads into the formal dining room, featuring decorative cornicing and a window overlooking the front elevation.
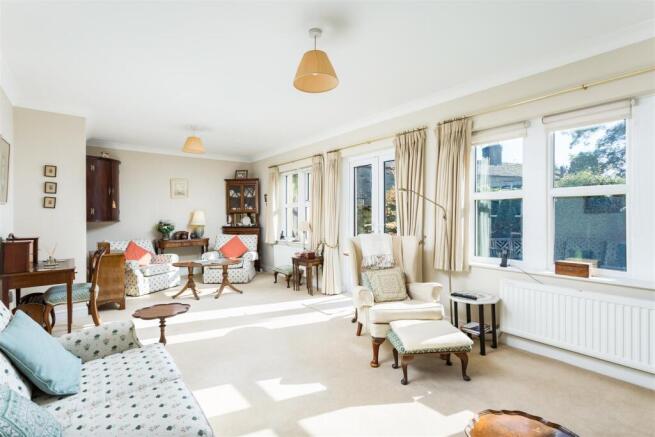
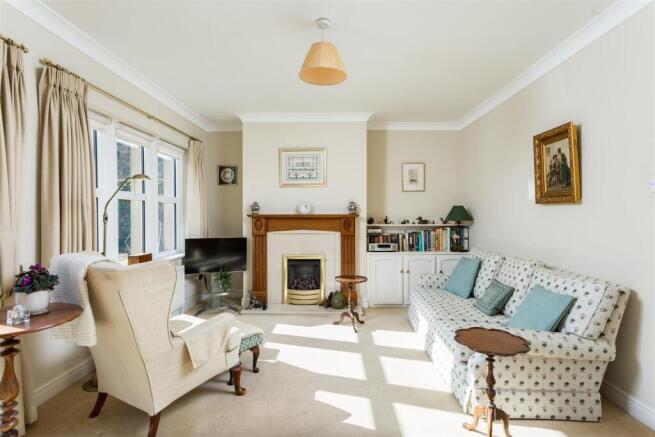
Sitting Room - 7.34m x 3.56m (max) (24'01 x 11'08 (max)) - Featuring a wooden fireplace surround with marble inset and hearth, housing a gas fire with live flame. Built-in cupboards and shelving feature to the recesses, with two windows and French doors overlooking the rear elevation, providing access to the garden.
Dining Kitchen - 4.52m x 4.88m (14'10 x 16'00) - The dining kitchen comprises a range of base and wall cabinets with worktops and tiled splashback. Appliances include a four-ring gas hob with extractor fan over and an eye-level double oven. There is also plumbing for a washing machine and dishwasher, together with space for a fridge. A one-and-a-half bowl sink and drainer, laminate wood-effect flooring and a window to the front complete the room.
First Floor -
Landing - With a window to the front elevation and an airing cupboard with useful shelving.
Bedroom - 4.78m (max) x 3.56m (15'08 (max) x 11'08) - A generous-sized double bedroom with a window overlooking the rear elevation, complemented by built-in wardrobes and drawers.
En Suite Bathroom - 2.24m x 1.78m (7'04 x 5'10) - Comprising a WC, pedestal wash basin and panelled bath, with half-tiled walls and splashback, tile-effect floor covering and extractor fan.
Bedroom - 4.27m x 3.56m (14'0 x 11'08) - A ample double bedroom, with a window to the front elevation.
Bedroom - 3.91m x 2.49m (max) (12'10 x 8'02 (max)) - Another double bedroom with a window to the rear elevation and a hatch to the loft.
Bedroom - 3.68m x 2.72m (12'01 x 8'11) - A further double bedroom, with a window to the front elevation.
Family Shower Room - 2.29m x 1.73m (7'06 x 5'08) - The shower room is fully tiled, with a double walk-in shower, pedestal wash basin, WC and a window to the front.
Outside -
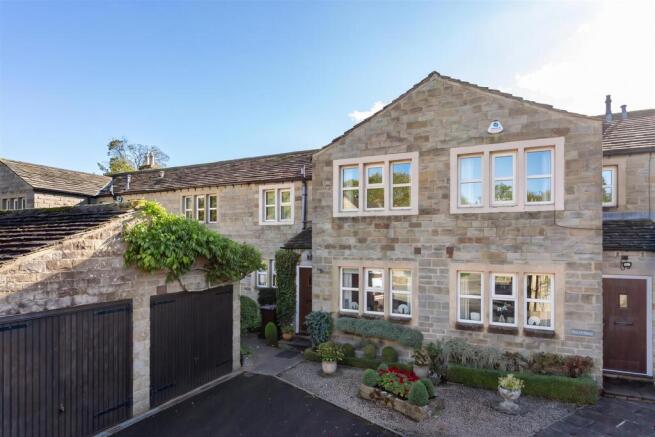
Garden - To the front of the property there are low maintenance gravel and paved areas. To the rear the garden provides a pleasant outdoor space to enjoy, featuring a paved area, attractive flower and shrub borders, and a level lawn. Fully fenced with a gate to the side.
Single Garage - To the front of the property.
Parking - One allocated parking space.
Please Note - The extent of the property and its boundaries are subject to verification by inspection of the title deeds. The measurements in these particulars are approximate and have been provided for guidance purposes only. The fixtures, fittings and appliances have not been tested and therefore no guarantee can be given that they are in working order. The internal photographs used in these particulars are reproduced for general information and it cannot be inferred that any item is included in the sale.
Offer Acceptance & Aml Regulations - In accordance with the Money Laundering, Terrorist Financing and Transfer of Funds (Information on the Payer) Regulations 2017, and to comply with the expanded Money Laundering Regulations, we are required to obtain proof of how the property purchase will be financed, as well as valid identification from all prospective buyers.
Buyers are kindly asked to provide this information promptly to avoid any delay in agreeing the sale. The cost for these checks is £30 per named buyer (inclusive of VAT), payable to the firm administering the money laundering ID checks, Movebutler.
Please note that the property will not be marked as “sold subject to contract” until appropriate identification has been provided and all AML checks have been fully completed.
Mobile Signal/Coverage - The mobile signal/coverage in this area can be verified via the following link:
Brochures
High House Mews, Addingham, IlkleyBrochure- COUNCIL TAXA payment made to your local authority in order to pay for local services like schools, libraries, and refuse collection. The amount you pay depends on the value of the property.Read more about council Tax in our glossary page.
- Band: F
- PARKINGDetails of how and where vehicles can be parked, and any associated costs.Read more about parking in our glossary page.
- Yes
- GARDENA property has access to an outdoor space, which could be private or shared.
- Yes
- ACCESSIBILITYHow a property has been adapted to meet the needs of vulnerable or disabled individuals.Read more about accessibility in our glossary page.
- Ask agent
High House Mews, Addingham, Ilkley

Add an important place to see how long it'd take to get there from our property listings.
__mins driving to your place
Affordability



Notes
Staying secure when looking for property
Ensure you're up to date with our latest advice on how to avoid fraud or scams when looking for property online.
Visit our security centre to find out moreDisclaimer - Property reference 34994486. The information displayed about this property comprises a property advertisement. Rightmove.co.uk makes no warranty as to the accuracy or completeness of the advertisement or any linked or associated information, and Rightmove has no control over the content. This property advertisement does not constitute property particulars. The information is provided and maintained by Tranmer White, Ilkley. Please contact the selling agent or developer directly to obtain any information which may be available under the terms of The Energy Performance of Buildings (Certificates and Inspections) (England and Wales) Regulations 2007 or the Home Report if in relation to a residential property in Scotland.
*This is the average speed from the provider with the fastest broadband package available at this postcode. The average speed displayed is based on the download speeds of at least 50% of customers at peak time (8pm to 10pm). Fibre/cable services at the postcode are subject to availability and may differ between properties within a postcode. Speeds can be affected by a range of technical and environmental factors. The speed at the property may be lower than that listed above. You can check the estimated speed and confirm availability to a property prior to purchasing on the broadband provider's website. Providers may increase charges. The information is provided and maintained by Decision Technologies Limited. **This is indicative only and based on a 2-person household with multiple devices and simultaneous usage. Broadband performance is affected by multiple factors including number of occupants and devices, simultaneous usage, router range etc. For more information speak to your broadband provider.