Rufford Road, Edwinstowe, Mansfield, NG21

Letting details
- Let available date:
- Now
- Deposit:
- £1,325A deposit provides security for a landlord against damage, or unpaid rent by a tenant.Read more about deposit in our glossary page.
- Furnish type:
- Unfurnished
- Council Tax:
- Ask agent
- PROPERTY TYPE
Semi-Detached
- BEDROOMS
3
- BATHROOMS
1
- SIZE
Ask agent
Key features
- Three Bed Semi Detached
- Two Reception Rooms
- L shaped Kitchen/Diner
- Generous Rooms Throughout
- Conservatory Overlooking The Rear Garden
- Gated Driveway Leading to Garage
- Good Sized Enclosed Rear Garden
- Close to local amenities
- Close to Country Side Walks
Description
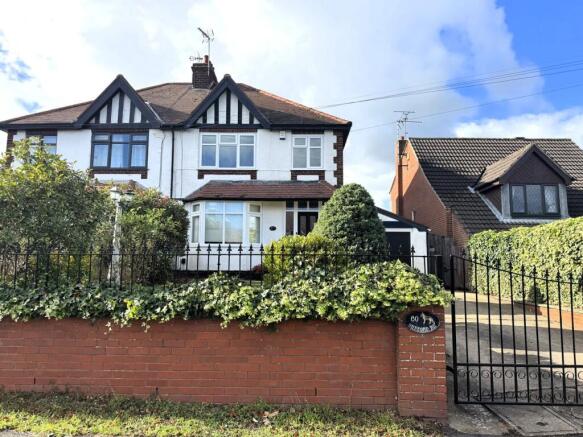
Charming and spacious, this delightful three-bedroom semi-detached house in Edwinstowe offers an ideal family home with generous living spaces and a beautiful enclosed rear garden. Featuring two reception rooms, an L-shaped kitchen/diner, and a conservatory overlooking the garden, this property combines comfort and practicality with a welcoming ambiance. The gated driveway leads to a garage, providing secure parking and additional storage, making this home perfect for modern family life.
Located in the heart of Edwinstowe, this property benefits from a wonderful blend of countryside charm and convenient access to local amenities. Edwinstowe is famed for its proximity to stunning countryside walks, including Sherwood Forest, making it an excellent spot for nature lovers and families alike. Local shops, schools, and community facilities are all within easy reach, ensuring that daily living is comfortable and accessible. This vibrant village community offers a welcoming atmosphere while still providing tranquility away from the hustle and bustle of city life.
Upon entering the property, you are greeted by a spacious hallway that leads to two generous reception rooms. The living room offers a relaxing space with ample natural light, perfect for unwinding or entertaining guests. A versatile second reception area that could serve well as a formal dining room, playroom, or home office, depending on your needs. Both rooms offer generous proportions that enhance the flexibility of living arrangements throughout the home. Beyond the living room, the focal point is the bright conservatory, which overlooks the rear garden and invites plenty of natural daylight inside. This additional space is ideal for morning coffees, afternoon relaxation, or even a quiet reading nook.
The heart of the home is the L-shaped kitchen and dining area, designed for both cooking and socialising. The layout allows for plenty of work surface and storage options, while the dining space effortlessly accommodates family meals or casual get-togethers.
Upstairs, the property features three well-appointed bedrooms. The master bedroom benefits from spacious dimensions and offers a peaceful retreat at the end of the day. The two further bedrooms are generously sized and perfect for children, guests, or as additional workspaces. Completing the first floor is the family bathroom, conveniently designed to support family living.
The outdoor space is a particular highlight; the good-sized enclosed rear garden provides a private and secure environment, ideal for children to play safely or for those who enjoy gardening. Whether you want to host summer barbecues or simply relax amid nature, the garden offers a versatile space to suit your lifestyle. The property’s gated driveway leads to a garage, adding convenience and security for parking and storage.
With its superb location close to countryside walks, local amenities, and its well-proportioned rooms throughout, this three-bedroom semi-detached house in Edwinstowe represents a fantastic opportunity to secure a comfortable family home in a sought-after village setting. Early viewing is highly recommended to fully appreciate all that this property has to offer.
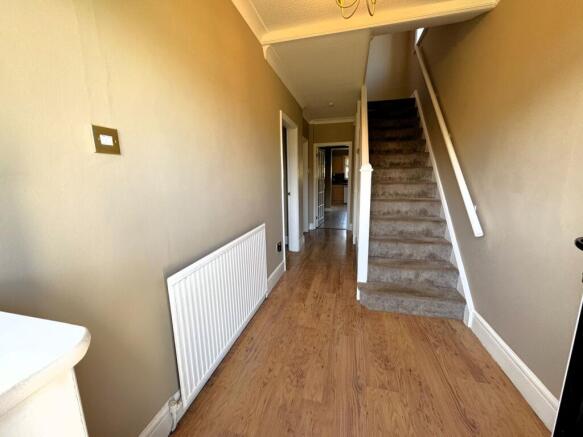
Entrance Hall
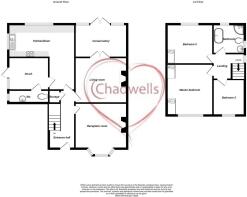
5.47m x 1.90m (17' 11" x 6' 3") Enter via composite door with decorative panels either side. Laminate flooring, ceiling light, radiator, understairs storage and stairs leading to first floor.
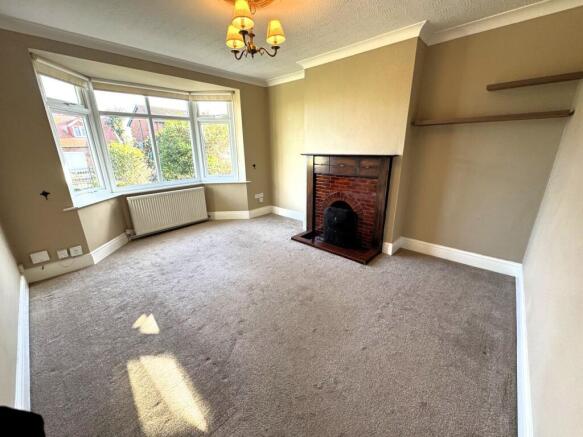
Reception Room Two
4.53m x 3.64m (14' 10" x 11' 11") With bay window to front aspect, carpet flooring, radiator, ceiling light and open fire place.
Living Room
4.01m x 3.52m (13' 2" x 11' 7") With carpet flooring, decorative fire place with electric fire, ceiling and walls lights, radiator, built in storage cupboard and French doors leading into conservatory.
Conservatory
2.71m x 3.02m (8' 11" x 9' 11") With laminate flooring, wall lights, radiator and French doors leading to patio area and rear garden.
Kitchen/Diner
5.04m x 4.15m (16' 6" x 13' 7") L-shaped kitchen/diner fitted with a range of wall and base units and roll edge worksurfaces with inset one and half stainless steel sink, drainer and mixer tap. Under counter fridge, freezer, dishwasher and washing machine and integrated electric oven, extractor fan and gas hob. Duel aspect windows to side and rear of the property, tiled flooring, ceiling spot lights, amble space for family dining and door leading into rear porch.
Rear Porch
2.63m x 1.89m (8' 8" x 6' 2") With carpet flooring, wall lights, window and door to side aspect giving access to both the front and rear of the property.
W/C
1.02m x 1.73m (3' 4" x 5' 8") With laminate flooring, ceiling light, low flush WC, wash basin in vanity unit and obscure window to side aspect.
First Floor Landing
With carpet flooring, window to side aspect, ceiling light, access to loft and doors leading to:
Master Bedroom
3.95m x 3.27m (13' 0" x 10' 9") With carpet flooring, radiator, ceiling light, two build in wardrobes and window to front aspect.
Bedroom Two
4.00m x 3.19m (13' 1" x 10' 6") With carpet flooring, radiator, ceiling light, build in wardrobes and window to rear aspect.
Bedroom Three
2.58m x 1.92m (8' 6" x 6' 4") With carpet flooring, radiator, ceiling light, built in wall units and window to front aspect.
Family Bathroom
2.66m x 2.37m (8' 9" x 7' 9") Fitted with four piece suite which comprises of, roll top bath, low flush WC, pedestal wash basin and walk-in corner shower unit. Fully tiled floor and walls, ceiling spot lights, radiator and duel aspect obscure windows to side and rear of the property.
External
0m x 0m (0' 0" x 0' 0") To the front of the property you have a gated driveway that leads to the single garage. The garden area is mainly laid to lawn with established plants/shrubs in the borders and gated access to the rear of the property and garden. The private rear garden is mainly laid to lawn with established plants/shrubs in the borders. A patio area outside the conservatory. There is also a hand shed which is ideal for storage.
Brochures
Brochure 1Brochure 2- COUNCIL TAXA payment made to your local authority in order to pay for local services like schools, libraries, and refuse collection. The amount you pay depends on the value of the property.Read more about council Tax in our glossary page.
- Ask agent
- PARKINGDetails of how and where vehicles can be parked, and any associated costs.Read more about parking in our glossary page.
- Garage,Driveway
- GARDENA property has access to an outdoor space, which could be private or shared.
- Yes
- ACCESSIBILITYHow a property has been adapted to meet the needs of vulnerable or disabled individuals.Read more about accessibility in our glossary page.
- Ask agent
Rufford Road, Edwinstowe, Mansfield, NG21

Add an important place to see how long it'd take to get there from our property listings.
__mins driving to your place
About Chadwells Estate Agents, New Ollerton
Forest Road, New Ollerton, Newark, NG22 9QT
Notes
Staying secure when looking for property
Ensure you're up to date with our latest advice on how to avoid fraud or scams when looking for property online.
Visit our security centre to find out moreDisclaimer - Property reference 30819459. The information displayed about this property comprises a property advertisement. Rightmove.co.uk makes no warranty as to the accuracy or completeness of the advertisement or any linked or associated information, and Rightmove has no control over the content. This property advertisement does not constitute property particulars. The information is provided and maintained by Chadwells Estate Agents, New Ollerton. Please contact the selling agent or developer directly to obtain any information which may be available under the terms of The Energy Performance of Buildings (Certificates and Inspections) (England and Wales) Regulations 2007 or the Home Report if in relation to a residential property in Scotland.
*This is the average speed from the provider with the fastest broadband package available at this postcode. The average speed displayed is based on the download speeds of at least 50% of customers at peak time (8pm to 10pm). Fibre/cable services at the postcode are subject to availability and may differ between properties within a postcode. Speeds can be affected by a range of technical and environmental factors. The speed at the property may be lower than that listed above. You can check the estimated speed and confirm availability to a property prior to purchasing on the broadband provider's website. Providers may increase charges. The information is provided and maintained by Decision Technologies Limited. **This is indicative only and based on a 2-person household with multiple devices and simultaneous usage. Broadband performance is affected by multiple factors including number of occupants and devices, simultaneous usage, router range etc. For more information speak to your broadband provider.