Cunningham Drive, Unsworth

- PROPERTY TYPE
Semi-Detached
- BEDROOMS
3
- BATHROOMS
2
- SIZE
1,087 sq ft
101 sq m
Key features
- Semi Detached House
- 3 Bedrooms (1 En Suite)
- Beautifully Presented
- Generously Proportioned Garden
- Off Street Parking & Garage
- A Real Must See
Description
Viewings are highly recommended in order to fully appreciate the property.
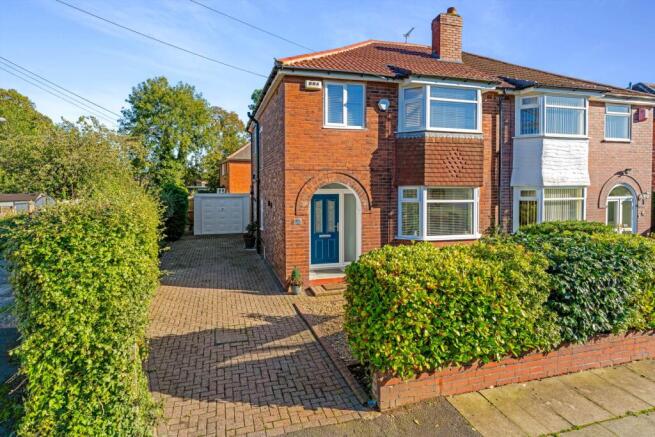
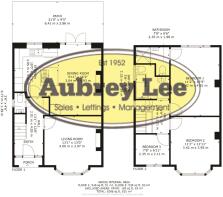
The accommodation briefly comprises of:- Hall, Guest Wc, Lounge, Diner Kitchen, Bedroom 1, En Suite, Bedroom 2, Bedroom 3, Bathroom, Garden to the rear, Driveway and Garage to the side.
Viewings can be arranged by calling the office of Aubrey Lee & Co
Location
Situated on Cunningham Drive near the junction with Wavell Drive.
Storm Porch
Hall
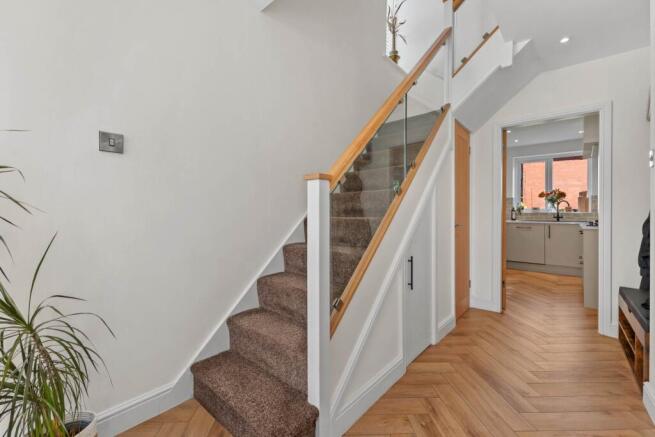
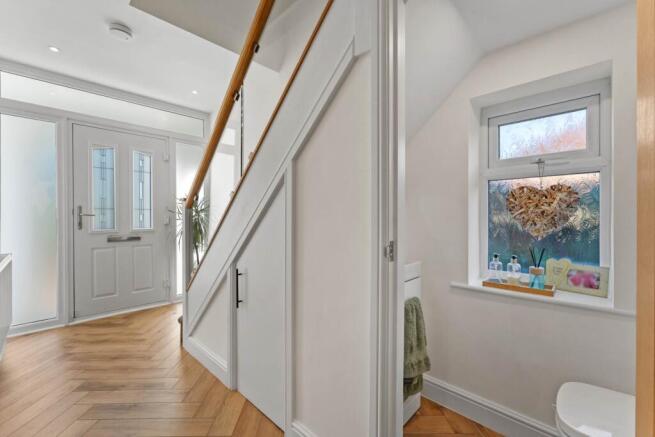
A bright welcoming hallway having the stairs leading upto the left with a contemporary Oak and glazed balustrade. Oak doors open to all rooms and there is an alcove perfect for coats.
Guest Wc
Consisting of a white suite of wc with matching washbasin and storage, brick effect tiled splashbacks and frosted window.
Lounge - 4m (13'1") Approx x 3.97m (13'0") Approx
Front facing room measured into the bay window, feature wooden mantel with an open decorative fire and tiled hearth. More than ample space for furniture.
Dining Area - 4.93m (16'2") Approx x 3.04m (10'0") Approx
From the hallway you enter the kitchen area which opens fully to the dining space. The dining area offers ample space for furniture and like the lounge has a feature wooden mantel with decorative fire with tiled hearth. French doors open to the garden.
Kitchen - 3.37m (11'1") Approx x 3.05m (10'0") Approx
The kitchen is fitted with a modern range of grey fronted wall and base units with and inset 1.5 composite sink unit and mixer tap along with a matching central island, integrated eye-level oven and microwave oven with a 5 ring range style hob and extractor system above, the dishwasher is integrated and there is space for an American style fridge freezer along with plumbing for a washing machine. The kitchen is finished with granite worksurfaces and island offers breakfast bar seating. Rear facing window and tiled brick effect splashbacks.
3 Bedrooms
Bedroom 1 - 4.81m (15'9") Approx x 3.42m (11'3") Approx
Rear facing nicely proportioned double bedroom which has a window overlooking the garden, door to:-
En Suite
Consisting of a white suite of shower cubicle with matching washbasin and wc, splashbacks, chrome heated towel radiator.
Bedroom 2 - 3.95m (13'0") Approx x 3.42m (11'3") Approx
Front facing double bedroom measured into the bay window.
Bedroom 3 - 2.35m (7'9") Approx x 2.11m (6'11") Approx
Front facing single bedroom currently used as nursery.
Bathroom
An `L` shaped room consisting of a white suite of bath with overhead shower and attachment, matching washbasin and wc, chrome towel radiator, tiled splashbacks and frosted window.
Garden
From the diner kitchen there is a paved patio seating area with a gate opening to the driveway at the side. From the patio there is a nicely proportioned lawned garden which extends to the rear of the garage, there is an established shrubbery border to all sides also. To the side of the property there is block paved driveway running from the road to the detached garage at the rear, there is also a loose stone area with hedging to the front.
Garage
Detached garage with an up/over door.
General
The property was completely renovated with the renovations completed in 2024, during that time the property was taken `back to brick` and new heating, wiring, plastering, flooring, kitchen, bathroom (en suite added) roof etc was all completed. This provides a great opportunity to purchase a fully modernised and renovated home without the hassle of doing/overseeing the works yourself.
Heating
Gas central heating from a wall mounted boiler.
Windows
Sealed unit double glazing in upvc frames.
Council Tax
Band C
Tenure
We understand that the property is leasehold subject to a 998 year lease which commenced in 1951 and there is an annual ground rent of £5.
Notice
Please note we have not tested any apparatus, fixtures, fittings, or services. Interested parties must undertake their own investigation into the working order of these items. All measurements are approximate and photographs provided for guidance only.
Brochures
Web Details- COUNCIL TAXA payment made to your local authority in order to pay for local services like schools, libraries, and refuse collection. The amount you pay depends on the value of the property.Read more about council Tax in our glossary page.
- Band: C
- PARKINGDetails of how and where vehicles can be parked, and any associated costs.Read more about parking in our glossary page.
- Yes
- GARDENA property has access to an outdoor space, which could be private or shared.
- Yes
- ACCESSIBILITYHow a property has been adapted to meet the needs of vulnerable or disabled individuals.Read more about accessibility in our glossary page.
- Ask agent
Energy performance certificate - ask agent
Cunningham Drive, Unsworth

Add an important place to see how long it'd take to get there from our property listings.
__mins driving to your place
Affordability
About Aubrey Lee & Co, Prestwich
39, Bury New Road, Prestwich, Manchester, M25 9JY

Notes
Staying secure when looking for property
Ensure you're up to date with our latest advice on how to avoid fraud or scams when looking for property online.
Visit our security centre to find out moreDisclaimer - Property reference 7999_AUBR. The information displayed about this property comprises a property advertisement. Rightmove.co.uk makes no warranty as to the accuracy or completeness of the advertisement or any linked or associated information, and Rightmove has no control over the content. This property advertisement does not constitute property particulars. The information is provided and maintained by Aubrey Lee & Co, Prestwich. Please contact the selling agent or developer directly to obtain any information which may be available under the terms of The Energy Performance of Buildings (Certificates and Inspections) (England and Wales) Regulations 2007 or the Home Report if in relation to a residential property in Scotland.
*This is the average speed from the provider with the fastest broadband package available at this postcode. The average speed displayed is based on the download speeds of at least 50% of customers at peak time (8pm to 10pm). Fibre/cable services at the postcode are subject to availability and may differ between properties within a postcode. Speeds can be affected by a range of technical and environmental factors. The speed at the property may be lower than that listed above. You can check the estimated speed and confirm availability to a property prior to purchasing on the broadband provider's website. Providers may increase charges. The information is provided and maintained by Decision Technologies Limited. **This is indicative only and based on a 2-person household with multiple devices and simultaneous usage. Broadband performance is affected by multiple factors including number of occupants and devices, simultaneous usage, router range etc. For more information speak to your broadband provider.