Hatchlands, Horsham, RH12

- PROPERTY TYPE
Detached
- BEDROOMS
6
- BATHROOMS
4
- SIZE
2,355 sq ft
219 sq m
- TENUREDescribes how you own a property. There are different types of tenure - freehold, leasehold, and commonhold.Read more about tenure in our glossary page.
Freehold
Key features
- Quote Ref: 851552 when calling
Description
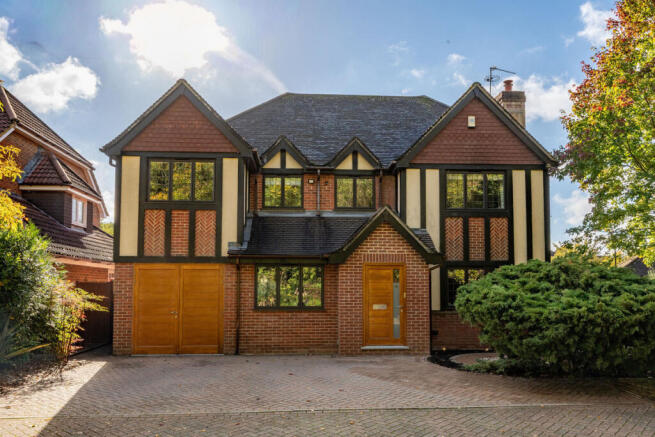
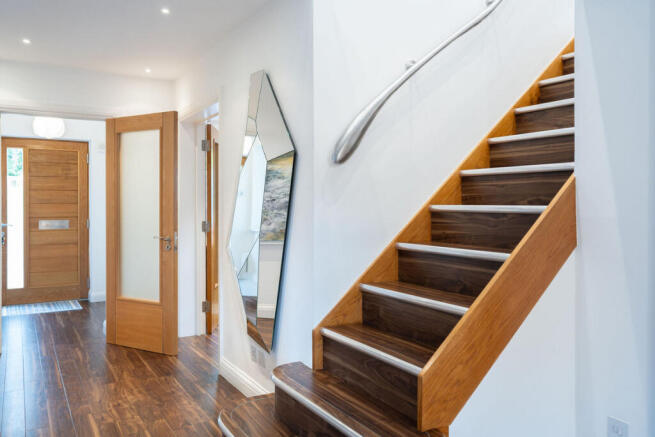
An impressive Tudor-style façade with herringbone brickwork, dark timber detailing, and decorative gables leads into a welcoming entrance hall finished with walnut-effect Amtico flooring and a glass and timber staircase with a sculptural metal handrail.
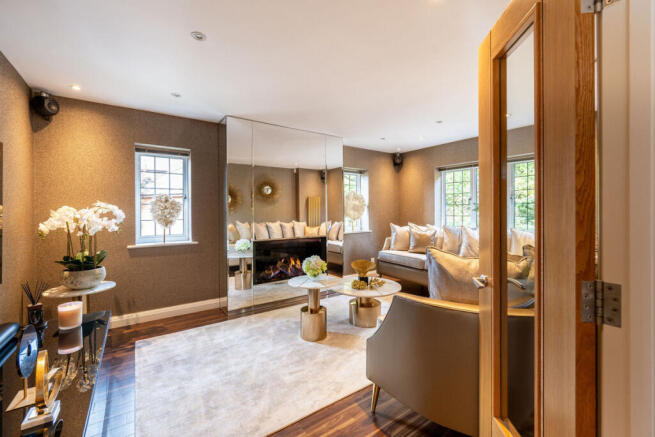
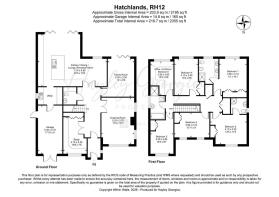
The main drawing room overlooks the woodland greenery opposite and features a striking modern fireplace, framed by floor-to-ceiling mirrored panelling and complemented by Chelsea Harbour interiors available by separate negotiation. Across the hallway, a dedicated ground-floor office overlooks the woodland and is equipped with bespoke Neville Johnson fitted storage and a custom timber desktop, providing a quiet, beautifully organised workspace. To the rear, a separate family room offers a relaxed environment for gathering or entertaining, with bifold doors opening directly out to the outdoor seating area under the open pergola.
At the heart of the home is the contemporary SieMatic kitchen, designed around extensive clever storage solutions and an expansive island. Finished with underfloor heating, integrated lighting, a Quooker hot tap, and a water filtration system, it offers a seamless setting for cooking and dining. Integrated Gaggenau appliances include twin ovens, a steam oven, microwave, and warming drawers, alongside an American-style fridge and freezer, Miele coffee machine, and wine cooler. Bifold doors connect the interior to the landscaped grounds.
Adjoining the kitchen, the separate utility room houses fitted Miele laundry appliances, extra cabinetry, and direct internal access to the heated garage. A ground-floor cloakroom completes the downstairs layout. The ground-floor living spaces also benefit from an integrated Sonos sound system.
Upstairs, six generously proportioned double bedrooms offer exceptional versatility, complemented by thoughtfully designed fitted storage throughout. The impressive principal suite features bespoke fitted wardrobes, integrated Sonos audio and a beautifully appointed en-suite shower room featuring his-and-hers sinks. A second bedroom enjoys the privacy of its own en-suite, while the remaining bedrooms are served by a stylish family bathroom with a bathtub, all with underfloor heating providing an additional touch of luxury throughout.
Bespoke Neville Johnson cabinetry enhances the storage in bedroom four, five and bedroom six, with the latter currently arranged as a charming children's study and creative art space, demonstrating the flexibility of the accommodation to suit modern family life.
Outside, the south-facing garden has been thoughtfully landscaped with a shaped lawn, planted borders, curved stone pathways, a timber summerhouse, and an open pergola seating area. An integrated Bose outdoor sound system creates an inviting setting for outdoor dining. To the front, the block-paved driveway provides parking for two vehicles alongside access to the integral heated garage.
Offered to the market with no onward chain.
Area Guide
North Horsham offers a balanced lifestyle, pairing a quiet residential setting with convenient connections to the wider town and countryside.
Transport links are ideal for commuters and families alike. Littlehaven railway station is approximately an eight-minute walk away, providing direct routes towards London and the South Coast. Local bus routes along Lemmington Way offer frequent connections into Horsham town centre and Gatwick Airport, while the nearby A23 and A264 ensure straightforward road access.
The area is well served by local amenities, including neighbourhood shopping parades, healthcare facilities, and the Holbrook Club for sports and social activities. Well-regarded schooling options are close by, including local primary settings and Bohunt Academy Horsham.
Horsham’s historic town centre is just a short drive or bus ride away, offering independent shops, award-winning weekly food markets, and a rich culinary scene with popular spots for weekend dining. Horsham Park, the Pavilions in the Park leisure centre, and nearby countryside walks along the Downs Link supply plenty of options for leisure.
To arrange your private viewing of this exceptional home, contact Hayley Georgiou Property today.
- COUNCIL TAXA payment made to your local authority in order to pay for local services like schools, libraries, and refuse collection. The amount you pay depends on the value of the property.Read more about council Tax in our glossary page.
- Band: G
- PARKINGDetails of how and where vehicles can be parked, and any associated costs.Read more about parking in our glossary page.
- Yes
- GARDENA property has access to an outdoor space, which could be private or shared.
- Yes
- ACCESSIBILITYHow a property has been adapted to meet the needs of vulnerable or disabled individuals.Read more about accessibility in our glossary page.
- Ask agent

Add an important place to see how long it'd take to get there from our property listings.
__mins driving to your place
Affordability
About Keller Williams Plus, Covering Nationwide
Suite 1G, Widford Business Centre, 33 Robjohns Road, Chelmsford, CM1 3AG

Notes
Staying secure when looking for property
Ensure you're up to date with our latest advice on how to avoid fraud or scams when looking for property online.
Visit our security centre to find out moreDisclaimer - Property reference RX851552. The information displayed about this property comprises a property advertisement. Rightmove.co.uk makes no warranty as to the accuracy or completeness of the advertisement or any linked or associated information, and Rightmove has no control over the content. This property advertisement does not constitute property particulars. The information is provided and maintained by Keller Williams Plus, Covering Nationwide. Please contact the selling agent or developer directly to obtain any information which may be available under the terms of The Energy Performance of Buildings (Certificates and Inspections) (England and Wales) Regulations 2007 or the Home Report if in relation to a residential property in Scotland.
*This is the average speed from the provider with the fastest broadband package available at this postcode. The average speed displayed is based on the download speeds of at least 50% of customers at peak time (8pm to 10pm). Fibre/cable services at the postcode are subject to availability and may differ between properties within a postcode. Speeds can be affected by a range of technical and environmental factors. The speed at the property may be lower than that listed above. You can check the estimated speed and confirm availability to a property prior to purchasing on the broadband provider's website. Providers may increase charges. The information is provided and maintained by Decision Technologies Limited. **This is indicative only and based on a 2-person household with multiple devices and simultaneous usage. Broadband performance is affected by multiple factors including number of occupants and devices, simultaneous usage, router range etc. For more information speak to your broadband provider.