St. Edmunds Guest House, St Edmunds Hotel, Sands Road, Paignton, Torbay

- PROPERTY TYPE
Semi-Detached
- BEDROOMS
8
- SIZE
Ask agent
- TENUREDescribes how you own a property. There are different types of tenure - freehold, leasehold, and commonhold.Read more about tenure in our glossary page.
Freehold
Key features
- 8 Bedrooms
- Home with income
- Annex
- Parking for 7 cars
- Close to the seafront, harbour & town
- Enclosed gardens
- Dual usage
Description
LOCATION
Situated on Sands Road, just off the main street in Paignton, the property enjoys a convenient position within easy walking distance of the town's shops, amenities, beach and harbour. Paignton forms part of Torbay, one of the South West's most popular coastal destinations, offering sandy beaches, a picturesque seafront and a wide range of leisure facilities. The local bus and railway stations are nearby, providing convenient public transport links. The property is also well placed for access to the main road network, connecting Plymouth, Exeter and the M5 motorway, with Exeter International Airport providing further travel connections.
ACCOMMODATION
Entrance and Reception Floor
Entrance
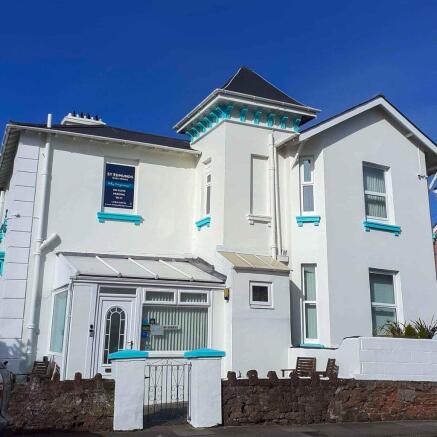
Accessed through a gate, with a garden to the side, leading to the main entrance.
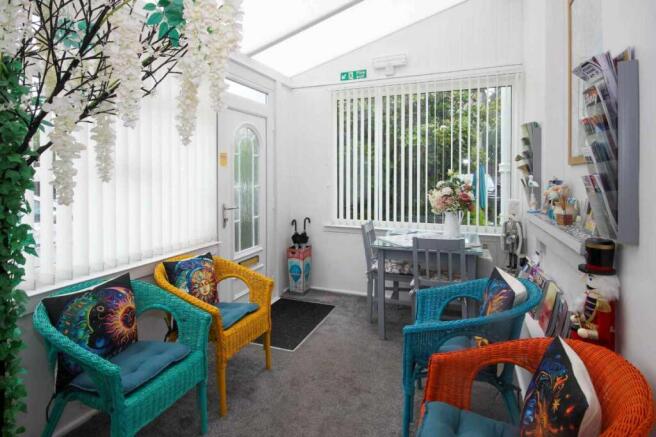
Conservatory / Reception Area
2.68m x 2.33m
A welcoming space with dual-aspect windows overlooking the front garden, allowing plenty of natural light.
Inner Hallway
Featuring a turning staircase with a contemporary inset glass panels and doors leading to the principal rooms.
Dining Room
4.40m x 4.04m
A generously proportioned reception room with three windows to the front, creating a bright and airy environment. The room offers ample space for a large dining table and additional furniture.
Cloakroom
Fitted with a WC and wash hand basin.
Ground Floor
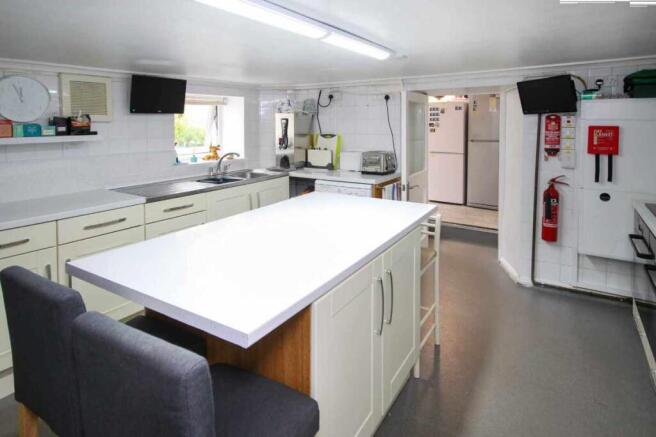
Kitchen
4.78m x 3.96m
A well-equipped kitchen fitted with modern wall and base units, extensive granite style work surfaces, a twin sink and drainer, four ovens, a four-ring induction hob and an additional two-ring gas hob. A window and glazed door overlook the garden.
Larder
3.07m x 2.20m
Situated directly off the kitchen, providing useful additional storage space, with room for upright fridges and freezers. A door leads to the rear garden, with steps providing access to the parking area.
Additional Storage Room
1.99m x 1.58m
A useful storage room with extensive shelving. This room was previously a bathroom, with the services capped off.
Utility Room – 3.60m x 1.69m
Fitted with two washing machines, a tumble dryer, base units, a stainless-steel sink and drainer, work surfaces and additional storage. A window and door provide access to the garden.
Bedrooms
The property provides seven well-presented bedrooms, each benefiting from its own en-suite shower room. The rooms have been individually decorated and feature contemporary furnishings, with a variety of double, single, family and larger bedroom configurations.
Bedroom 1
A double bedroom with a front-facing window and en-suite shower room comprising a shower cubicle, WC and wash hand basin.
Bedroom 2
A single bedroom overlooking the front garden, with an en-suite shower room.
Bedroom 3
A superior-sized bedroom with a super-king bed, which can be configured as twin beds if required. A window overlooks the rear garden, and the en-suite includes a shower cubicle, WC and wash hand basin.
First Floor
Bedroom 4
A spacious family bedroom currently arranged with a double bed and a single bed, with a window overlooking the rear garden and an en-suite shower room.
Bedroom 5
A superior-sized bedroom with a super-king bed, offering the flexibility of twin or double accommodation. Dual-aspect windows overlook the rear garden and side of the property, with an en-suite shower room.
Bedroom 6
A double bedroom with a front-facing window and en-suite shower room.
Bedroom 7
A further double bedroom with a front-facing window and en-suite shower room.
Additional Living Accommodation/self-contained apartment on the ground floor.
Bedroom
A generous double bedroom overlooking the private garden, with a walk-in wardrobe and an en-suite bathroom featuring a double-width shower, WC and wash hand basin.
Lounge
5.01m x 4.02m
A spacious reception room offering ample room for comfortable seating, a dining area and home office space. Two windows overlook the front garden, providing plenty of natural light.
Storeroom
3.67m x 1.75m
A useful additional room suitable for general storage or other purposes, subject to individual requirements.
OUTSIDE
Front Garden
An attractive enclosed garden with established planting, mature shrubs and a particularly impressive magnolia tree. The garden provides a pleasant outdoor seating area and an attractive approach to the property.
Private Rear Garden
A particularly appealing feature is the fully enclosed and private rear garden, offering an excellent degree of seclusion. The garden incorporates Indian sandstone paving, mature shrubs, a palm tree and a terrace area, providing space for outdoor dining and relaxation.
At the far end of the garden is a summer house, which benefits from electricity, a WC and wash hand basin. An adjoining workshop provides additional storage and space for tools or hobbies.
Parking
The property benefits from unusually extensive private parking for such a convenient coastal location, with approximately three spaces to the front and a further four spaces to the side.
SERVICES
Mains electricity, gas, water, broadband and drainage are connected. No testing of the services has been undertaken by the agents, and prospective purchasers should satisfy themselves as to their condition and suitability.
TENURE
Freehold.
VIEWINGS
All viewings and enquiries are to be arranged through the selling agents, Ware Commercial.
Tel: or
Email:
Website:
- COUNCIL TAXA payment made to your local authority in order to pay for local services like schools, libraries, and refuse collection. The amount you pay depends on the value of the property.Read more about council Tax in our glossary page.
- Ask agent
- PARKINGDetails of how and where vehicles can be parked, and any associated costs.Read more about parking in our glossary page.
- Driveway,Private
- GARDENA property has access to an outdoor space, which could be private or shared.
- Front garden,Enclosed garden,Rear garden
- ACCESSIBILITYHow a property has been adapted to meet the needs of vulnerable or disabled individuals.Read more about accessibility in our glossary page.
- Ask agent
Energy performance certificate - ask agent
St. Edmunds Guest House, St Edmunds Hotel, Sands Road, Paignton, Torbay

Add an important place to see how long it'd take to get there from our property listings.
__mins driving to your place
Affordability

Notes
Staying secure when looking for property
Ensure you're up to date with our latest advice on how to avoid fraud or scams when looking for property online.
Visit our security centre to find out moreDisclaimer - Property reference StEdmundsResi. The information displayed about this property comprises a property advertisement. Rightmove.co.uk makes no warranty as to the accuracy or completeness of the advertisement or any linked or associated information, and Rightmove has no control over the content. This property advertisement does not constitute property particulars. The information is provided and maintained by Ware Commercial, Torquay. Please contact the selling agent or developer directly to obtain any information which may be available under the terms of The Energy Performance of Buildings (Certificates and Inspections) (England and Wales) Regulations 2007 or the Home Report if in relation to a residential property in Scotland.
*This is the average speed from the provider with the fastest broadband package available at this postcode. The average speed displayed is based on the download speeds of at least 50% of customers at peak time (8pm to 10pm). Fibre/cable services at the postcode are subject to availability and may differ between properties within a postcode. Speeds can be affected by a range of technical and environmental factors. The speed at the property may be lower than that listed above. You can check the estimated speed and confirm availability to a property prior to purchasing on the broadband provider's website. Providers may increase charges. The information is provided and maintained by Decision Technologies Limited. **This is indicative only and based on a 2-person household with multiple devices and simultaneous usage. Broadband performance is affected by multiple factors including number of occupants and devices, simultaneous usage, router range etc. For more information speak to your broadband provider.