Montgarrie, Alford, AB33

- PROPERTY TYPE
Detached
- BEDROOMS
4
- BATHROOMS
1
- SIZE
2,024 sq ft
188 sq m
- TENUREDescribes how you own a property. There are different types of tenure - freehold, leasehold, and commonhold.Read more about tenure in our glossary page.
Freehold
Key features
- SUBSTANTIAL FOUR-BEDROOM DETACHED FAMILY HOME OFFERING SPACIOUS AND VERSATILE ACCOMMODATION
- IMPRESSIVELY SPACIOUS KITCHEN WITH SEPARATE FAMILY ROOM ACCESSED VIA STAIRCASE
- GENEROUS LOUNGE WITH WOOD-BURNING STOVE, SEPARATE DINING ROOM AND SUN PORCH
- EXCEPTIONALLY GENEROUS GARDEN GROUNDS WITH AN ABUNDANCE OF MATURE TREES AND ESTABLISHED SHRUBS
- CHARMING BURN RUNNING ALONGSIDE THE PROPERTY, DETACHED DOUBLE GARAGE AND OFF-STREET PARKING
- PEACEFUL COUNTRYSIDE SETTING NEAR ALFORD WITH TREMENDOUS POTENTIAL FOR MODERNISATION
Description
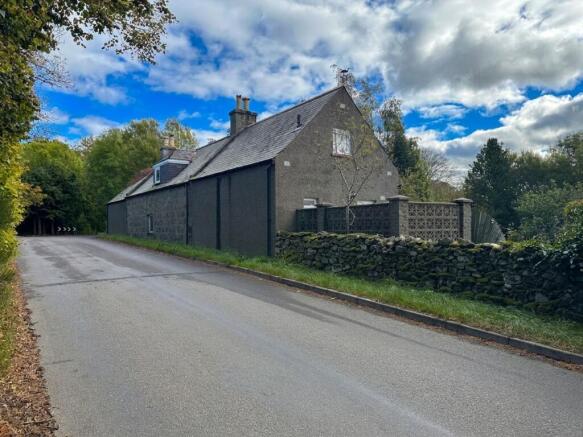
Gillian Milne of RE/MAX Evolution is delighted to bring to the open market Essetbank, Mongarrie, Alford, AB33 8AQ, a substantial four-bedroom detached family home occupying an exceptionally generous garden plot, situated in a peaceful rural setting surrounded by the picturesque Aberdeenshire countryside.
Offering spacious and versatile accommodation, extensive mature gardens and tremendous potential, this attractive property presents a fantastic opportunity for purchasers seeking a substantial countryside home that they can enhance and personalise to their own tastes and requirements.
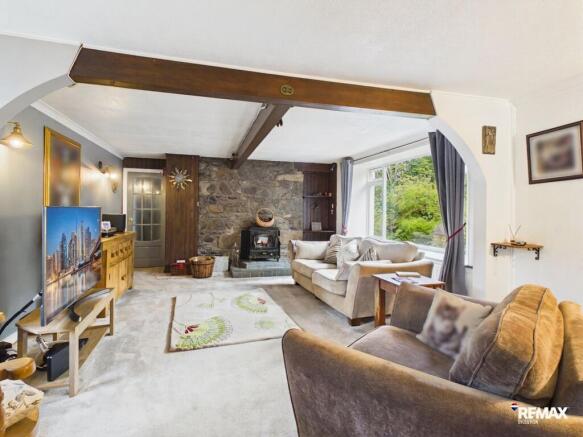
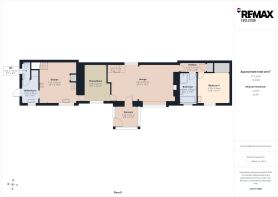
The accommodation is arranged over two levels, providing an excellent balance of generous living spaces and flexible family accommodation. The spacious lounge, originally two separate rooms, offers an impressive area for relaxation and entertaining, featuring a charming wood-burning stove set within an attractive stone feature wall. A staircase leads to the first-floor accommodation, while access to the delightful sun porch provides an additional space in which to sit and enjoy the garden surroundings.
A separate dining room offers an inviting setting for family meals and entertaining guests, comfortably accommodating a dining table and six chairs.
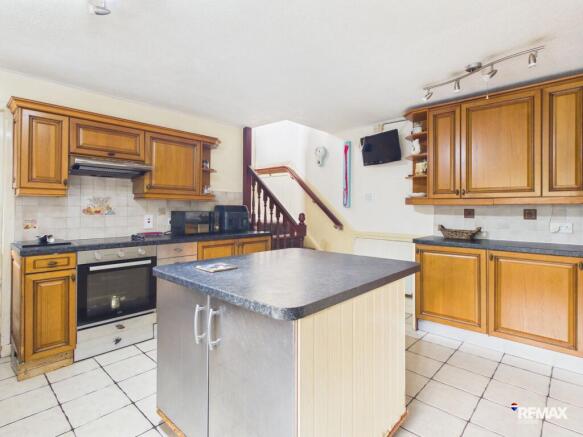
A particularly impressive feature of Essetbank is the exceptionally spacious kitchen, offering an abundance of storage, preparation space and tremendous potential to create a stunning heart of the home. Traditional wooden wall and base units are complemented by contrasting worktops, while a characterful Aga cooker provides an attractive focal point. A substantial central island offers additional workspace and storage. To the rear of the kitchen, a staircase leads to a separate family room, providing a versatile additional living area that could be adapted to suit a variety of requirements.
The ground floor further benefits from a generously proportioned double bedroom with fitted wardrobes and a vanity washbasin, a family bathroom featuring a four-piece suite, a practical utility room and a separate WC. An inner hallway provides additional storage and access to the attic space via a Ramsay ladder.
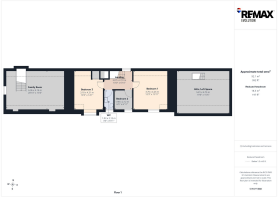
Upstairs, the accommodation comprises three bedrooms, including two spacious double bedrooms and a single bedroom, together with a separate WC, providing comfortable and practical accommodation for family living.
Whilst Essetbank would benefit from a programme of modernisation and refurbishment, its impressive proportions, flexible layout and attractive countryside setting provide an excellent foundation from which to create a beautiful and welcoming family residence.
GARDEN AND GROUNDS
Externally, Essetbank occupies an exceptionally generous garden plot, offering an abundance of outdoor space and a wonderful sense of tranquillity. The extensive grounds are predominantly laid to lawn and beautifully complemented by a wealth of mature trees, established shrubs and natural planting, creating a picturesque setting with tremendous character and charm.
A particularly delightful feature is the burn running along the left-hand side of the property, adding to the natural beauty and peaceful atmosphere of the surrounding gardens.
The substantial grounds offer excellent potential for keen gardeners, families and outdoor enthusiasts, with ample space for landscaping, outdoor entertaining or simply relaxing and enjoying the beautiful Aberdeenshire countryside.
A selection of timber outbuildings provides useful additional storage, while a tarmac driveway offers off-street parking for two vehicles. The property further benefits from a detached double garage, complete with a side access door and two windows, providing excellent additional parking and storage facilities.
LOCATION
Essetbank enjoys a peaceful rural position in Mongarrie, a small countryside settlement near the popular village of Alford. Surrounded by the picturesque rolling landscapes of Aberdeenshire, the property offers an appealing balance of rural tranquillity and convenient access to everyday amenities.
Alford provides an excellent selection of local facilities, including independent shops, cafés, restaurants, a medical centre, primary and secondary schooling, and leisure facilities. The village is also home to the renowned Grampian Transport Museum and Haughton Country Park, offering wonderful opportunities for outdoor recreation and family activities.
The surrounding countryside provides an abundance of scenic walks and outdoor pursuits, while Westhill and Aberdeen are accessible by road, making this an attractive location for families and those seeking a relaxed rural lifestyle without compromising on convenience.
Essetbank represents a fantastic opportunity to acquire a substantial four-bedroom detached family home set within exceptionally generous and mature garden grounds, offering spacious and versatile accommodation, a charming burn running alongside the property and outstanding potential to create a truly special countryside residence in a desirable Aberdeenshire location.
EPC Rating: E
Utility Room
Accessed via a white, half-glazed uPVC door featuring an attractive stained-glass detail, this practical and versatile utility room provides a useful addition to the home. There is space for a freestanding washing machine and tumble dryer, together with a sink conveniently positioned beneath a window overlooking the front of the property, allowing natural light to fill the room. This functional space is also ideal for storing boots, coats and outdoor wear, providing a convenient area for removing muddy footwear after enjoying the surrounding countryside.
WC
Conveniently positioned off the utility room, this well-appointed ground floor cloakroom features a WC and wash hand basin. A window to the side elevation allows natural light to enhance the space, providing a bright and practical addition to the home.
Kitchen
An impressively spacious kitchen offering generous proportions and excellent versatility, providing a wonderful setting for everyday family living. An extensive range of traditional wooden wall and base units is complemented by contrasting worktops, offering ample storage and preparation space. A characterful Aga cooker forms a charming focal point, alongside a separate hob and oven, freestanding dishwasher and freestanding fridge freezer. A substantial central island featuring distinctive metal doors provides additional workspace and storage, further enhancing the practicality of this impressive room. A window overlooking the front of the property allows natural light to fill the space, while a fitted cupboard discreetly houses the electrical controls. To the rear of the kitchen, a staircase leads to the family area, adding to the flexibility and appeal of this generously proportioned space.
Family Room
A separate staircase at the rear of the kitchen leads up to this generously proportioned and versatile family room, providing an excellent addition to the property's living accommodation. A window to the side elevation, complemented by two Velux roof windows, allows an abundance of natural light to fill the room, creating a bright and inviting atmosphere. Offering exceptional flexibility, this delightful space lends itself to a variety of uses, including a secondary lounge, games room, entertainment area, home office or peaceful retreat. Its elevated position and separation from the principal living areas provide a welcome degree of privacy, making it an attractive and adaptable space, perfectly suited to modern family living.
Dining Room
A beautifully presented dining room offering an elegant and inviting setting for both everyday family dining and entertaining guests. Accessed directly from the kitchen, with an additional door leading through to the lounge, the room enjoys a practical and convenient layout. A striking wood slat feature wall creates an attractive focal point, introducing warmth, texture and a contemporary touch of sophistication. A well-positioned window overlooks the front of the property, allowing natural light to enhance the welcoming ambience. Generously proportioned to comfortably accommodate a dining table with six chairs, this stylish room provides the perfect setting for relaxed family meals and more formal dining occasions.
Lounge
An impressive and generously proportioned lounge, originally two separate rooms thoughtfully combined to create a spacious and inviting living area. Offering an abundance of character and charm, this delightful room provides ample space for comfortable seating, making it ideal for relaxing and entertaining. A stunning exposed stone feature wall incorporates a wood-burning stove, creating a beautiful focal point and adding warmth and atmosphere. A window overlooking the front of the property allows natural light to enhance the welcoming interior. A staircase leads from the lounge to the first-floor accommodation, with an additional window positioned directly underneath the stairs, further enhancing the room's character and brightness. Access to the adjoining sun porch provides a wonderful extension of the living space. Combining traditional features with generous proportions, this charming lounge offers a welcoming setting for family living.
Sun Porch
Accessed directly from the lounge, this charming sun porch provides a delightful additional living space, filled with natural light and offering a relaxing retreat in which to enjoy the surrounding outlook. A striking exposed stone and brick feature wall adds warmth, character and rustic charm, beautifully complementing the property's traditional appeal. Mid-height windows extend around the porch, allowing an abundance of daylight to filter through while creating a bright and welcoming atmosphere. Offering the perfect setting for comfortable seating, a morning coffee or simply unwinding with a good book, this versatile space provides a wonderful connection between indoor and outdoor living. An external door leads directly onto the patio area, making it ideal for enjoying the garden and providing easy access for alfresco dining and entertaining during the warmer months.
Inner Hallway
Accessed via an internal door from the lounge, this well-appointed inner hallway provides access to Bedroom Four and the bathroom. A discreetly positioned built-in cupboard with fitted shelving offers generous and practical storage, ideal for household linens and essentials. A Ramsay-style folding loft ladder provides convenient access to the attic space, further enhancing the property's storage potential. Combining functionality with a thoughtfully considered layout, this area provides a seamless connection between the adjoining rooms.
Bathroom
This beautifully proportioned family bathroom offers a wonderful combination of comfort, elegance and practicality, featuring a generously appointed four-piece suite designed to accommodate the demands of modern family living. The suite comprises a full-sized bath complete with a fitted glass shower screen and overhead shower, providing the perfect setting for a relaxing soak. A separate enclosed corner shower offers additional convenience, complemented by a wash hand basin and WC. An obscure-glazed window allows natural daylight to illuminate the room whilst ensuring privacy. The thoughtful inclusion of both bathing and separate showering facilities enhances the versatility of this inviting space, creating a comfortable and practical bathroom for everyday living.
Bedroom 4
A generously proportioned ground floor double bedroom offering a comfortable and inviting space, with a window overlooking the front of the property allowing natural light to brighten the room. The bedroom benefits from an impressive fitted triple wardrobe featuring two wood-effect sliding doors and a central mirrored sliding door, providing excellent storage while enhancing the sense of space. A further practical feature is the fitted wash hand basin set within an attractive vanity unit, offering additional storage and everyday convenience. With ample room for a double bed and complementary bedroom furnishings, this versatile room provides an ideal retreat for family members or visiting guests, with the added advantage of being conveniently situated on the ground floor.
Attic/Loft Space
Accessed from the inner hallway via a Ramsay ladder, this generous attic space offers excellent additional storage facilities. Benefiting from a window providing natural light, the loft has been lined throughout and is ready for painting, allowing the incoming purchaser to finish the space to their own taste. Intended for storage purposes rather than habitable accommodation, this well-presented area provides a practical and versatile solution for organising household belongings and seasonal items, making excellent use of the property's available space.
Landing
The first-floor landing is accessed via the staircase from the lounge and benefits from a window overlooking the rear of the property, allowing plenty of natural light. From the landing, doors lead directly into the bedrooms and separate WC, providing easy access to each room.
Bedroom 1
A bright and generously proportioned double bedroom enjoying a pleasant outlook to the front of the property through a well-positioned window, allowing an abundance of natural light to enhance the welcoming atmosphere. The room benefits from traditional recessed alcoves, adding character and charm whilst providing practical space for freestanding wardrobes, drawers or additional bedroom furniture. Offering excellent flexibility, this attractive bedroom can be comfortably furnished to suit individual tastes and requirements, creating a relaxing and inviting retreat.
Bedroom 2
A charming and practical single bedroom featuring a window overlooking the front of the property, allowing natural light to brighten the space. The room offers sufficient accommodation for a single bed and chest of drawers, making it ideally suited as a child's bedroom. Alternatively, the space could be utilised as a compact home office or study, providing flexibility to suit individual requirements.
Bedroom 3
A spacious and inviting double bedroom enjoying a pleasant outlook to the front of the property through a well-positioned window, allowing natural light to fill the room and create a warm and welcoming atmosphere. The room features traditional recessed alcoves, adding character and charm whilst offering useful space for freestanding wardrobes, drawers or additional bedroom furniture. A built-in storage cupboard discreetly houses the water tank, providing a practical feature within the room. With ample space for a double bed and complementary furnishings, this attractive bedroom offers flexibility to create a comfortable and relaxing retreat.
WC
Conveniently located to serve the first-floor bedrooms, this practical WC comprises a two-piece suite with a wash hand basin and WC. An obscure-glazed window overlooking the front of the property allows natural light to enter whilst maintaining privacy.
Garden
The property is approached through a metal entrance gate, complemented by a separate pedestrian gate, providing access to the generous garden grounds. Set within a peaceful countryside setting, the garden is laid mainly to lawn, with a variety of mature trees and established shrubs creating an attractive and natural environment. The grounds further benefit from two wooden garden sheds and a separate timber hut, offering useful storage and additional versatility. A particularly charming feature is the burn running alongside the property, enhancing the tranquil surroundings and adding to the overall appeal of this delightful outdoor space. The extensive lawn provides ample opportunity for outdoor entertaining, gardening or simply relaxing and enjoying the peaceful rural setting.
Brochures
Home Report- COUNCIL TAXA payment made to your local authority in order to pay for local services like schools, libraries, and refuse collection. The amount you pay depends on the value of the property.Read more about council Tax in our glossary page.
- Band: G
- PARKINGDetails of how and where vehicles can be parked, and any associated costs.Read more about parking in our glossary page.
- Yes
- GARDENA property has access to an outdoor space, which could be private or shared.
- Private garden
- ACCESSIBILITYHow a property has been adapted to meet the needs of vulnerable or disabled individuals.Read more about accessibility in our glossary page.
- Ask agent
Montgarrie, Alford, AB33

Add an important place to see how long it'd take to get there from our property listings.
__mins driving to your place
Affordability
About RE/MAX Property Marketing Centre, Bellshill
Willow House, Kestrel View, Strathclyde Business Park Bellshill ML4 3PB

Notes
Staying secure when looking for property
Ensure you're up to date with our latest advice on how to avoid fraud or scams when looking for property online.
Visit our security centre to find out moreDisclaimer - Property reference 4e712327-2dd8-42f1-819f-8c3a1c45797a. The information displayed about this property comprises a property advertisement. Rightmove.co.uk makes no warranty as to the accuracy or completeness of the advertisement or any linked or associated information, and Rightmove has no control over the content. This property advertisement does not constitute property particulars. The information is provided and maintained by RE/MAX Property Marketing Centre, Bellshill. Please contact the selling agent or developer directly to obtain any information which may be available under the terms of The Energy Performance of Buildings (Certificates and Inspections) (England and Wales) Regulations 2007 or the Home Report if in relation to a residential property in Scotland.
*This is the average speed from the provider with the fastest broadband package available at this postcode. The average speed displayed is based on the download speeds of at least 50% of customers at peak time (8pm to 10pm). Fibre/cable services at the postcode are subject to availability and may differ between properties within a postcode. Speeds can be affected by a range of technical and environmental factors. The speed at the property may be lower than that listed above. You can check the estimated speed and confirm availability to a property prior to purchasing on the broadband provider's website. Providers may increase charges. The information is provided and maintained by Decision Technologies Limited. **This is indicative only and based on a 2-person household with multiple devices and simultaneous usage. Broadband performance is affected by multiple factors including number of occupants and devices, simultaneous usage, router range etc. For more information speak to your broadband provider.