Richards Place, Keyworth, Nottingham

- PROPERTY TYPE
Detached
- BEDROOMS
3
- BATHROOMS
3
- SIZE
Ask agent
- TENUREDescribes how you own a property. There are different types of tenure - freehold, leasehold, and commonhold.Read more about tenure in our glossary page.
Freehold
Key features
- Three Bedroom Detached Home
- Three En-suite Shower Rooms
- Open Plan Kitchen Diner
- Utility & Downstairs WC
- Integral Garage & Driveway
- Private Rear Garden
Description
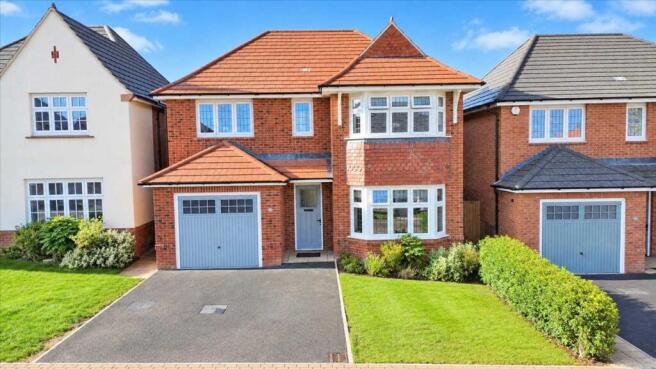
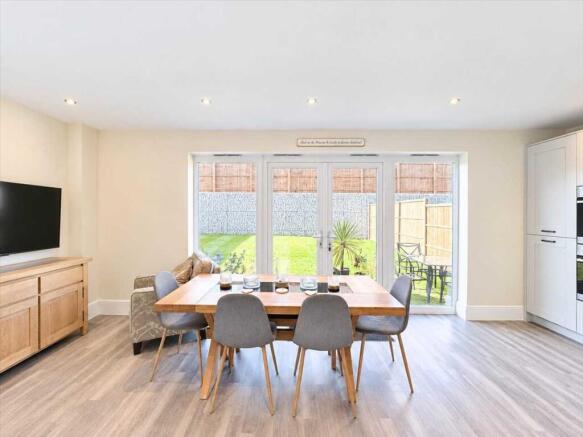
Beautifully positioned and thoughtfully designed, this impressive property offers generous living space throughout. You are welcomed by an entrance hallway with access to a spacious yet cosy living room at the front aspect, ideal for relaxing evenings, while to the rear lies the true heart of the home: a bright open plan kitchen, dining and living area. Finished to an excellent standard and appointed with high-quality integrated appliances, this sociable space is perfect for both everyday living and entertaining area overlooking the garden.
The ground floor is further complemented by a convenient downstairs WC and a practical utility room, offering valuable additional storage and laundry space.
Upstairs, the property continues to impress with three well-proportioned bedrooms. The spacious primary bedroom benefits from its en-suite bathroom and walk-in shower room. Bedrooms two and three also have their own en-suite shower rooms.
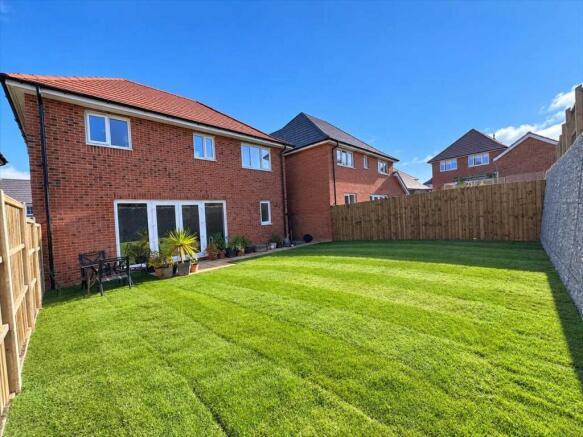
Externally, the property benefits from a private rear garden with newly laid grass ideal for outdoor dining, entertaining, or simply relaxing in a peaceful setting. To the front, a driveway provides off-street parking and leads to a integral garage. Combining generous living spaces, quality finishes and a highly desirable location, this superb home offers the perfect balance of style, comfort and practicality.
Keyworth is a highly sought-after village in South Nottinghamshire, offering an excellent balance of rural charm and modern convenience. The village provides a comprehensive range of amenities, including an outstanding health centre, leisure centre, post office, village hall, multiple churches, nursery provision, and well-regarded primary and secondary schools.
At the heart of Keyworth, residents enjoy a vibrant mix of independent shops, cosy cafes, and traditional pubs- creating a strong sense of community and making everyday life wonderfully easy. Regular public transport offers straightforward connections into Nottingham and surrounding areas. For those commuting by car, Keyworth is ideally positioned for access to the A46, providing swift links to Leicester, Newark and major routes beyond. The village is also just a short drive from the A52, and West Bridgford where you will find a wider choice of boutiques, eateries, supermarkets and leisure facilities. Altogether, Keyworth combines practical amenities, excellent transport links and a friendly village atmosphere, making it one of the most desirable locations in the area.
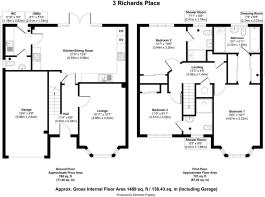
Kitchen Diner 6.53m (21' 5") x 3.88m (12' 9")
UPVC double glazed french doors onto rear aspect, ceiling spotlights, a range of shaker style wall, drawer, and base units with quartz worktop over and one and a half bowl sink with mixer tap over, integrated fridge freezer, integrated double oven, integrated dishwasher, five ring gas hob with stainless steel extractor hood over. Door into the utility room.
Utility Room 2.01m (6' 7") x 1.78m (5' 10")
UPVC window to the side aspect, space and plumbing for washing machine,
WC 1.78m (5' 10") x 0.92m (3' 0")
UPVC double glazed window to the rear aspect, toilet and hand wash basin.
Lounge 4.85m (15' 11") x 3.23m (10' 7")
UPVC double glazed window to the front aspect, ceiling light fitting, radiator and carpet to floor.
Hallway
Front door into entrance hallway, stairs to the first floor landing. Doors giving access to the front lounge and kitchen dining to the rear.
First Floor Landing
Stairs from the hallway to the first floor landing area, carpet to stairs. Two built in storage cupboards and doors giving access to three double bedrooms, all with en-suites.
Bedroom One 4.87m (16' 0") x 3.23m (10' 7")
Beautifully presented master suite with UPVC double glazed window onto the front aspect, ceiling light fitting, radiator and carpet to floor. Walkway of fitted wardrobes with spotlights leading into the en-suite.
En-Suite One 3.23m (10' 7") x 1.80m (5' 11")
UPVC obscure double glazed window to rear aspect, ceiling spotlights, partially tiled walls, low level flush WC, hand wash basin, walk in shower with rainfall and handheld shower head, chrome towel rail radiator and separate bath.
Bedroom Two 3.84m (12' 7") x 3.26m (10' 8")
UPVC double glazed window onto the rear aspect, ceiling light pendant, radiator and carpet to floor. Door into the en-suite.
En-Suite Two 2.41m (7' 11") x 1.74m (5' 9")
UPVC obscure double glazed window to rear aspect, ceiling spotlights, low level flush WC, hand wash basin, walk in shower with rainfall shower and chrome towel rail radiator.
Bedroom Three 3.57m (11' 9") x 3.02m (9' 11")
UPVC double glazed window onto the front aspect, ceiling light pendant, radiator and carpet to floor. Door into the en-suite.
En-Suite Three
UPVC obscure double glazed window to front aspect, low level flush WC, hand wash basin, shower cubicle with handheld shower and chrome towel rail radiator.
Outside
To the rear of the property lies a generous private rear garden with a newly laid lawn and paved patio area creating the perfect setting for outdoor dining, summer gatherings, or simply unwinding with a morning coffee or evening drink.
The garden is framed by defined fenced borders and decorative stone wall to the rear of the garden.
Equally suited to relaxed entertaining, peaceful downtime, or light gardening, the space will appeal not only to families but also to professional couples and those looking to enjoy a low-maintenance yet rewarding outdoor setting. The garden also benefits from an outside tap, external power sockets, and a convenient side gate providing access to the front of the property.
Council Tax
Council Tax Band E.
Agents Notes
DISCLAIMER
These sales particulars have been prepared by Benjamins at the instruction of the vendor. Please be aware that any services, equipment, or fittings referred to have not been tested, and as such, no guarantees or warranties are provided. Prospective purchasers are advised to carry out their own investigations regarding these aspects. While every effort has been made to ensure the accuracy of the information provided, including internal measurements (which are approximate), these particulars are offered in good faith and do not form part of any contract. All reasonable care has been taken to exclude any fixtures belonging to the vendor from the description of the property. However, the sale is subject to the vendor's right to remove, or request payment for, any such items, whether or not they are specifically mentioned in these details.
THIRD PARTY REFERRALS
Benjamins have established professional relationships with Ives and Co Solicitors, Rothera Bray Solicitors and Premier Mortgage Services and as such we refer clients to them for relative services. We receive a referral fee of £75.00-£200.00 for these recommendations. Further details are available on request.
MONEY LAUNDERING
As with all Estate Agents, Benjamins is subject to Money Laundering Regulations 2017 and will require all successful purchasers to provide two forms of identification for example a valid photocard driving licence or passport and recent utility bill (further identification may be requested if required) before solicitors are instructed by us. For further information please contact us.
- COUNCIL TAXA payment made to your local authority in order to pay for local services like schools, libraries, and refuse collection. The amount you pay depends on the value of the property.Read more about council Tax in our glossary page.
- Ask agent
- PARKINGDetails of how and where vehicles can be parked, and any associated costs.Read more about parking in our glossary page.
- Yes
- GARDENA property has access to an outdoor space, which could be private or shared.
- Yes
- ACCESSIBILITYHow a property has been adapted to meet the needs of vulnerable or disabled individuals.Read more about accessibility in our glossary page.
- Ask agent

Add an important place to see how long it'd take to get there from our property listings.
__mins driving to your place
Affordability

Notes
Staying secure when looking for property
Ensure you're up to date with our latest advice on how to avoid fraud or scams when looking for property online.
Visit our security centre to find out moreDisclaimer - Property reference SCT1SS002121. The information displayed about this property comprises a property advertisement. Rightmove.co.uk makes no warranty as to the accuracy or completeness of the advertisement or any linked or associated information, and Rightmove has no control over the content. This property advertisement does not constitute property particulars. The information is provided and maintained by Benjamins, Keyworth. Please contact the selling agent or developer directly to obtain any information which may be available under the terms of The Energy Performance of Buildings (Certificates and Inspections) (England and Wales) Regulations 2007 or the Home Report if in relation to a residential property in Scotland.
*This is the average speed from the provider with the fastest broadband package available at this postcode. The average speed displayed is based on the download speeds of at least 50% of customers at peak time (8pm to 10pm). Fibre/cable services at the postcode are subject to availability and may differ between properties within a postcode. Speeds can be affected by a range of technical and environmental factors. The speed at the property may be lower than that listed above. You can check the estimated speed and confirm availability to a property prior to purchasing on the broadband provider's website. Providers may increase charges. The information is provided and maintained by Decision Technologies Limited. **This is indicative only and based on a 2-person household with multiple devices and simultaneous usage. Broadband performance is affected by multiple factors including number of occupants and devices, simultaneous usage, router range etc. For more information speak to your broadband provider.