Orchard Place, Cockermouth, CA13

- PROPERTY TYPE
Detached Bungalow
- BEDROOMS
3
- BATHROOMS
2
- SIZE
1,489 sq ft
138 sq m
- TENUREDescribes how you own a property. There are different types of tenure - freehold, leasehold, and commonhold.Read more about tenure in our glossary page.
Freehold
Key features
- Bi-fold doors opening to landscaped gardens
- Open-plan living with vaulted, light-filled spaces
- Three architect-designed dormer bungalows
- Electric garage doors
- Master suite with ensuite and dressing room
- High-spec Häcker kitchens with quality finishes
- Sought-after Cockermouth location, close to Lakes and M6
- Solar panels and energy-efficient systems
- Air Source Heat Pump
- Underfloor Heating
Description
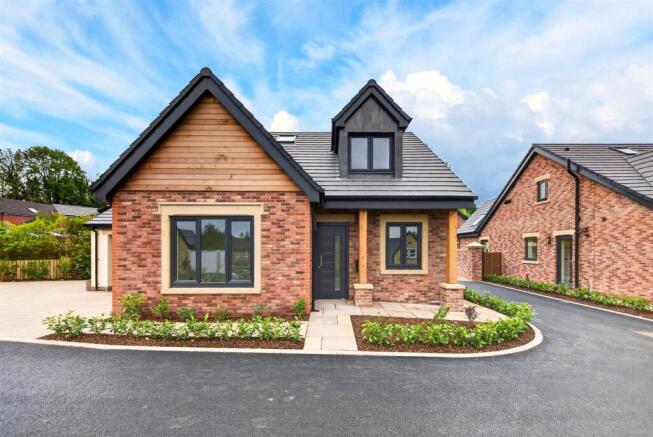
A rare opportunity to purchase an exceptional, brand-new three-bedroom detached dormer bungalow in an exclusive development on Strawberry How Road.
Beautifully designed with luxurious finishes, spacious open-plan living, vaulted ceilings and an EPC A energy rating, Plot 1 combines modern comfort with practicality.
Perfect for those looking to downsize without compromising on space or quality, the home offers flexible accommodation, a private landscaped garden, garage and generous parking.
Located on the edge of Cockermouth, a true gem of a market town, with lovely walks, bus connections, excellent amenities and the Lake District nearby.
THE FINAL HOME AVAILABLE – DON'T MISS OUT!
Contact Scott at Grisdales today on or call to arrange your private viewing and discover Orchard Place for yourself.
EPC Rating: A
Overview
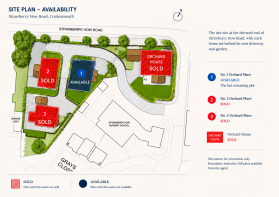
THE LAST REMAINING HOME AT ORCHARD PLACE
An exceptional opportunity to secure a brand-new, three-bedroom detached dormer bungalow within an exclusive development in Cockermouth.
Perfectly suited to those looking to downsize without compromising on quality, space or comfort, Plot 1 offers beautifully designed accommodation, a private garden, garage and generous parking.
Enjoy the peace of an elevated setting with countryside views, while remaining conveniently close to Cockermouth's thriving town centre, local walks, shops and amenities.
With flexible living accommodation, excellent energy efficiency and luxurious finishes throughout, this is a home designed for comfortable, easy living.
With the remaining homes now sold, Plot 1 represents the final opportunity to become part of Orchard Place.
The Development
Orchard Place is an exclusive collection of just three architect-designed dormer bungalows, alongside the beautifully refurbished Orchard House, all thoughtfully positioned within private landscaped grounds.
Designed to combine traditional character with modern luxury, the homes feature generous open-plan living spaces, vaulted ceilings, private gardens and high-quality finishes throughout.
The development is particularly appealing to those seeking a quieter pace of life, perhaps downsizing from a larger family home while retaining space for visiting family, hobbies and entertaining.
With Cockermouth town centre nearby, lovely local walks, bus connections and excellent road links, Orchard Place offers the ideal balance of peaceful living and everyday convenience.
Plot 1 is now the final home available, with all other properties sold.
Interior - The Living Spaces
Step inside Plot 1 and discover bright, beautifully considered living spaces designed for modern comfort and everyday enjoyment.
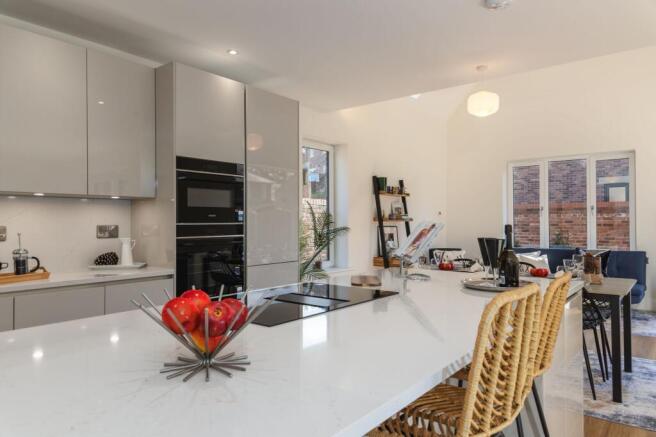
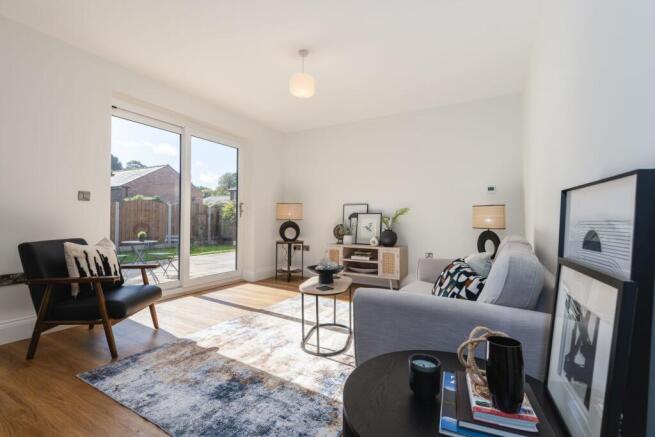
The impressive open-plan kitchen, dining and living area forms the heart of the home, with vaulted ceilings and electrically operated Velux rooflights creating a wonderful sense of light and space.
Bi-fold doors connect the interior with the landscaped garden and Indian sandstone patio, perfect for relaxing, entertaining or simply enjoying the surroundings.
The flexible three-bedroom layout is ideal for those downsizing, offering comfortable accommodation with room for visiting family, a home office or hobbies.
With thoughtfully planned living areas and a high-quality finish throughout, this is a home designed to be enjoyed for years to come.
Interior - The Private Rooms
The bedrooms at Plot 1 offer a wonderful combination of comfort, space and privacy, creating peaceful retreats away from the main living areas.
Generously proportioned and beautifully finished, the accommodation includes an impressive principal bedroom with a vaulted ceiling, adding character and a lovely sense of space.
Stylish shower rooms feature premium Duravit fittings, complemented by carefully selected finishes and modern conveniences.
With three bedrooms, there's plenty of flexibility for visiting family and friends, a home office or hobbies, making the property particularly appealing to those downsizing without wanting to compromise on space.
Luxurious Kersaint Cobb wool-blend carpets add warmth and comfort to the bedrooms, completing the home's high-quality finish.
Specification - Build & Finish
Built with quality, longevity and attention to detail in mind, Plot 1 combines traditional architectural features with a contemporary finish.
*Heritage brickwork with honey-toned sandstone window and door surrounds
*Anthracite double-glazed, energy-efficient windows
*Premium Hörmann Thermo46 entrance door
*Beautiful solid oak staircase and matching internal oak doors
*Private block-paved driveway with generous parking
*Garage providing additional parking or useful storage
*Landscaped gardens and Indian sandstone patio
*10-year LABC insurance-backed new-build warranty
Every detail has been carefully considered to create a home that feels both luxurious and welcoming, with the reassurance of modern construction and minimal immediate maintenance.
Specification - Energy & Systems
Plot 1 has been designed with energy efficiency, comfort and modern convenience at its heart, making it particularly appealing to buyers seeking a more manageable, economical home.
*EPC A energy rating
*Solar panels with battery storage
*Worcester Bosch gas central heating
*Air Source Heat Pump Hot Water
*Underfloor heating throughout the ground floor
*Premium high-output column radiators to the first floor
*Electrically operated Velux rooflights with remote control
*Energy-efficient double glazing
*Full-fibre broadband connectivity
*Mains electricity, gas, water and drainage
Combining modern technology with practical everyday features, this home offers the benefits of a brand-new property without the maintenance often associated with older or larger homes.
Specification - Kitchen, Bath & Energy Rating
The kitchen and bathrooms at Plot 1 have been finished to an exceptional standard, combining elegant design with practical everyday luxury.
*Premium German Häcker fitted kitchen
*Beautiful Silestone quartz worktops
*Quooker instant boiling-water tap
*Predominantly Siemens integrated kitchen appliances
*Contemporary Duravit bathroom fittings
*Underfloor heating to all shower rooms
*Dual-fuel heated towel rails
*High-quality Amtico flooring throughout the principal living areas
*Luxurious Kersaint Cobb wool-blend bedroom carpets
From the carefully selected finishes to the quality of the fittings, every element has been chosen to create a stylish, comfortable home that's ready to move straight into and enjoy.
The Local Area
Cockermouth – A Gem of a Town at the Gateway to the Lakes
Cockermouth is a true gem of a market town, offering the perfect balance of historic charm, beautiful countryside and everyday convenience.
From Orchard Place, enjoy lovely local walks, nearby bus connections into town and easy access to independent shops, cafés, restaurants and supermarkets.
The town boasts excellent healthcare facilities, leisure amenities and a welcoming community, ideal for those seeking a relaxed yet connected lifestyle.
The stunning Lake District is on the doorstep, with Keswick, Bassenthwaite and the western Lakes within easy reach. The A66 provides convenient links to Penrith and the M6, while Workington and the Cumbrian coast are also easily accessible.
Whether enjoying a morning stroll, meeting friends for coffee or exploring the Lakes, Cockermouth is a wonderful place to call home.
About The Photography & Floor Plans
Important Information
Please note that some photographs used within this listing have been taken from other properties within the Orchard Place development and may not show the exact accommodation or finishes of Plot 1.
All three dormer bungalows have been designed to a similarly high specification, although individual layouts, features and configurations may vary.
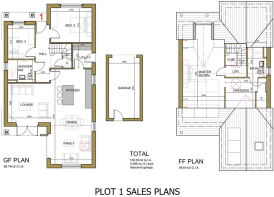
Prospective purchasers should refer to the specific floor plan for Plot 1 and arrange a viewing to appreciate the accommodation, quality and setting firsthand.
The photographs are intended to provide an indication of the exceptional standard of design and finish throughout the development.
The Developer
Lees House Limited – Established 2001
With over 30 years of development experience and more than 150 homes delivered across Cumbria, Lees House Limited has built a strong reputation for quality, craftsmanship and thoughtfully designed properties.
The developer has a longstanding connection with this part of Cockermouth, having previously transformed the former Victorian Cockermouth Grammar School at Strawberry How into 38 distinctive homes.
Orchard Place continues that commitment to creating individual, high-quality homes that complement their surroundings.
With careful attention to architectural detail, premium materials and modern energy efficiency, the development reflects the company's experience and dedication to creating homes designed to stand the test of time.
Visit Our Show Home
THE FINAL OPPORTUNITY AT ORCHARD PLACE – VIEWING HIGHLY RECOMMENDED
With the other homes now sold, Plot 1 is the last remaining opportunity to purchase within this exclusive Cockermouth development.
Whether you're looking to downsize, relocate closer to family or simply enjoy the comfort and convenience of a beautiful new home, we'd be delighted to show you around.
Come and experience the quality, space and peaceful setting of Orchard Place for yourself.
Viewings are strictly by appointment through Grisdales Estate Agents.
Cockermouth Office:
Scott – Land & New Homes:
We look forward to welcoming you to Orchard Place.
How To Find Orchard Place
From the town centre, proceed up Station Street and turn left onto Lorton Street. Follow the road around, passing the cemetery, before turning left onto Strawberry How Road, where the development can be found on the right-hand side. Turn into Graysons Close and take the first right, where Orchard Place and Orchard House are positioned ahead of you, beautifully framed by elegant slate walling and an attractive entrance setting. What3Words - ///taxi.tech.series
Garden
The beautifully landscaped rear garden provides a peaceful and private outdoor retreat, perfect for relaxing, entertaining or simply enjoying the fresh air.
An attractive Indian sandstone patio offers an ideal setting for outdoor dining, summer evenings or morning coffee, while the lawn provides space for gardening, visiting family or pets.
Thoughtfully designed to be both attractive and manageable, the enclosed garden is particularly appealing to those looking to downsize without sacrificing valuable outdoor space.
With direct access from the main living area through impressive bi-fold doors, the garden becomes a natural extension of the home, creating a wonderful connection between indoor and outdoor living.
Parking - Garage
The property benefits from a generous private garage, providing secure parking and valuable additional storage space.
Conveniently accessed via a separate side entrance door, the garage is ideal for storing bicycles, gardening equipment, tools and everyday essentials.
The garage also houses the property's solar battery storage system and inverter, supporting the home's excellent energy efficiency credentials.
Further practical features include an outside water tap and electrical power sockets, making the space particularly useful for gardening, maintenance and other household activities.
Combined with the spacious block-paved driveway, offering parking for up to three vehicles, the garage provides excellent practicality and convenience.
Parking - Driveway
Plot 1 benefits from a generous private block-paved driveway, providing off-road parking for up to three vehicles, together with a private garage.
The attractive driveway complements the property's high-quality exterior finish, offering convenient access and plenty of space for residents and visiting family or friends.
The garage provides secure parking or useful additional storage, ideal for bicycles, gardening equipment and everyday essentials.
With ample private parking and a low-maintenance approach to outdoor living, the property offers practicality and convenience in a peaceful, exclusive development.
Disclaimer
The illustrations and images within this brochure include a combination of artist's impressions, computer generated images and photographs of show homes and completed properties. They are intended for illustrative purposes only and may not relate to the specific property or house type featured. This brochure does not constitute or form part of any contract of sale. All measurements, floor plans and dimensions are provided as a guide only and may vary during the construction process. They should not be relied upon for the placement of furniture, appliances, carpets or other furnishings. Specifications, layouts, fixtures, fittings and finishes are subject to change. Prospective purchasers should confirm the exact specification, dimensions and finishes for their chosen property with the developer or sales representative before proceeding.
- COUNCIL TAXA payment made to your local authority in order to pay for local services like schools, libraries, and refuse collection. The amount you pay depends on the value of the property.Read more about council Tax in our glossary page.
- Band: E
- PARKINGDetails of how and where vehicles can be parked, and any associated costs.Read more about parking in our glossary page.
- Garage,Driveway
- GARDENA property has access to an outdoor space, which could be private or shared.
- Private garden
- ACCESSIBILITYHow a property has been adapted to meet the needs of vulnerable or disabled individuals.Read more about accessibility in our glossary page.
- Ask agent
Orchard Place, Cockermouth, CA13

Add an important place to see how long it'd take to get there from our property listings.
__mins driving to your place
Affordability
About Grisdales Estate Agents, Whitehaven
46/47 King Street Whitehaven CA28 7JH



Notes
Staying secure when looking for property
Ensure you're up to date with our latest advice on how to avoid fraud or scams when looking for property online.
Visit our security centre to find out moreDisclaimer - Property reference a229fa30-365a-4bd4-b828-bb2aa807a780. The information displayed about this property comprises a property advertisement. Rightmove.co.uk makes no warranty as to the accuracy or completeness of the advertisement or any linked or associated information, and Rightmove has no control over the content. This property advertisement does not constitute property particulars. The information is provided and maintained by Grisdales Estate Agents, Whitehaven. Please contact the selling agent or developer directly to obtain any information which may be available under the terms of The Energy Performance of Buildings (Certificates and Inspections) (England and Wales) Regulations 2007 or the Home Report if in relation to a residential property in Scotland.
*This is the average speed from the provider with the fastest broadband package available at this postcode. The average speed displayed is based on the download speeds of at least 50% of customers at peak time (8pm to 10pm). Fibre/cable services at the postcode are subject to availability and may differ between properties within a postcode. Speeds can be affected by a range of technical and environmental factors. The speed at the property may be lower than that listed above. You can check the estimated speed and confirm availability to a property prior to purchasing on the broadband provider's website. Providers may increase charges. The information is provided and maintained by Decision Technologies Limited. **This is indicative only and based on a 2-person household with multiple devices and simultaneous usage. Broadband performance is affected by multiple factors including number of occupants and devices, simultaneous usage, router range etc. For more information speak to your broadband provider.