Bishop's Stortford

- PROPERTY TYPE
End of Terrace
- BEDROOMS
3
- BATHROOMS
1
- SIZE
Ask agent
- TENUREDescribes how you own a property. There are different types of tenure - freehold, leasehold, and commonhold.Read more about tenure in our glossary page.
Freehold
Key features
- Well Presented Semi Detached House
- Gas Central Heating & Double Glazing
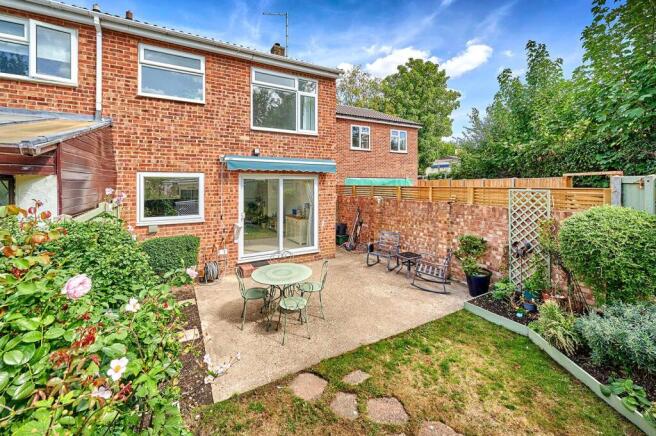
- South Facing Rear Garden with Pergola & Hot Tub
- Three Well Proportioned Bedrooms
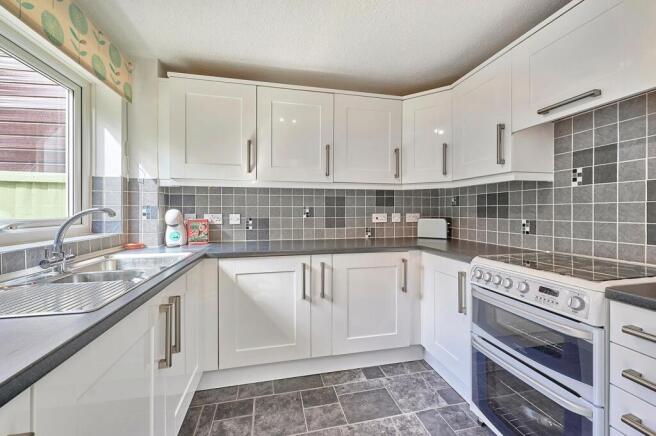
- Modern Kitchen With Some Appliances Included
- Spacious Lounge/Dining room
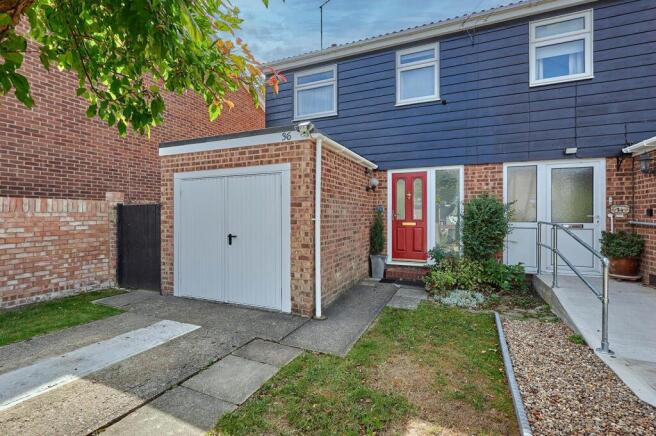
- Driveway Parking & Single Garage
- Easy Driving Access To M11 & By-pass
- Just Over A mile To The Station
- No Upward Chain
Description
The accommodation which offers potential to extend, has gas c/heating & d/glazing .
Entrance porch, spacious lounge/dining room, modern fitted kitchen with some appliances included. 3 well proportioned bedrooms & bathroom with a white suite.
Rear garden is just over 45' in length & has an attractive pergola with a hot tub which is included in the sale. There is driveway parking for 1 car & a single garage.
The property is located at the end of a residential cul-de-sac on the northern outskirts of the town with easy driving access to the by-pass around Bishop's Stortford & the M11 motorway.
The mainline station is just over a mile away & offers an excellent commuter service between Cambridge & London. The town centre with an extensive range of shopping & dining establishments is just beyond the station. If you fancy a more leisurely stroll alongside the River Stort into town, there is a public footpath close to the property that leads to Grange Paddocks Swimming Pool & then through parkland to the town centre to the south & open countryside to the north.
EPC Band C. Council Tax Band D.
Double Glazed Front Door To: -
Entrance Porch - 2.205 x 1.430 (7'2" x 4'8") - Radiator. Digital telephone point with full fibre broadband connection.
Glazed door to:
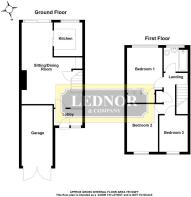
Spacious Lounge/Dining Room - 6.242 x 4.601 max (20'5" x 15'1" max) - A spacious room which is described as two areas below.
Lounge Area - 4.601 max x 3.657 (15'1" max x 11'11") - Stairs to the first floor. Radiator. TV point. Understairs cupboard. Adjacent understairs recess with fitted cupboard.
Dining Area - 3.876 x 2.367 (12'8" x 7'9") - Radiator. Double glazed sliding patio doors to the rear garden. Door to:
Fitted Kitchen - 2.710 x 2.107 (8'10" x 6'10") - Fitted with a range of modern gloss white 'soft close' units and granite effect work surfaces.
Integrated appliances include: Cooker extractor hood, washing machine, fridge and freezer.
Stainless steel single drainer, one and a half bowl sink unit with mixer tap and cupboards below. Adjacent and opposite work surfaces with cupboards and drawers below. Range of eye level wall cupboards with lighting below. Ceramic tiled splashbacks to work surfaces. Hotpoint gas cooker. Pull-out spice drawer. Double glazed window to the rear aspect.
First Floor Landing - Hatch to part boarded loft space. Built-in airing cupboard housing pre-lagged hot water cylinder.
Bedroom One - 4.126 into wardrobes x 2.742 (13'6" into wardrobes - Double glazed window to the rear aspect. Radiator. Two double built-in wardrobe cupboards. TV point.
Bedroom Two - 3.658 x 2.438 (12'0" x 7'11") - Double glazed window to the front aspect. Radiator. TV point.
Bedroom Three - 2.733 x 2.071 (8'11" x 6'9") - Double glazed window to the front aspect. Radiator. TV point.
Bathroom - 1.876 x 1.852 (6'1" x 6'0") - Fitted with a white suite and tiling.
Pedestal wash basin with mixer tap. Low level WC. Panel bath with fully tiled splash surround and a New Team electric shower. Radiator. double glazed window to the rear aspect.
South Facing Rear Garden - Measuring just over 45' in length at it's maximum point.
This private garden enjoys a sunny south facing aspect and has a retractable sun awning on the rear of the house.
Patio area. Outside security light , tap and power points. Lawn area with a stepping stone pathway which leads to an an attractive square pergola which houses a 5 person hot tub which is included in the sale.
Enclosed by 6' fencing and walls on all aspects. Two large well stocked flower beds. wide side access with gate leads to the front garden.
Front Garden - An open aspect garden with two lawn areas.
Security light. Flower bed. Rockery. Mature tree. Driveway with parking for one car leads to:
Garage - 4.929 x 2.624 (16'2" x 8'7") - Double opening doors. Light and power connected. Wall mounted gas fired central heating boiler.
Local Information - Essential information on transport links, shops, hospitals & doctors plus schools with their contact details & performance ratings is available on our website:
Find the property you are interested in and then select premium brochure.
In this brochure you will find larger photographs, floor plan, Energy Performance Certificate and loads of useful information about the area that the property is located.
Financial Services - Through our contacts with local mortgage brokers, we are able to offer independent mortgage advice with no obligation.
They are independent for all protection needs allowing them to review your life assurance and critical illness policies so that they can ensure that you have the most suitable cover.
Your home is at risk if you do not keep up payments on a mortgage or loan secured against it.
M.D.Jackson Financial Services & Stablegate Financial are directly authorised by the Financial Conduct Authority.
Disclaimer - For clarification, we wish to inform prospective purchasers that we have prepared these sales particulars as a general guide.
We have not carried out a survey, nor tested the services, appliances or specific fittings and any mention of such items does not imply that they are in working order. Room sizes are approximate and should not be relied upon for carpets and furnishings. Photographs are for illustration only and may depict items which are not for sale or included in the sale of the property. Any stated plot size is intended merely as a guide and has not been officially measured or verified. We have not checked the legal documents to verify the freehold/leasehold status of the property and purchaser is advised to obtain clarification from their solicitor or surveyor.
MONEY LAUNDERING REGULATIONS 2003. Intending purchaser will be asked to produce identification documents and we would ask for your co-operation in order that there be no delay in agreeing the sale.
Brochures
Bishop's Stortford- COUNCIL TAXA payment made to your local authority in order to pay for local services like schools, libraries, and refuse collection. The amount you pay depends on the value of the property.Read more about council Tax in our glossary page.
- Ask agent
- PARKINGDetails of how and where vehicles can be parked, and any associated costs.Read more about parking in our glossary page.
- Garage
- GARDENA property has access to an outdoor space, which could be private or shared.
- Yes
- ACCESSIBILITYHow a property has been adapted to meet the needs of vulnerable or disabled individuals.Read more about accessibility in our glossary page.
- Ask agent

Add an important place to see how long it'd take to get there from our property listings.
__mins driving to your place
Affordability
About Lednor and Company Ltd, Bishop's Stortford
3 Bridge Street, Bishop's Stortford, Herts CM23 2JU

Notes
Staying secure when looking for property
Ensure you're up to date with our latest advice on how to avoid fraud or scams when looking for property online.
Visit our security centre to find out moreDisclaimer - Property reference 34913148. The information displayed about this property comprises a property advertisement. Rightmove.co.uk makes no warranty as to the accuracy or completeness of the advertisement or any linked or associated information, and Rightmove has no control over the content. This property advertisement does not constitute property particulars. The information is provided and maintained by Lednor and Company Ltd, Bishop's Stortford. Please contact the selling agent or developer directly to obtain any information which may be available under the terms of The Energy Performance of Buildings (Certificates and Inspections) (England and Wales) Regulations 2007 or the Home Report if in relation to a residential property in Scotland.
*This is the average speed from the provider with the fastest broadband package available at this postcode. The average speed displayed is based on the download speeds of at least 50% of customers at peak time (8pm to 10pm). Fibre/cable services at the postcode are subject to availability and may differ between properties within a postcode. Speeds can be affected by a range of technical and environmental factors. The speed at the property may be lower than that listed above. You can check the estimated speed and confirm availability to a property prior to purchasing on the broadband provider's website. Providers may increase charges. The information is provided and maintained by Decision Technologies Limited. **This is indicative only and based on a 2-person household with multiple devices and simultaneous usage. Broadband performance is affected by multiple factors including number of occupants and devices, simultaneous usage, router range etc. For more information speak to your broadband provider.