
Alnwick Road, Sheffield

- PROPERTY TYPE
Semi-Detached
- BEDROOMS
3
- BATHROOMS
1
- SIZE
Ask agent
- TENUREDescribes how you own a property. There are different types of tenure - freehold, leasehold, and commonhold.Read more about tenure in our glossary page.
Freehold
Key features
- Absolutely GOREGOUS, Fully Renovated Home
- Rebuilt Outside Stone Wall, New Driveway, Detached Garage & Garden Bar With A Sink & Pizza Oven!
- Back To Brick Throughout
- Three Double Bedrooms
- Security Camera & Alarm System
- New Roof, New Render To The Side & Rear & Indian Stone Patio In The Garden
- Desirable S12 Location
- Freehold
- No Chain
- Council Tax Band B
Description
Welcome to Alnwick Road, where traditional stone-built character meets sophisticated modern living in this remarkable three-bedroom semi-detached residence. Having undergone an extensive and carefully considered renovation, this exceptional home has been completely transformed, offering a striking combination of original charm, contemporary design and high-quality craftsmanship.
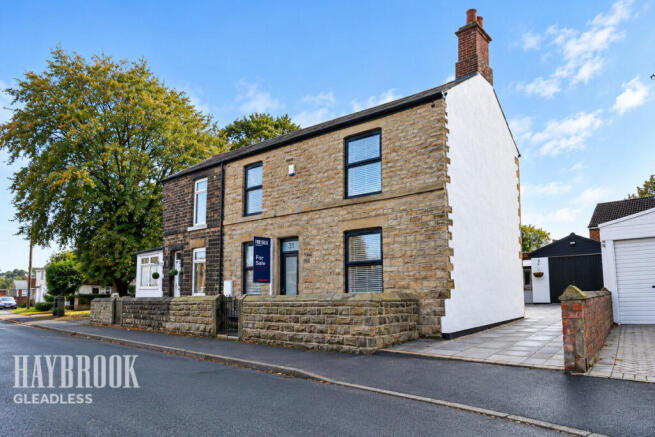
From the very first glance, this property makes an unforgettable impression. Unlike anything else on the street, the exterior has been thoughtfully rejuvenated, with the original stonework to both the front and rear professionally sandblasted to reveal its natural beauty, restore its distinctive character and breathe new life into the building's traditional features.
Complementing the beautifully exposed stone, the side and rear elevations have been enhanced with sleek, modern rendering, creating a stunning contrast between the property's heritage and its contemporary transformation.
The result is a home with exceptional kerb appeal, a distinctive architectural presence and a finish that immediately sets it apart from neighbouring properties.
This is not simply a property that has been updated; it is a home that has been comprehensively reimagined, with a clear focus on quality, style and modern-day living.
The extensive renovation has been undertaken with careful attention to detail, ensuring that the property's traditional character is celebrated while introducing the refined finishes and contemporary styling expected of a high-specification home.
Externally, the transformation is particularly impressive. The sandblasting of the front and rear stonework has revitalised the original masonry, revealing the natural textures and tones that give the property its authentic character. The addition of contemporary rendering to the side and rear further enhances its appearance, providing a crisp, modern finish that perfectly complements the restored stone.
This thoughtful combination of traditional materials and contemporary design creates a cohesive, visually striking exterior that distinguishes the property from others along Alnwick Road.
Step inside and the impressive standard of renovation continues. The interior has been designed and finished to a high specification throughout, with an emphasis on contemporary aesthetics, quality finishes and comfortable everyday living.
The accommodation offers three bedrooms, providing the flexibility required for a variety of lifestyles. Whether accommodating a growing family, creating a dedicated home office or offering a welcoming space for guests, the property provides the versatility that modern purchasers increasingly value.
Every element of the renovation has been approached with the aim of creating a home that feels fresh, stylish and inviting, while retaining the individuality and charm that make traditional properties so desirable.
Imagine coming home to a property that immediately captures attention – a home where beautifully restored natural stonework meets crisp contemporary rendering, creating an exterior that feels both timeless and refreshingly modern.
This is exactly what makes this exceptional Alnwick Road residence so appealing.
The property offers the opportunity to enjoy the character and presence of a traditional semi-detached home without the prospect of undertaking a major renovation yourself. With the extensive transformation already completed, prospective purchasers can look forward to enjoying a beautifully presented property from the moment they move in.
Internally, the high-specification design creates a sophisticated setting for everyday life. The emphasis on quality and contemporary presentation provides an attractive backdrop for family living, entertaining guests or simply relaxing in the comfort of your own home.
The three-bedroom accommodation further enhances the property's appeal, making it an excellent choice for first-time buyers looking for something special, professional couples seeking a stylish home, or families wanting a beautifully modernised property with flexible living arrangements.
What truly elevates this home is the scale and impact of its transformation. The rejuvenated stone frontage gives the property a renewed sense of grandeur, while the restored rear stonework and modern rendered elevations demonstrate that the same care and consideration have been applied beyond the initial first impression.
It is this attention to the entire property, rather than just its most visible features, that makes the renovation particularly impressive.
The blend of original stone, contemporary exterior finishes and stylish internal design creates a home with a distinctive identity – one that successfully bridges the gap between traditional architectural charm and modern expectations.
For purchasers who value individuality, quality and presentation, this property represents an exciting opportunity to secure a home that offers something genuinely different.
A home that stands out from the street. A renovation that celebrates its original character. A contemporary finish designed for modern living.
With its beautifully sandblasted front and rear stonework, striking contemporary rendering, extensive renovation and high-specification interior, this remarkable property offers an exceptional combination of character, style and modern comfort.
Homes with such a distinctive appearance and comprehensive level of transformation deserve to be experienced in person. While photographs will undoubtedly showcase the property's impressive exterior and stylish presentation, a viewing provides the opportunity to fully appreciate the attention to detail and quality of the renovation.
Whether you are searching for your first home, your next family residence or simply a property that offers something beyond the ordinary, this outstanding Alnwick Road home is certain to leave a lasting impression.
Early viewing is highly recommended. Contact our team today to arrange your private appointment and discover this beautifully transformed home for yourself.
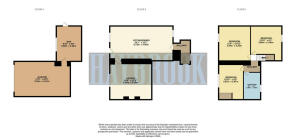
Living Room
14'9" x 12'9" (4.50m x 3.89m)
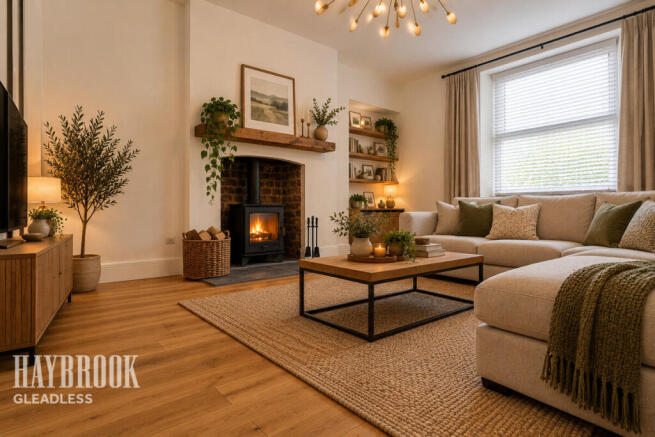
A beautifully presented, bright and spacious living room featuring solid oak flooring, freshly plastered and painted walls, and a cosy log burner creating a warm, inviting atmosphere. A large front-facing window allows plenty of natural light to fill the room.
Kitchen / Diner
22'0" x 13'1" (6.72m x 4.00m)
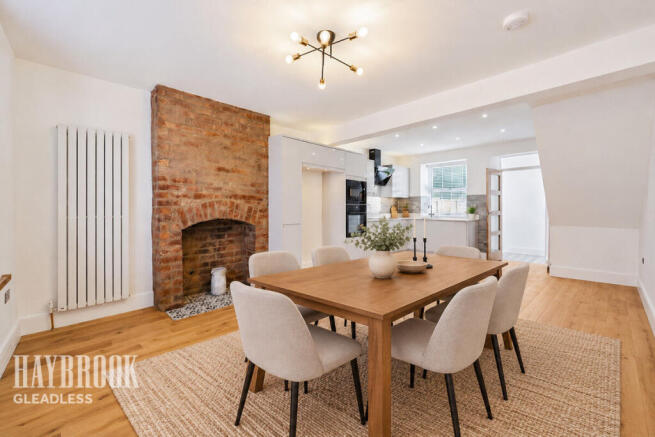
A stunning open-plan kitchen and dining area featuring solid oak flooring, a stylish vertical radiator and original brick chimney breast with tiled hearth . The modern kitchen boasts soft-close grey units, an integrated oven, microwave, induction hob and extractor fan, dish washer & washer dryer & boiling hot water tap, complemented by recessed ceiling spotlights throughout.
Master Bedroom
11'3" x 10'10" (3.45m x 3.32m)
A beautifully presented and spacious double bedroom featuring newly fitted carpets, stylish floor-to-ceiling mirrored wardrobes offering ample storage, and a front-facing window allowing plenty of natural light. Finished in fresh, neutral tones, creating a bright and relaxing atmosphere.
Bedroom Two
11'9" x 8'0" (3.60m x 2.46m)
A generously sized double bedroom benefiting from a rear-facing window, newly laid carpets and extensive fitted wardrobes with mirrored sliding doors. The room offers excellent storage space and a fresh, modern finish, making it an ideal principal bedroom.
Bedroom Three
9'4" x 10'10" (2.87m x 3.31m)
A well-proportioned third double bedroom featuring fitted wardrobes providing practical storage solutions and a front-facing window allowing natural light to fill the space. Neutrally decorated throughout, offering a versatile room ideal for use as a bedroom, nursery or home office.
Family Bathroom
5'2" x 9'5" (1.60m x 2.89m)
A beautifully finished contemporary bathroom featuring elegant marble-effect tiling to the walls and floor. Comprising a modern bath with overhead shower and glass screen, a stylish vanity unit with inset basin, low-level WC and a sleek vertical radiator. A frosted window provides natural light and privacy.
Rear Garden
A beautifully landscaped garden featuring an expansive Indian stone patio, ideal for outdoor dining and entertaining. A charming timber pergola adds character, with a further garden wood burner, whilst established planting, raised flower beds and mature trees create an attractive and inviting outdoor space.
Garden Bar
9'10" x 6'7" (3.00m x 2.02m)
A fantastic addition to the property, this unique home bar offers the perfect space for entertaining family and friends. Featuring rustic timber and corrugated metal finishes, a fitted sink, fridge, pizza oven and breakfast bar seating, with attractive stone flooring and direct access to the garden.
Detached Garage
16'11" x 10'2" (5.18m x 3.12m)
A generously sized single garage benefiting from an electric garage door for convenient access, along with a separate pedestrian door (access via the garden bar). Offering excellent space for secure parking, additional storage or workshop use & further wire installed if you would like to add EV charging point.
Driveway
A spacious driveway providing ample off-road parking for several vehicles, offering convenient and easy access to the property and garage.
Rear Porch
A practical rear porch providing a useful additional space, ideal for storing coats and footwear, with convenient access to the rear garden.
Disclaimer
Haybrook Estate Agents also offer a professional, ARLA accredited Lettings and Management Service. If you are considering renting your property in order to purchase, are looking at buy to let or would like a free review of your current portfolio then please call the Lettings Branch Manager on the number shown above.
Haybrook Estate Agents is the seller's agent for this property. Your conveyancer is legally responsible for ensuring any purchase agreement fully protects your position. We make detailed enquiries of the seller to ensure the information provided is as accurate as possible. Please inform us if you become aware of any information being inaccurate.
Brochures
Material InformationBrochure- COUNCIL TAXA payment made to your local authority in order to pay for local services like schools, libraries, and refuse collection. The amount you pay depends on the value of the property.Read more about council Tax in our glossary page.
- Band: B
- PARKINGDetails of how and where vehicles can be parked, and any associated costs.Read more about parking in our glossary page.
- Yes
- GARDENA property has access to an outdoor space, which could be private or shared.
- Yes
- ACCESSIBILITYHow a property has been adapted to meet the needs of vulnerable or disabled individuals.Read more about accessibility in our glossary page.
- Ask agent
Alnwick Road, Sheffield

Add an important place to see how long it'd take to get there from our property listings.
__mins driving to your place
Affordability



Notes
Staying secure when looking for property
Ensure you're up to date with our latest advice on how to avoid fraud or scams when looking for property online.
Visit our security centre to find out moreDisclaimer - Property reference 0310_HAY031076697. The information displayed about this property comprises a property advertisement. Rightmove.co.uk makes no warranty as to the accuracy or completeness of the advertisement or any linked or associated information, and Rightmove has no control over the content. This property advertisement does not constitute property particulars. The information is provided and maintained by Haybrook, Gleadless. Please contact the selling agent or developer directly to obtain any information which may be available under the terms of The Energy Performance of Buildings (Certificates and Inspections) (England and Wales) Regulations 2007 or the Home Report if in relation to a residential property in Scotland.
*This is the average speed from the provider with the fastest broadband package available at this postcode. The average speed displayed is based on the download speeds of at least 50% of customers at peak time (8pm to 10pm). Fibre/cable services at the postcode are subject to availability and may differ between properties within a postcode. Speeds can be affected by a range of technical and environmental factors. The speed at the property may be lower than that listed above. You can check the estimated speed and confirm availability to a property prior to purchasing on the broadband provider's website. Providers may increase charges. The information is provided and maintained by Decision Technologies Limited. **This is indicative only and based on a 2-person household with multiple devices and simultaneous usage. Broadband performance is affected by multiple factors including number of occupants and devices, simultaneous usage, router range etc. For more information speak to your broadband provider.