MODERN THREE BEDROOM SEMI-DETACHED HOME NO ONWARD CHAIN EN-SUITE TO MAIN BEDROOM DRIVEWAY PARKING
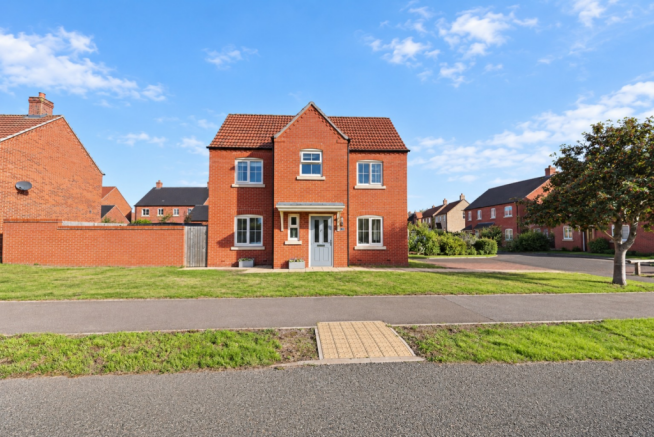
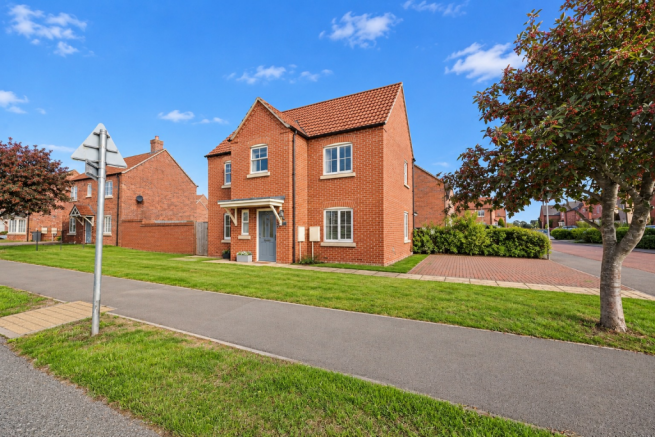
Kinetic Estate Agents are delighted to offer for sale this modern three-bedroom semi-detached home, pleasantly positioned within the highly sought-after village of Navenby. Built in approximately 2021, the property offers a contemporary layout ideally suited to first-time buyers, couples and young families, with accommodation comprising an entrance hall, downstairs WC, 16'2" kitchen/diner, separate 16'4" lounge, three bedrooms, an en-suite to the main bedroom and family bathroom. Outside, the property benefits from a private driveway providing parking for two vehicles, while the rear garden has recently been improved with new turf and a pathway laid down the side of the property, creating a fresh and practical outdoor space ready for the next owners to enjoy.
What Kinetic Estate Agents Love About This Property
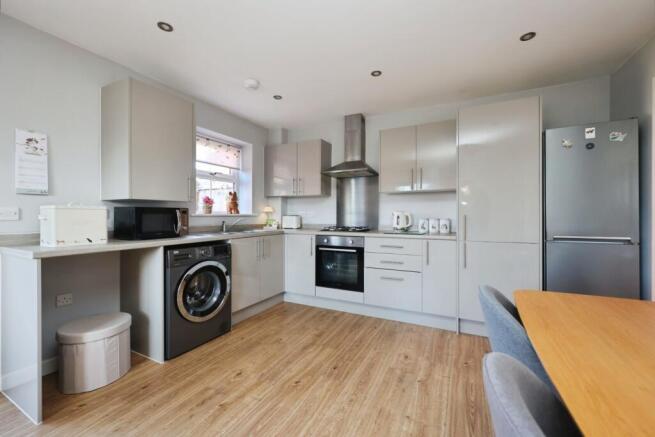
“The kitchen/diner is a brilliant size and gives you a genuine social heart to the home. At over 16ft long, there is plenty of room for cooking, dining and entertaining without compromising on having a separate lounge.” - George Hope – Marketing & Valuation Specialist
“For a three-bedroom home, the layout works exceptionally well. You have a downstairs WC, separate lounge, three proper bedrooms and the added benefit of an en-suite to the main bedroom.” - Rob Webb – Director
“Navenby continues to be such a popular village, particularly with buyers wanting modern accommodation while still enjoying a real village community. With the newly turfed garden and two-car driveway, this is a lovely move-in-ready option.” - Nina Sharpe – Sales & Lettings Director
Step Inside
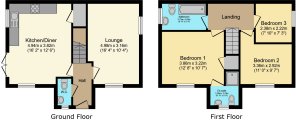
Entering through the front door, you are welcomed into the entrance hallway, which provides access to the principal ground-floor accommodation and stairs rising to the first floor. A conveniently positioned downstairs WC is located just off the hallway – an increasingly important feature for modern family living. Kitchen/Diner – 4.94m x 3.82m (16'2" x 12'6") One of the standout spaces within the property is the generously proportioned kitchen and dining room. Measuring approximately 16'2" x 12'6", there is plenty of room to combine everyday cooking with a substantial dining area, creating a sociable space for everything from family breakfasts to entertaining friends. The kitchen is arranged with fitted cabinetry, work surfaces and integrated cooking facilities, while windows provide natural light into the room. A door provides direct access outside, making the kitchen/diner particularly practical during the warmer months and providing an easy connection with the newly turfed garden. Lounge – 4.98m x 3.16m (16'4" x 10'4") Positioned separately from the kitchen/diner is a well-proportioned lounge measuring approximately 16'4" in length. The room offers plenty of space for a comfortable seating arrangement and additional furniture, creating a dedicated area in which to relax away from the main kitchen and dining space. The combination of a large kitchen/diner and separate lounge gives the ground floor a particularly versatile layout, balancing open, sociable living with the option to retreat into a quieter reception room. Downstairs WC Completing the ground floor is the useful WC, positioned conveniently off the entrance hallway.
First Floor
The staircase rises to the first-floor landing, providing access to all three bedrooms and the family bathroom. The property also benefits from a loft, which the sellers advise is partially boarded and has a fitted ladder, with no spray foam insulation installed. Bedroom One – 3.86m x 3.22m (12'8" x 10'7") The main bedroom is an excellent-sized double, measuring approximately 12'8" x 10'7". There is ample room for a double bed and additional bedroom furniture, while the room enjoys the considerable advantage of its own private en-suite shower room. En-Suite – 2.10m x 1.75m (6'11" x 5'9"). Serving the main bedroom, the en-suite provides a shower, WC and wash hand basin, creating a useful degree of separation from the main family bathroom. Bedroom Two – 3.36m x 2.92m (11'0" x 9'7"). The second bedroom is another well-proportioned room measuring approximately 11'0" x 9'7", making it ideal as a second double bedroom, guest room or child's bedroom. Bedroom Three – 2.38m x 2.22m (7'10" x 7'3") Bedroom three provides further flexible accommodation and would work well as a child's bedroom, nursery or dedicated home office. Family Bathroom – 2.72m x 1.62m (8'11" x 5'4") The family bathroom serves bedrooms two and three and incorporates a three-piece suite comprising a bath, WC and wash hand basin.
Outside
To the front of the property is a private driveway with off-road parking for two vehicles, as confirmed within the seller's questionnaire. The front has recently been tidied by the current owners, further improving the property's kerb appeal. To the rear, the garden has also recently benefited from improvements, including a newly turfed lawn and a pathway laid along the side of the property. This gives buyers a fresh outdoor space from the outset, with the lawn providing room for children to play, summer seating or further landscaping depending on individual tastes.
Life in Navenby
Navenby is one of Lincolnshire's most desirable cliff villages, combining a strong sense of community with a good selection of everyday amenities. The village offers local shops and services, places to eat and drink and schooling, while its position south of Lincoln makes it particularly convenient for those needing access to the city and surrounding areas. For buyers wanting the convenience and energy efficiency associated with a relatively modern property without sacrificing the character and community of village life, 60 Top Farm Avenue offers an appealing combination.
Material Information
Part A – Key Facts
Property Type: Semi-Detached House
Bedrooms: Three
Tenure: Shared Ownership
Housing Association: Ampliups
Onward Chain: NO ONWARD CHAIN
Council Tax Band: B
Parking: Private Driveway
Parking Capacity: Two Vehicles
Part B – Utilities & Services
Electricity: Mains – E.ON
Water: Mains – Anglian Water
Drainage: Mains
Gas: Mains
Water Meter: Yes
Heating: Gas Central Heating
Boiler: Combination Boiler
Boiler Location: Kitchen
Boiler Installed: 2021
Boiler Last Serviced: 1 June 2025
Windows/Doors: Double-glazed PVC
Broadband: Seller advises superfast broadband is available and currently uses BT
Part C – Other Information
Construction: Traditional
Listed Building: No
Loft: Yes – partially boarded with fitted ladder
Spray Foam Insulation: None advised
Shared Garden: No
Regular Access/Footpath Across Property: None advised
Known Flood Risk/Flooding: None advised
Rights & Easements: None known
Covenants: None advised by seller
Planning Permissions Affecting Property/Surroundings: None known
Accessibility Adaptations: None advised
Mining/Environmental Issues: None known
Alterations: None advised
Kinetic Estate Agents Disclaimer
The information contained within these particulars has been prepared in good faith and is intended as a general guide only. Kinetic Estate Agents have not tested any services, appliances, equipment or systems at the property. All measurements are approximate and photographs, floor plans and descriptions are provided for guidance only. Prospective purchasers should satisfy themselves as to the accuracy of the information provided and obtain confirmation through their solicitor, surveyor or other appropriate professional before proceeding with a purchase.