Skip to content

High Street, Over, Cambridge

PROPERTY TYPE

Semi-Detached

BEDROOMS

4

BATHROOMS

3

SIZE

Ask agent

TENURE
Describes how you own a property. There are different types of tenure - freehold, leasehold, and commonhold.Read more about tenure in our glossary page.

Freehold
Key features

  • QUOTE REFERENCE RA27
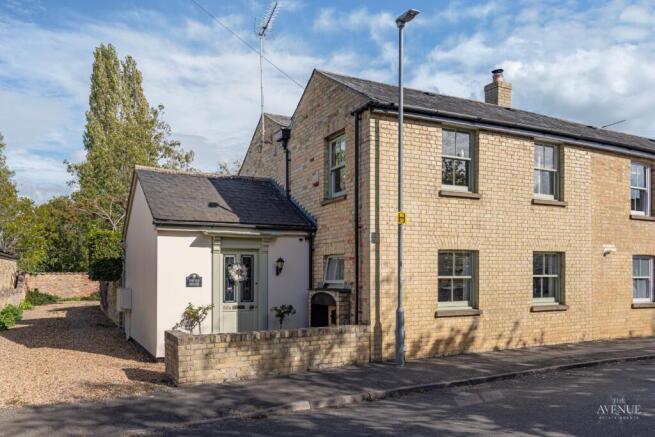
  • Charming character cottage in the heart of Over
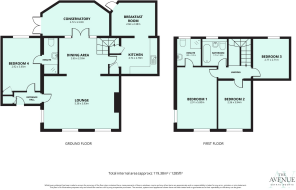
  • Four-bedroom accommodation with a versatile ground-floor bedroom
  • Principal bedroom with vaulted ceiling and en suite shower room
  • Two further bedrooms and recently refitted family bathroom
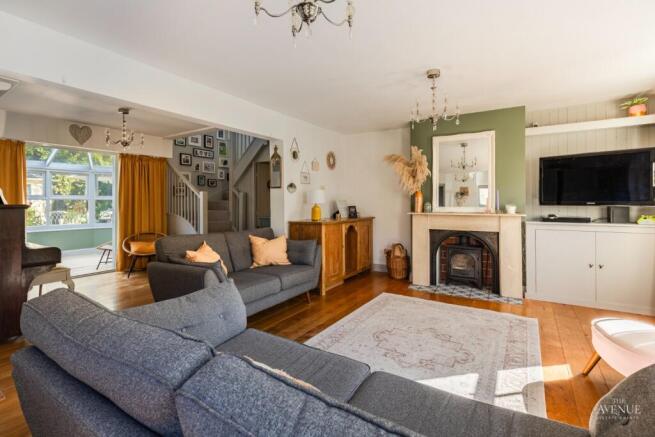
  • Sitting room with stone fireplace and log-burning stove
  • Open-plan dining area leading to a conservatory
  • Characterful breakfast room with exposed brickwork and vaulted ceiling
  • Private walled rear garden with summerhouse and storage
  • Off-road parking for two vehicles and convenient access to the Guided Busway

Description

A Characterful Cottage in the Heart of Over


Combining period character with versatile accommodation and a particularly attractive walled garden, this four-bedroom cottage is ideally positioned on High Street in the popular village of Over. The property offers three bathrooms, a log-burning stove, a useful ground-floor bedroom with en suite facilities and private parking for two vehicles, together with convenient access to the Guided Busway and Cambridge.

Ground Floor

The entrance hall sets the tone, with an attractive stained-glass and timber entrance door, stripped wood floorboards and a built-in coat cupboard. From here, the sitting room enjoys a dual aspect and features a fireplace with a stone surround and inset log-burning stove.
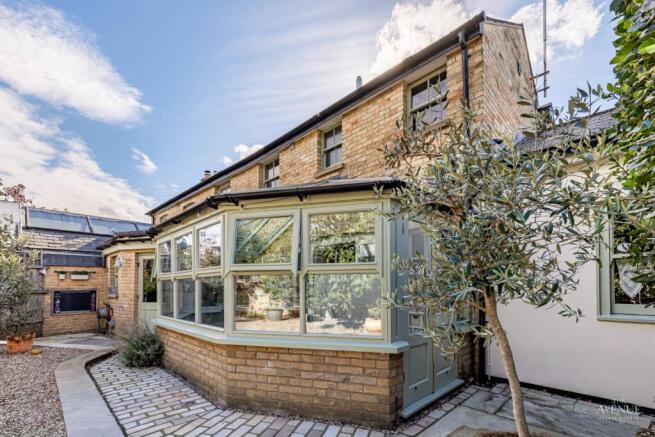
The living space opens to a dining area, creating a natural connection between the two rooms and providing a practical layout for everyday living and entertaining. Glazed doors lead into the beautiful timber conservatory, which overlooks the rear garden and opens directly onto the patio.
The kitchen offers an extensive range of storage units and work surfaces, along with a built-in larder cupboard and space for appliances. This leads through to a characterful breakfast room, where exposed brickwork, believed to date from local brick production in Over during the 19th century, sits alongside a feature panelled wall and vaulted ceiling with inset spotlights.
Completing the ground floor is a versatile additional room, currently offering the potential to serve as a fourth bedroom, home office or playroom. Its adjoining en suite shower room makes it particularly useful for guests or those looking for ground-floor accommodation.

First Floor

The principal bedroom is a well-proportioned room with a vaulted ceiling, fitted storage cupboards and an en suite shower room. Dual-aspect windows take in views towards the historic church and neighbouring period properties within the village conservation area.
Two further bedrooms are served by a recently refitted family bathroom, providing comfortable accommodation for family members and visitors.

Outside and Parking

To the front, a gravelled driveway leads to a private parking area with space for two vehicles.
The rear garden is enclosed by attractive walls and fencing, offering a good degree of privacy. Indian sandstone pathways and paved seating areas are complemented by a central shingled garden, mature shrubs and established flower borders. A timber summerhouse with power provides a useful additional space, alongside a separate storage area.

Location

Over offers a well-established village setting, with a good range of everyday amenities and easy access to the surrounding Cambridgeshire countryside. The village has its own primary school, convenience store, post office, café, public house and community centre, alongside a recreation ground and a variety of local sports clubs. Walks along the River Great Ouse and through the surrounding countryside provide plenty of opportunities to enjoy the area on foot.
The location is particularly convenient for those travelling into Cambridge or towards Huntingdon. The A14 is readily accessible, while the Guided Busway at neighbouring Swavesey provides a useful alternative for journeys towards Cambridge, St Ives and Addenbrooke's Hospital. Local bus services and cycle routes also connect Over with nearby villages and the wider area.
For families, Over Primary School is located within the village, with Swavesey Village College providing secondary education for the area.

Disclaimer Statement:
These property particulars are issued in good faith but do not form part of any offer or contract. All descriptions, floorplans, photographs and other information are provided as a guide only and may not be exact. Buyers are advised to verify key facts such as tenure, planning permissions, fixtures and fittings, lease length, ground rent, service charges, council tax bands and energy performance ratings through their legal representative.
In line with UK anti-money laundering regulations, all named purchasers and any giftors contributing funds must complete an AML (Anti-Money Laundering) check. A charge of £20 + VAT per person applies for this service. Please ensure all relevant parties are submitted for verification to avoid delays.
We have taken all reasonable steps to ensure the accuracy of this information, and material information is provided in line with current National Trading Standards guidance and the Digital Markets, Competition and Consumers Act 2025. Please contact us if you require further clarification on any point before making a transactional decision.


COUNCIL TAXA payment made to your local authority in order to pay for local services like schools, libraries, and refuse collection. The amount you pay depends on the value of the property.Read more about council Tax in our glossary page.
Band: D
PARKINGDetails of how and where vehicles can be parked, and any associated costs.Read more about parking in our glossary page.
Driveway
GARDENA property has access to an outdoor space, which could be private or shared.
Rear garden
ACCESSIBILITYHow a property has been adapted to meet the needs of vulnerable or disabled individuals.Read more about accessibility in our glossary page.
Ask agent

High Street, Over, Cambridge

Approximate location

Add an important place to see how long it'd take to get there from our property listings.

__mins driving to your place

Affordability

Monthly repayments£2,639
Property: £ 525,000
Deposit: £ 52,500
Interest rate: 5.35%
Term: 30 years
Powered byNatwest
These results are estimates and are only intended as a guide. Make sure you obtain accurate figures from your lender before committing to any mortgage. Your home may be repossessed if you do not keep up repayments on a mortgage.
Renovation potential
Recently sold & under offer
See similar nearby properties

About The Avenue, Covering National

Office 5, 10 Burnett Road, Sutton Coldfield, B74 3LP

Industry affiliations:Industry affiliation logo 0

When you love what you do, you put your heart into it...

At The Avenue, we're more than estate agents - we're all business owners. We listen, we care and we are passionate about providing a tailored service combined with innovative marketing, from the day we first meet, to the final home moving chapter.

Our desire is to become the only estate agent of choice for the lifetime of the people that matter most - you, our customers.

Check how much you can borrow

Whether you're buying by yourself or with someone else, you can:

  • Receive a result instantly
  • Get viewings faster with agents
  • Check with no impact on your credit score
Powered byNatwest
Two happy people looking at phone

Notes

These notes are private, only you can see them.

Staying secure when looking for property

Ensure you're up to date with our latest advice on how to avoid fraud or scams when looking for property online.

Visit our security centre to find out more

Disclaimer - Property reference THV_THV_LFSYCL_1059_1226552181. The information displayed about this property comprises a property advertisement. Rightmove.co.uk makes no warranty as to the accuracy or completeness of the advertisement or any linked or associated information, and Rightmove has no control over the content. This property advertisement does not constitute property particulars. The information is provided and maintained by The Avenue, Covering National. Please contact the selling agent or developer directly to obtain any information which may be available under the terms of The Energy Performance of Buildings (Certificates and Inspections) (England and Wales) Regulations 2007 or the Home Report if in relation to a residential property in Scotland.

*This is the average speed from the provider with the fastest broadband package available at this postcode. The average speed displayed is based on the download speeds of at least 50% of customers at peak time (8pm to 10pm). Fibre/cable services at the postcode are subject to availability and may differ between properties within a postcode. Speeds can be affected by a range of technical and environmental factors. The speed at the property may be lower than that listed above. You can check the estimated speed and confirm availability to a property prior to purchasing on the broadband provider's website. Providers may increase charges. The information is provided and maintained by Decision Technologies Limited.
**This is indicative only and based on a 2-person household with multiple devices and simultaneous usage. Broadband performance is affected by multiple factors including number of occupants and devices, simultaneous usage, router range etc. For more information speak to your broadband provider.