Payhembury, Honiton

- PROPERTY TYPE
Detached
- BEDROOMS
4
- BATHROOMS
2
- SIZE
Ask agent
- TENUREDescribes how you own a property. There are different types of tenure - freehold, leasehold, and commonhold.Read more about tenure in our glossary page.
Freehold
Key features
- Detached Period Property
- Three Reception Rooms With Original Features And Fireplaces
- Downstairs Shower Room And WC
- Four Bedrooms, Including A Principal Bedroom With A Dressing Room
- Kitchen And Extensive Utility Space
- Two Garages And A Workshop/Hobby room
- Courtyard With L-Shaped Barn With Previous Planning Permission For An Annexe
- Mature Gardens And A Separate 5-Acre Field With Copses
- Within The King's School Catchment Area In Ottery St Mary
- Only Two Miles To The Mainline Services, Also There Is No Onward Chain
Description
Once a dairy farm, it is said locally that Blue Ball was also a former coaching Inn, and that horses used to be changed there before going on up to Hembury Fort.
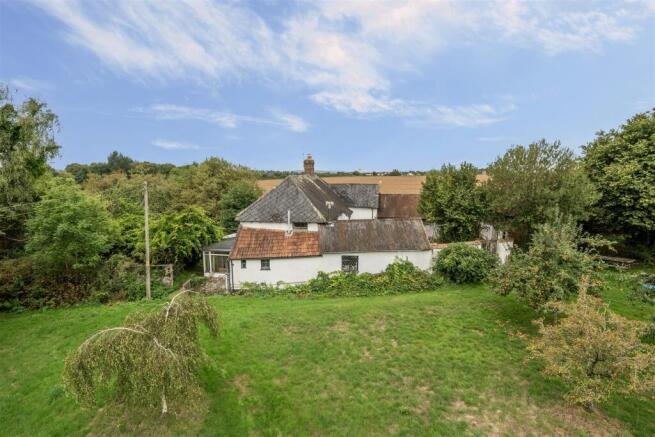
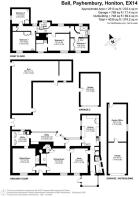
The property includes four bedrooms, a principal bedroom with dressing room, a series of characterful reception rooms centred around original fireplaces, a kitchen, ground-floor shower room and extensive utility space. Outside, the property benefits from two garages, an L-shaped barn, mature gardens and a separate 5-acre field with copses creating a rare opportunity to enjoy both a historic home and a substantial amount of land.
Located in the East Devon countryside near Payhembury, the property combines a peaceful rural setting with excellent access to local amenities, transport links and the wider region. It falls within the catchment area for the Ofsted Outstanding-rated King's School in Ottery St Mary and enjoys good access to the A30, M5, Exeter and only two miles to the rail services to London.
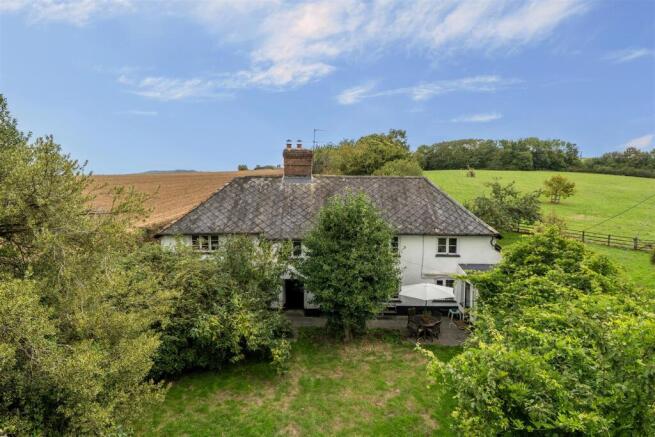
Walk Through - Approached from a quiet country lane, the property is accessed via a driveway and parking area bordered by a garage and a further garage/storage/workshop. A metal gate beside a brick wall opens into the front garden, where a path leads through mature trees and planting before arriving at the house itself.
As the front door opens, the age and character of the property are immediately apparent. Dating back to the 17th century, the house retains a wealth of original features, including exposed beams and original fireplaces with timber lintels, feature nooks and bread ovens. To the left of the entranceway is a snug sitting room, whilst to the right leads through to the dining room and the study, kitchen and utility spaces beyond. Stairs to the first floor are also in the dining room.
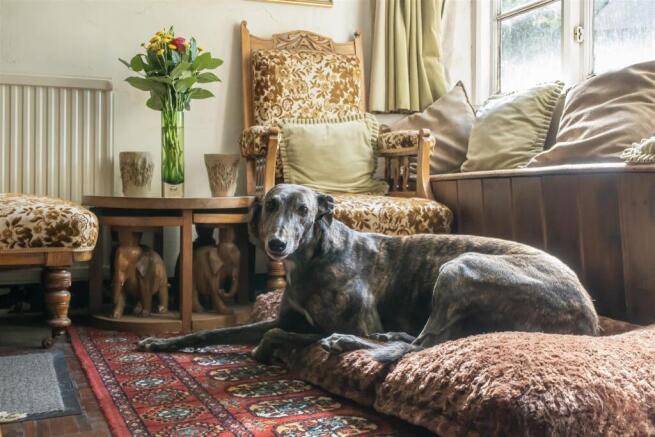
Heading first into the sitting room reveals a wonderfully characterful and welcoming space. It has exposed beams and timber lintels, while a large fireplace with wood-burning stove forms the focal point of the room. A feature nook sits within the fireplace and a window seat overlooks the front garden. There is ample space for a sofa and multiple armchairs, creating a cosy room for everyday living.
Leaving the sitting room to head through the property leads first into the dining room which very much acts as the heart of the house with doors leading to the study, utility space and to the stairs to the first floor. Triple windows overlooking the front garden bring in excellent natural light, again benefiting from a window seat beneath. The room provides space for a six-seat dining table and additional furniture, while parquet flooring adds further character. Within the fireplace is an original bread oven, providing another reminder of the property's long history.
A door leads through to the study; a versatile room currently used as a home office. It offers space for a desk overlooking the front garden together with additional furniture and benefits from exposed beams overhead and historic fire surround.
Beyond the study is a hallway with a kitchen to the left, while directly ahead is the ground-floor shower room with WC, wash basin, shower and heated towel rail. To the right is a porch that acts as a second entranceway.
The porch is a particularly bright and practical space, with windows on all external walls and a glazed door opening outside. With room for a bench and additional furniture, it serves as an ideal boot room after countryside walks.
The kitchen is fitted with wooden units and work surfaces arranged along three walls. Two sets of windows overlook the courtyard, bringing in plenty of natural light. At its centre sits a traditional three-door Rayburn with twin hobs. The room also provides space, plumbing and electrics for both a washing machine and dishwasher.
A particularly useful feature of the property is the wrap-around utility area, which can be accessed from either the kitchen or dining room. Running along the side of the house and overlooking the courtyard through windows extending along much of its length, this space provides extensive shelving and storage. A door opens directly onto the courtyard, while beyond lies a further utility room fitted with an additional sink, storage units and ample space for refrigerators, freezers and further household storage.
Upstairs, a curved staircase with timber banister rises from the dining room to a central landing. Two bedrooms are arranged to the right and two to the left, together with the family shower-room.
The principal bedroom is a particularly generous room overlooking the front garden. It benefits from exposed beams, timber lintels, a feature fireplace and ample space for a king-size bed and further furniture. Adjoining the bedroom is a separate dressing room with wash basin.
The remaining bedrooms also benefit from their own wash basins. Two enjoy views over the front garden, while another looks across the lane towards fields beyond. The family bathroom is fitted with a shower, WC and wash basin.
Outside, the front garden is laid predominantly to lawn and is framed by mature trees including plum and apple, which provide privacy from the surrounding land. Within the longer of the two outbuildings is a garden office, while a greenhouse sits to the rear of the garden.
To the side of the house lies a courtyard with artificial grass, providing a safe and secure area for children
and animals accessed from the utility spaces. This area is bordered by an L-shaped barn, from which a doorway leads out to a side garden and orchard. The barn has previously been approved for planning permission to be converted to an annex (now lapsed.) Beyond this lies the property's separate 5-acre field. The orchard itself contains several fruit trees, is enclosed by fencing and can also be reached directly from the front garden via a path running past the porch.
The property benefits from two garages, a barn and parking for numerous vehicles.
The property is connected to mains water and electricity, has oil-fired central heating and a septic tank.
No Onward Chain
Situation - Despite the peaceful rural location of this property it is well connected for local amenities, with the village of Payhembury less than 1.4 miles away and the market towns of Ottery St Mary (4.3 miles), Honiton (5.4 miles) and Cullompton (8.2 miles) all within easy reach.
Payhembury is a charming rural village with its own community-run shop and post office, popular village hall, public house, garage, tennis courts, playground and well-regarded primary school, all within approximately 200 metres of the village centre. Ottery St Mary, home to the Ofsted Outstanding-rated King's School, offers a large Sainsbury's supermarket together with a range of independent shops and services. The property falls within the catchment area for King's School. Nearby Honiton provides a wider range of facilities including schools, leisure amenities, cafés, restaurants, supermarkets, independent shops, a library and its regular street markets.
For a greater variety of retail, cultural and leisure opportunities, the cathedral city of Exeter is approximately 14.5 miles away, while the East Devon coast at Sidmouth can be reached in around 10.4 miles.
The property is particularly well connected for travel further afield. The A30/A303 can be accessed at Honiton, approximately 5.4 miles away, while Junction 28 of the M5 is around 8.2 miles distant at Cullompton. Feniton station provides services to Exeter and London Waterloo, while Tiverton Parkway (approximately 12.9 miles away) offers direct services to London Paddington along with connections to the Midlands and North of England. Exeter Airport is approximately 10.7 miles from the property.
Brochures
Payhembury, HonitonBrochure- COUNCIL TAXA payment made to your local authority in order to pay for local services like schools, libraries, and refuse collection. The amount you pay depends on the value of the property.Read more about council Tax in our glossary page.
- Band: G
- PARKINGDetails of how and where vehicles can be parked, and any associated costs.Read more about parking in our glossary page.
- Garage
- GARDENA property has access to an outdoor space, which could be private or shared.
- Yes
- ACCESSIBILITYHow a property has been adapted to meet the needs of vulnerable or disabled individuals.Read more about accessibility in our glossary page.
- Ask agent
Energy performance certificate - ask agent

Add an important place to see how long it'd take to get there from our property listings.
__mins driving to your place
Affordability
About Dunford-Brown Residential, Cullompton
Spring Cottage, Kerswell, Cullompton EX15 2EP

Notes
Staying secure when looking for property
Ensure you're up to date with our latest advice on how to avoid fraud or scams when looking for property online.
Visit our security centre to find out moreDisclaimer - Property reference 35005209. The information displayed about this property comprises a property advertisement. Rightmove.co.uk makes no warranty as to the accuracy or completeness of the advertisement or any linked or associated information, and Rightmove has no control over the content. This property advertisement does not constitute property particulars. The information is provided and maintained by Dunford-Brown Residential, Cullompton. Please contact the selling agent or developer directly to obtain any information which may be available under the terms of The Energy Performance of Buildings (Certificates and Inspections) (England and Wales) Regulations 2007 or the Home Report if in relation to a residential property in Scotland.
*This is the average speed from the provider with the fastest broadband package available at this postcode. The average speed displayed is based on the download speeds of at least 50% of customers at peak time (8pm to 10pm). Fibre/cable services at the postcode are subject to availability and may differ between properties within a postcode. Speeds can be affected by a range of technical and environmental factors. The speed at the property may be lower than that listed above. You can check the estimated speed and confirm availability to a property prior to purchasing on the broadband provider's website. Providers may increase charges. The information is provided and maintained by Decision Technologies Limited. **This is indicative only and based on a 2-person household with multiple devices and simultaneous usage. Broadband performance is affected by multiple factors including number of occupants and devices, simultaneous usage, router range etc. For more information speak to your broadband provider.