Westcot Lane, Sparsholt, OX12

Letting details
- Let available date:
- 30/10/2026
- Deposit:
- £0A deposit provides security for a landlord against damage, or unpaid rent by a tenant.Read more about deposit in our glossary page.
- Furnish type:
- Unfurnished
- Council Tax:
- Ask agent
- PROPERTY TYPE
Detached
- BEDROOMS
5
- BATHROOMS
3
- SIZE
Ask agent
Key features
- Semi-rural
- Quiet lane
- Country kitchen
- Oak framed garden room
- Character features
- 5 beds
- 3 baths
- Garage & outbuildings
- Lovely gardens
Description
Situation.
Westcot Lane runs from Sparsholt through open fields to Broadleaze Farm. Sparsholt itself is roughly 3 miles west of Wantage, and in between Childrey and Kingston Lisle.
Oxford is around 20 miles away, Swindon just 15 miles.
Waylands Smithy and the White Horse at Uffington are close by for cultured walks and history enthusiasts.
Property
Outside – front
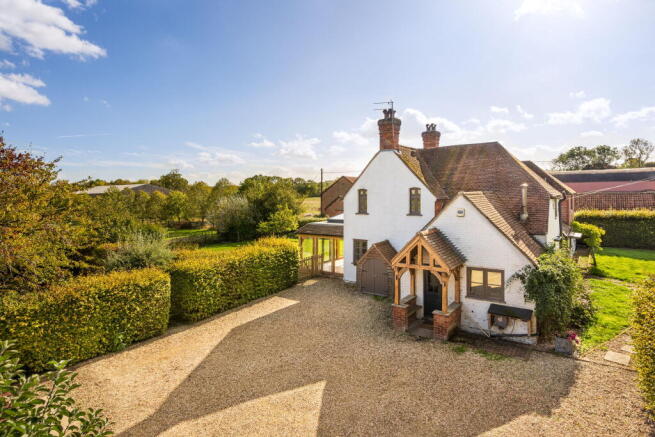
The gates open onto a gravelled driveway with space for at least 4 full-sized cars. There’s a garage/workshop with a covered lean-to and outbuildings for storage.
Entrance
From the driveway there’s a practical covered porch, with benches either side – perfect for sorting out muddy wellies and running kit.
Into the entrance hall, and there are stone flags for a practical and hard wearing surface. Just inside the porch is the utility/plant room. The boiler lives in here, with space for the wahing machine & tumble dryer. There’s an undermount sink, ceiling mounted drying rail and plenty of storage space for cleaning products & kit.
Formal/main entrance
There’s a gate through the hedging to the front, with a flagged path leading to the front door. A sloped porch protects you rfom the worst of the weather, with the door opening into a grand hallway, with flagstone flooring, a galleried first floor landing/hallway and the downstairs WC.
Kitchen/breakfast room & garden room
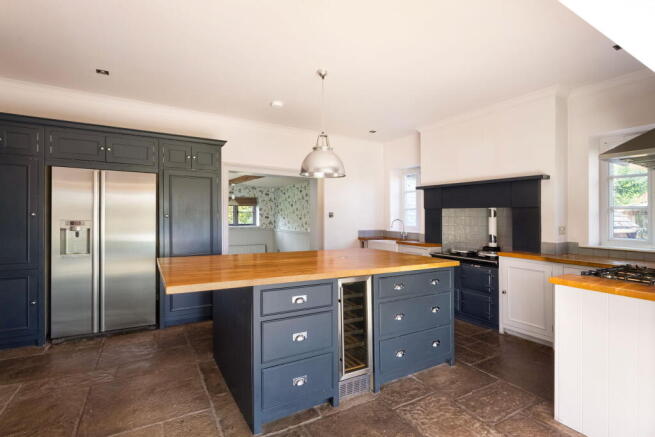
The farmhouse kitchen has a flagstone floor, shaker style units and timber worktops. The large island has power sockets, a breakfast bar and wine cooler.
There’s a large larder unit with space for an American style fridge freezer. You’ve both an (oil fired???) Aga and a conventional range cooker (dual fuel/LPG?).
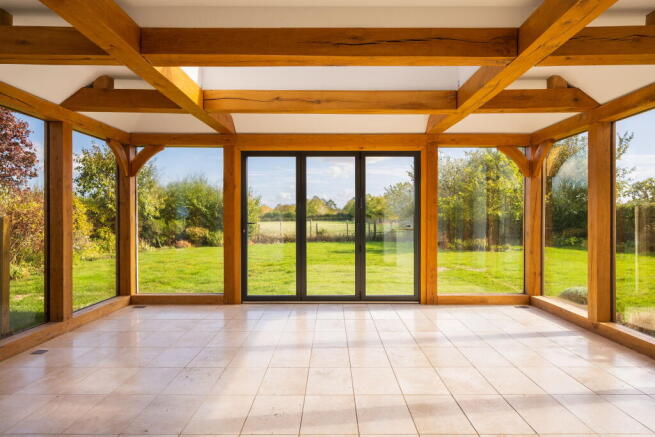
The oak framed garden room is bright & spacious, with three glazed sides and a roof lantern. Gorgeous views over the garden and fields beyone and limestone (?) tiles.
Dining room
Opposite the kitchen you’ve a dining room, with plenty of space for a table to seat 8+.
From the dining room, the hallway stretches through to the large galleried main hall with doors then onto the snug and the family room.
Family room
Rather grand, the family room has exposed beams, timber panelling, a large fireplace and lovely views over the garden. The half glazed timber door opens onto a gravelled outdoor diing area with a lean-to pergola over which are climbing vines.
Snug/formal dining room
Exposed beams, wood panelling and built-in cabinetry make this a flexible space previously used as the formal dining room.
TV/sitting room
Another large room, with two ‘zones’. One end is well set up to be used as a TV room/snug with a log burner and built-in cabinetry with cabling installed for surround-sound speakers (please note, this is not tested and there are no speakers or amplifiers).
The other end has plenty of room for a reading corner, kids play area or whatever might suit you.
Upstairs
Principal bedroom
A large double bedroom with exposed timbers, whitewashed timber flooring and a period fireplace.
Bathroom
A remarkable bathroom with valuted ceiling and exposed timbers. There’s a free-standing roll-top claw-foor bath and a walk-in shower with pale green metro tiles and a glass panel.
Bedroom 2
Another large double bedroom with ensuite shower room and lovely views over the garden and fields beyond.
Bedroom 3
A good double bedroom with built-in wardrobes and view over the garden.
Bedroom 4
A good double with free standing wardrobes and view over the garden.
Bedroom 5
A good double with decorative fireplace and views over the garden.
Family bathroom
Another remarkable bathroom, with limestone mosaic floor tiles. There’s a free-standing roll-top claw-foot bath and a walk-in shower with white metro tiles. Views are over the front garden and beyond.
Outside – rear
Mature gardens, with a sizeable lawn and mature shrubs & trees. There’s a gravelled dining area, and through a well kept hedge a stone flagged patio/seating area, greenhouse and more lawn.
Transport links
Mainline rail services from Oxford (51 minutes) and Didcot Parkway (37 minutes) run to London Paddington.
For road travel the M4, A420 and A34 are all close at hand.
Schooling.
Services.
Heating and hot water from an oil fired boiler.
Mains water & electricity.
Private drainage (septic tank??).
Connectivity
Broadband. According to Openreach, full fibre at up to 1600Mbps is available.
Mobile. According to Vodafone, their 4G service is “good indoors & outdoors”.
Council
The local authority is Vale of White Horse and the CT band is G.
EPC rating: E.
- COUNCIL TAXA payment made to your local authority in order to pay for local services like schools, libraries, and refuse collection. The amount you pay depends on the value of the property.Read more about council Tax in our glossary page.
- Band: G
- PARKINGDetails of how and where vehicles can be parked, and any associated costs.Read more about parking in our glossary page.
- Garage
- GARDENA property has access to an outdoor space, which could be private or shared.
- Private garden
- ACCESSIBILITYHow a property has been adapted to meet the needs of vulnerable or disabled individuals.Read more about accessibility in our glossary page.
- Ask agent
Energy performance certificate - ask agent
Westcot Lane, Sparsholt, OX12

Add an important place to see how long it'd take to get there from our property listings.
__mins driving to your place
Notes
Staying secure when looking for property
Ensure you're up to date with our latest advice on how to avoid fraud or scams when looking for property online.
Visit our security centre to find out moreDisclaimer - Property reference P1955. The information displayed about this property comprises a property advertisement. Rightmove.co.uk makes no warranty as to the accuracy or completeness of the advertisement or any linked or associated information, and Rightmove has no control over the content. This property advertisement does not constitute property particulars. The information is provided and maintained by Belvoir, Wantage. Please contact the selling agent or developer directly to obtain any information which may be available under the terms of The Energy Performance of Buildings (Certificates and Inspections) (England and Wales) Regulations 2007 or the Home Report if in relation to a residential property in Scotland.
*This is the average speed from the provider with the fastest broadband package available at this postcode. The average speed displayed is based on the download speeds of at least 50% of customers at peak time (8pm to 10pm). Fibre/cable services at the postcode are subject to availability and may differ between properties within a postcode. Speeds can be affected by a range of technical and environmental factors. The speed at the property may be lower than that listed above. You can check the estimated speed and confirm availability to a property prior to purchasing on the broadband provider's website. Providers may increase charges. The information is provided and maintained by Decision Technologies Limited. **This is indicative only and based on a 2-person household with multiple devices and simultaneous usage. Broadband performance is affected by multiple factors including number of occupants and devices, simultaneous usage, router range etc. For more information speak to your broadband provider.