
Railway Approach, Harringay N4

- PROPERTY TYPE
Flat
- BEDROOMS
1
- BATHROOMS
1
- SIZE
592 sq ft
55 sq m
Key features
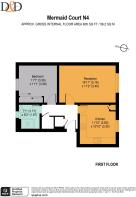
- One-bedroom second-floor flat
- Separate reception room and kitchen
- EPC rating B
- Convenient for Harringay Green Lanes and Manor House Underground stations
- Close to the shops, cafés and restaurants of Green Lanes
- Near Finsbury Park and local amenities
Description
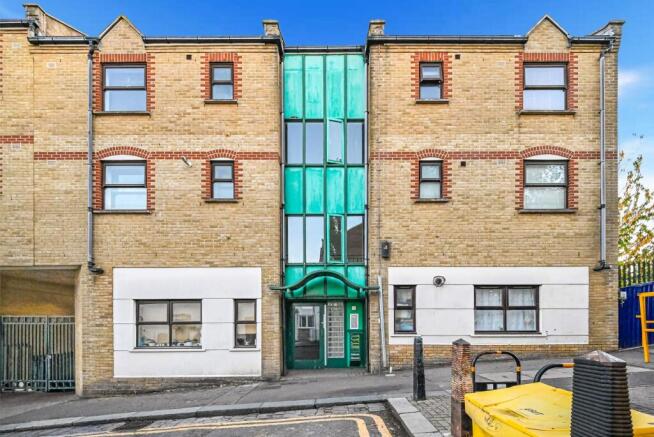
Generous living space, a separate kitchen diner and allocated off-street parking make this one-bedroom flat at Mermaid Court an appealing North London home. Set within a low-rise brick development close to Harringay Station, it combines bright, well-proportioned rooms with extensive fitted storage, an EPC rating of B and a remaining lease of approximately 114 years.
Inside, the entrance hallway provides useful space for coats, shoes and everyday essentials, with a large storage cupboard and a separate heated linen cupboard. Gas central heating is supplied by a combination boiler, while double glazing with additional secondary glazing helps keep the home comfortable throughout the year.
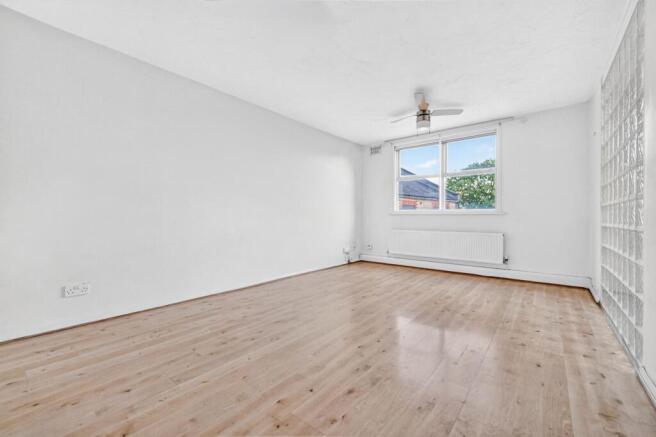
The south-facing reception room enjoys views towards Finsbury Park and the Emirates Stadium. There’s generous space for sofas and accompanying furniture, making this a comfortable room for relaxing or entertaining. Wood-effect laminate flooring, integrated roller blinds and two ceiling fans with lighting complete the space.
A separate, south-facing kitchen diner is a particular advantage, with room for a dining table seating up to eight. Fitted wall and base units, together with a tall larder cupboard, provide plenty of storage. There’s a built-in electric fan oven, a gas hob with an extractor hood, and space for a separate fridge, freezer, dishwasher and washing machine. A stainless steel sink incorporates a separate filter tap, with plumbing provision for a reverse-osmosis water filter and a water softener elsewhere in the flat.
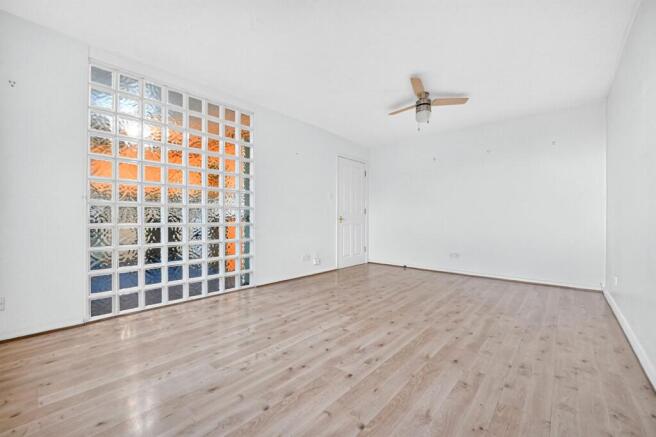
A glass-block partition separates the kitchen from the reception room, allowing light to pass between the spaces while keeping cooking and living areas distinct. Linoleum flooring and directional spotlights give the kitchen a practical finish.
The bedroom is comfortably proportioned, with space for a king-size bed and bedside furniture. A fitted three-door mirrored wardrobe provides generous hanging and shelf storage, while carpeting adds warmth underfoot. The window has additional secondary glazing and an integrated electric blind operated by remote control, alongside a ceiling fan with lighting.
The bathroom features a walk-in shower with both handheld and overhead fittings, a wall-hung WC with a bidet spray, and a basin with fitted storage. An anti-fog mirrored cabinet, underfloor heating and a heated towel rail add everyday comfort. The towel rail can also run electrically during warmer months when the central heating is switched off. A window and extractor fan provide ventilation, with motion-activated lighting completing the room.
The development has a secure communal entrance with fob access and an audio intercom, individual lockable post boxes, a wide communal staircase and a secure communal bin area. Allocated off-street parking adds further convenience.
The Neighbourhood: Harringay
Harringay Station is a short walk away, with Harringay Green Lanes and Manor House Underground stations also within reach. Together, they offer a choice of rail, Overground and Underground connections, while buses along Green Lanes serve destinations across North London and beyond. The nearby W5 route also provides a useful connection towards Crouch End.
Green Lanes offers a lively mix of independent shops, cafés, patisseries and restaurants, alongside supermarkets and the nearby retail park. Crouch End provides further options for pubs, bakeries and neighbourhood shopping, while Finsbury Park offers green space for walks, exercise and time outdoors.
With its generous kitchen diner, bright living room, thoughtful storage and allocated parking, this is a well-connected home with plenty of practical appeal.
Lease and Service Charge
The owner advises that approximately 114 years remain on the lease. The current service charge is £1,642.92 per annum, paid monthly to Clarion Housing, and includes communal cleaning, buildings insurance, maintenance of the development and a contribution to the sinking fund.
EPC Rating: B
- COUNCIL TAXA payment made to your local authority in order to pay for local services like schools, libraries, and refuse collection. The amount you pay depends on the value of the property.Read more about council Tax in our glossary page.
- Band: B
- PARKINGDetails of how and where vehicles can be parked, and any associated costs.Read more about parking in our glossary page.
- Yes
- GARDENA property has access to an outdoor space, which could be private or shared.
- Ask agent
- ACCESSIBILITYHow a property has been adapted to meet the needs of vulnerable or disabled individuals.Read more about accessibility in our glossary page.
- Ask agent

Add an important place to see how long it'd take to get there from our property listings.
__mins driving to your place
Affordability




Rental yield calculator
Understand the potential return on a rented property.
Estimates are indicative and may vary. This calculator does not constitute financial advice. Please consult with a qualified advisor for your specific circumstances.
Notes
Staying secure when looking for property
Ensure you're up to date with our latest advice on how to avoid fraud or scams when looking for property online.
Visit our security centre to find out moreDisclaimer - Property reference 7c3a5465-dab1-41cc-9bed-488a2e177977. The information displayed about this property comprises a property advertisement. Rightmove.co.uk makes no warranty as to the accuracy or completeness of the advertisement or any linked or associated information, and Rightmove has no control over the content. This property advertisement does not constitute property particulars. The information is provided and maintained by Davies & Davies, Finsbury Park. Please contact the selling agent or developer directly to obtain any information which may be available under the terms of The Energy Performance of Buildings (Certificates and Inspections) (England and Wales) Regulations 2007 or the Home Report if in relation to a residential property in Scotland.
*This is the average speed from the provider with the fastest broadband package available at this postcode. The average speed displayed is based on the download speeds of at least 50% of customers at peak time (8pm to 10pm). Fibre/cable services at the postcode are subject to availability and may differ between properties within a postcode. Speeds can be affected by a range of technical and environmental factors. The speed at the property may be lower than that listed above. You can check the estimated speed and confirm availability to a property prior to purchasing on the broadband provider's website. Providers may increase charges. The information is provided and maintained by Decision Technologies Limited. **This is indicative only and based on a 2-person household with multiple devices and simultaneous usage. Broadband performance is affected by multiple factors including number of occupants and devices, simultaneous usage, router range etc. For more information speak to your broadband provider.