Tenbury Wells, Worcestershire, WR15 8BG

- PROPERTY TYPE
Semi-Detached
- BEDROOMS
3
- BATHROOMS
1
- SIZE
Ask agent
- TENUREDescribes how you own a property. There are different types of tenure - freehold, leasehold, and commonhold.Read more about tenure in our glossary page.
Freehold
Key features
- Kitchen/Breakfast Room
- Living Room
- Conservatory
- Spacious Master Bedroom
- Two Further Bedrooms
- Family Bathroom
- Utility Room and Cloakroom
- Driveway Parking
- Generous Rear Garden
- EPC Rating D
Description
Kitchen/Breakfast Room, Living Room, Conservatory, Spacious Master Bedroom, Two Further Bedrooms, Family Bathroom, Utility Room, Cloakroom, Driveway Parking, Generous Rear Garden, EPC Rating D. No Upward Chain.
APPROXIMATE DISTANCES (MILES)
Tenbury Wells - 0.2,
Ludlow - 10,
Leominster - 11,
Bromyard - 11,
Kidderminster - 18,
Worcester - 22,
Hereford - 23,
M5 Junction 6 - 24,
Birmingham - 38.
DIRECTIONS
From Teme Street, Tenbury Wells head south and take the B4204 sign posted Clifton-upon-Teme. Take the first right hand turn into Greenhill Close and then take the next right and at the fork keep right again and the property will be found straight ahead and is the third in from the left.
SITUATION & DESCRIPTION
The property is situated in a popular residential development within close level walking distance of the town centre, and also within walking distance of the primary and secondary schools. The market town of Tenbury Wells offers many facilities including a variety of supermarkets, shops and services, a library, a doctors' surgery, a cottage hospital, cinema, swimming pool and gym, primary and secondary schools, and a range of clubs and societies.
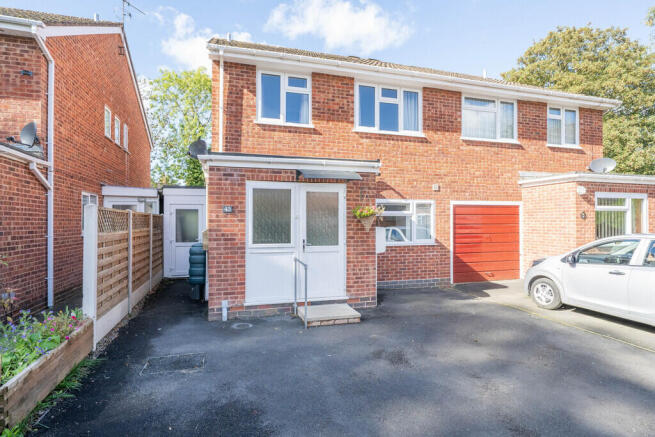
45 Greenhill Close is a semi-detached house constructed circa 1970 of brick faced elevations under a tiled roof, which has been updated and has a modern kitchen, a conservatory with a solid roof, and a garage conversion providing additional accommodation including a utility room and cloakroom. The property is in good decorative order and benefits from UPVC framed double glazing throughout, gas fired central heating with a Worcester combi boiler, a generous west-facing rear garden, and ample driveway parking space. The property would suit a wide variety of applicants including first time buyers, families, buy-to-let investors and those looking to be within walking distance of the town centre.
ACCOMMODATION
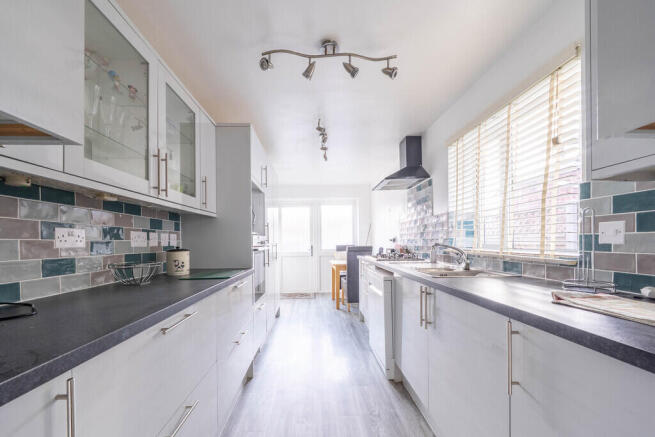
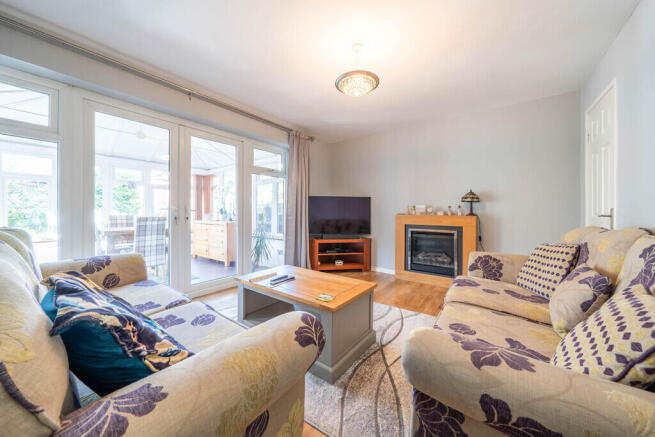
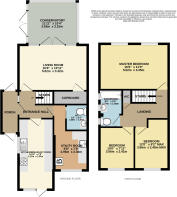
The side porch has part glazed doors to the front and rear, and a part glazed door opens into the entrance hall. The kitchen/breakfast room has grey laminate fitted units incorporating a stainless steel sink/drainer, with integral appliances including a fridge/freezer, electric oven, gas hob with an extractor hood over, plumbing for a dishwasher, and has a part glazed door opening onto the driveway. The living room has an understairs store cupboard and French doors opening into the conservatory which has a solid roof and in turn has French doors opening onto the rear garden. The utility room has white laminate fitted units incorporating a Belfast sink, with plumbing for a washing machine, space for a tumble dryer and fridge/freezer, and houses the Worcester combi boiler. The adjacent cloakroom has a vanity basin unit and wc,
Stairs from the entrance hall rise up to the first floor landing and the overstairs airing cupboard has a radiator and shelving. There is a very spacious master bedroom and two further bedrooms. The family bathroom has a disability bath with a thermostatic shower over, a vanity basin unit, wc and heated towel rail.
OUTSIDE
The tarmac driveway has parking space for two cars. The side porch gives access to the enclosed west facing rear garden which has two patio seating areas, a lawn, shrub and flower borders, three timber garden sheds and a wall to the rear bordering Kyre Brook.
SERVICES
Mains water, drainage, gas and electricity are connected.
Gas fired central heating.
LOCAL AUTHORITY
Malvern Hills District Council - Tel:
Council Tax Band C
ENERGY PERFORMANCE CERTIFICATE
EPC Rating D - Full details available upon request or follow the link:
FIXTURES & FITTINGS
Only those mentioned in the particulars are included in the sale; all other items are excluded.
TENURE
Freehold
VIEWING
By prior appointment with the Agent: -
Nick Champion - Tel:
View all of our properties for sale and to let at:
what3words: ///issued.gushes.streaking
Flood Risk (Checked on 16.10.26 on
Surface water: Very Low
Rivers and the sea: Very Low
Groundwater: This location is outside of a groundwater flood alert area.
Reservoirs: There is a risk of flooding from reservoirs in this area.
Mobile Coverage (Checked on Ofcom: 16.10.26)
EE and Three: Good outdoor, variable in-home
O2: Good outdoor
Vodafone: Variable outdoor
Broadband Availability (Checked on Ofcom: 16.10.26)
Standard: 18 Mbps (highest download) / 1 Mbps (highest upload)
Superfast: 80 Mbps (highest download) / 20 Mbps (highest upload)
Ultrafast - Not available
Photographs taken on 1st October 2026
Particulars prepared October 2026.
Brochures
45 Greenhill Clos...- COUNCIL TAXA payment made to your local authority in order to pay for local services like schools, libraries, and refuse collection. The amount you pay depends on the value of the property.Read more about council Tax in our glossary page.
- Band: C
- PARKINGDetails of how and where vehicles can be parked, and any associated costs.Read more about parking in our glossary page.
- Off street
- GARDENA property has access to an outdoor space, which could be private or shared.
- Yes
- ACCESSIBILITYHow a property has been adapted to meet the needs of vulnerable or disabled individuals.Read more about accessibility in our glossary page.
- Ask agent

Add an important place to see how long it'd take to get there from our property listings.
__mins driving to your place
Affordability



Notes
Staying secure when looking for property
Ensure you're up to date with our latest advice on how to avoid fraud or scams when looking for property online.
Visit our security centre to find out moreDisclaimer - Property reference 100520000840. The information displayed about this property comprises a property advertisement. Rightmove.co.uk makes no warranty as to the accuracy or completeness of the advertisement or any linked or associated information, and Rightmove has no control over the content. This property advertisement does not constitute property particulars. The information is provided and maintained by Nick Champion, Tenbury Wells. Please contact the selling agent or developer directly to obtain any information which may be available under the terms of The Energy Performance of Buildings (Certificates and Inspections) (England and Wales) Regulations 2007 or the Home Report if in relation to a residential property in Scotland.
*This is the average speed from the provider with the fastest broadband package available at this postcode. The average speed displayed is based on the download speeds of at least 50% of customers at peak time (8pm to 10pm). Fibre/cable services at the postcode are subject to availability and may differ between properties within a postcode. Speeds can be affected by a range of technical and environmental factors. The speed at the property may be lower than that listed above. You can check the estimated speed and confirm availability to a property prior to purchasing on the broadband provider's website. Providers may increase charges. The information is provided and maintained by Decision Technologies Limited. **This is indicative only and based on a 2-person household with multiple devices and simultaneous usage. Broadband performance is affected by multiple factors including number of occupants and devices, simultaneous usage, router range etc. For more information speak to your broadband provider.