May Bank, Daventry, Northamptonshire, NN11

- PROPERTY TYPE
Semi-Detached
- BEDROOMS
3
- BATHROOMS
1
- SIZE
Ask agent
- TENUREDescribes how you own a property. There are different types of tenure - freehold, leasehold, and commonhold.Read more about tenure in our glossary page.
Freehold
Key features
- EXTENDED 3 BEDROOM SEMI DETACHED HOME
- HUGE HEART OF THE HOME KITCHEN FAMILY ROOM
- PRACTICAL UTILTY ROOM AND DOWNSTAIRS WC
- GOOD SIZE FORMAL LOUNGE
- REFITTED FAMILY BATHROOM
- PLANNING PERMISSION TO EXTEND EVEN FURTHER
- 4 METRE X 3 METRE GARDEN ROOM
- WALKING DISTANCE TO DAVENTRY TOWN CENTRE
- QUIET END OF CUL DE SAC LOCATION
- CONTACT GRAHAM DAVIDSON TO VIEW
Description
ASKING PRICE £300,000
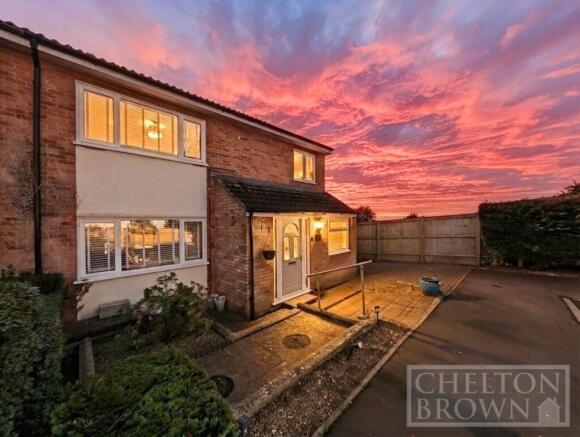
An exceptional and greatly extended three-bedroom semi-detached family home perfectly positioned within walking distance of Daventry Town Centre.
This beautifully modernised property has been comprehensively upgraded by the current owners, most notably featuring a magnificent single-storey rear extension that serves as the vibrant heart of the home. Alongside its expansive living accommodation, the property boasts a substantial, highly versatile independent garden room, making it an ideal choice for growing families and modern professionals alike.
ROOM SIZES AT A GLANCE
Ground Floor Accommodation
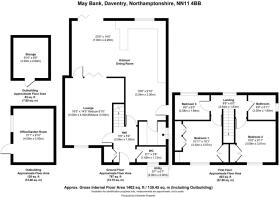
Entrance Hallway: 5'9" x 5'4" (2.66m x 1.63m).
Lounge: 16'5" x 14'5" Max (5.00m x 4.40m Max)
Open-Plan Kitchen, Dining, and Family Room: 24'3" x 23'0" Max (7.40m x 7.00m Max)
Utility Room: 6'7" x 6'7" (2.00m x 2.00m).
Cloakroom and WC: 6'1" x 3'8" (1.85m x 1.12m).
First Floor Accommodation
First Floor Landing: 8'8" x 6'0" (2.64m x 1.83m)
Bedroom 1: 10'11" x 10'1" (3.32m x 3.07m).
Bedroom 2: 10'2" x 9'11" (3.09m x 3.01m)
Bedroom 3: 8'6" x 6'0" (2.58m x 1.84m)
Family Bathroom: 6'9" x 5'11" (2.05m x 1.80m)
External Areas and Outbuildings
Office or Independent Garden Room: 13'1" x 9'10" (4.00m x 3.00m).
Detached Storage Outbuilding: 9'10" x 8'6" (3.00m x 2.60m).
ROOM BY ROOM IN MORE DETAIL
Ground Floor Accommodation
Entrance Hallway: 5'9" x 5'4" (2.66m x 1.63m).
A bright entrance space with ample storage for coats and shoes and offering direct access to all ground floor rooms and the staircase rising to the first floor.
Lounge: 16'5" x 14'5" Max (5.00m x 4.40m Max)
The principal sitting room offers a warm yet spacious environment for family relaxation. A large double-glazed window overlooking the front aspect floods the area with natural light, highlighting the elegant bespoke wall panelling. The room seamlessly connects to the rear of the property through glazed double doors, allowing for an effortless transition between cozy evening downtime and open-plan daytime living.
Open-Plan Kitchen, Dining, and Family Room: 24'3" x 23'0" Max (7.40m x 7.00m Max)
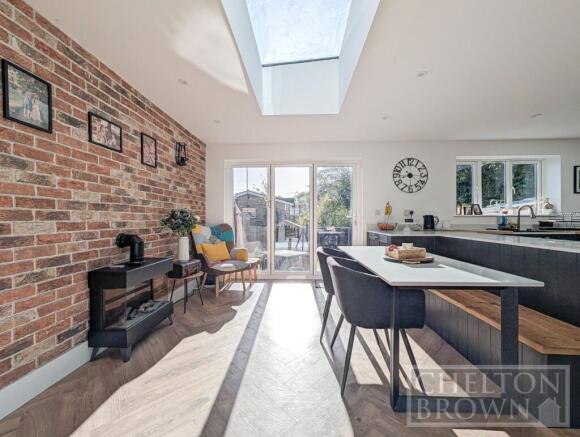
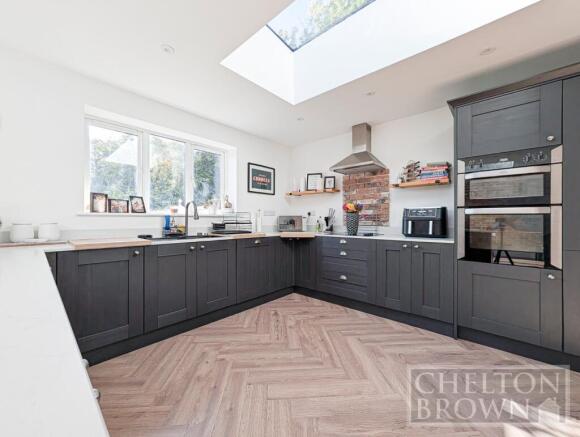
This jaw-dropping room spans the entire width of the home and stands as the defining feature of the residence. Bathed in natural light from twin oversized skylights and wide bi-fold style glazed doors, the extension blends ultra-modern design with functional family comfort. The room features high-quality herringbone flooring throughout, complemented by a striking rustic brick-slip accent wall and contemporary vertical radiators. The kitchen area itself is equipped with premium deep-grey shaker cabinetry, sleek white work surfaces, and a massive central breakfast island that doubles as a casual dining space. High-end integrated appliances include a stylish stainless steel extractor hood over the hob, dual eye-level ovens, and extensive storage drawers, all oriented to look out over the private rear garden.
Utility Room: 6'7" x 6'7" (2.00m x 2.00m).
Discreetly positioned off the main open-plan living area, this highly functional space provides additional hidden storage, extra worktop surfaces, and the necessary plumbing and electrical housing for laundry appliances, ensuring that the main kitchen remains entirely clutter-free.
Cloakroom and WC: 6'1" x 3'8" (1.85m x 1.12m).
The essential downstairs cloakroom is finished to a modern standard and contains a low-level flushing toilet, a compact wash hand basin with splashback tiling, and an obscure double-glazed window ensuring natural ventilation.
First Floor Accommodation
First Floor Landing: 8'8" x 6'0" (2.64m x 1.83m)
The central landing area connects all first-floor rooms. The space is illuminated by natural light from a large window facing the rear garden.
Bedroom 1: 10'11" x 10'1" (3.32m x 3.07m)
The principal bedroom offers a generous double bedroom layout. Positioned at the front of the property, the room benefits from a clean layout maximized by a full wall of fitted floor-to-ceiling wardrobes and coordinated integrated drawer storage, removing the need for bulky freestanding furniture.
Bedroom 2: 10'2" x 9'11" (3.09m x 3.01m)
The second double bedroom is a generous size and is also situated to the front of the house.
Bedroom 3: 8'6" x 6'0" (2.58m x 1.84m)
The third bedroom is a highly versatile space. This room can easily adapt to serve as a single bedroom, a home nursery, a dedicated dressing room, or a secondary study space if required.
Family Bathroom: 6'9" x 5'11" (2.05m x 1.80m)
The stylish family bathroom features a contemporary white three-piece suite. The walls are completely covered in modern marble-effect panelling that enclose a bath with an integrated glass shower screen and a wall-mounted overhead shower. A pedestal wash basin and a matching low-level WC complete the suite.
External Areas and Outbuildings
Office or Independent Garden Room: 13'1" x 9'10" (4.00m x 3.00m).
Positioned in the rear garden, this premium timber-clad structure is fully insulated and is currently outfitted as a professional home beauty studio, showcasing its excellent commercial potential. It features large double-glazed windows, a secure locking entrance door, flush-mounted spotlights, and its own dedicated electrical power supply. This space is ideally suited for anyone looking to run an independent business from home but could just as easily serve as an executive home office, a private home gym, or a teenage games room.
Detached Storage Outbuilding: 9'10" x 8'6" (3.00m x 2.60m).
A secondary brick or block-constructed outbuilding providing extensive secure storage for garden tools, lawnmowers, outdoor furniture, and bicycles.
Rear Garden
The enclosed rear garden has been landscaped to create distinct zones for entertainment and play. Leading directly out from the kitchen's wide doors is a raised paved sun patio, providing a flawless indoor-outdoor transition for summer barbecues. From the patio, timber steps lead down to a lush central lawn, which is bordered by neat sleeper-walled planters and concrete paved pathways that safely link the main house to both outbuildings.
Front Aspect and Parking
The property benefits from an attractive exterior, featuring a low-maintenance brick-paved front and side driveway that provides convenient off-road parking for multiple vehicles. A neat gravel border with established shrubbery adds to the property's curb appeal, while a secure boundary fence and side access lead through to the rear of the home.
Additional Planning Permission
Although this property is already greatly extended, there is also planning permission granted for a two storey side extension that could easily extend this property further to become a substantial four bedroom two bathroom home for the future.
ABOUT DAVENTRY
Daventry is a small market town in western Northamptonshire, close to the border with Warwickshire. There is a twice weekly market along the High Street on a Tuesday and Friday, several independent shops, cafes, and coffee shops along with major retailers. Leisure facilities include the Leisure Centre, Daventry Country Park, and a recently built multi-screen ARC cinema.
This lovely market town is also a convenient location for commuting, being close to all major road networks including the A45, A361 and the A5. Motorway connections include the M1 and M40 both of which are approximately 20 minutes away. The nearest railway station is at Long Buckby which is about 10 minutes away and offers direct routes to Birmingham, Northampton, and London Euston, in less than one hour!
To arrange an internal viewing of the property, contact the selling agent Graham Davidson at Chelton Brown Daventry office.
- COUNCIL TAXA payment made to your local authority in order to pay for local services like schools, libraries, and refuse collection. The amount you pay depends on the value of the property.Read more about council Tax in our glossary page.
- Band: C
- PARKINGDetails of how and where vehicles can be parked, and any associated costs.Read more about parking in our glossary page.
- Driveway
- GARDENA property has access to an outdoor space, which could be private or shared.
- Yes
- ACCESSIBILITYHow a property has been adapted to meet the needs of vulnerable or disabled individuals.Read more about accessibility in our glossary page.
- Ask agent

Add an important place to see how long it'd take to get there from our property listings.
__mins driving to your place
Affordability
About Chelton Brown, Daventry
59 High Street Daventry Northamptonshire NN11 4BQ


Notes
Staying secure when looking for property
Ensure you're up to date with our latest advice on how to avoid fraud or scams when looking for property online.
Visit our security centre to find out moreDisclaimer - Property reference DAV260002. The information displayed about this property comprises a property advertisement. Rightmove.co.uk makes no warranty as to the accuracy or completeness of the advertisement or any linked or associated information, and Rightmove has no control over the content. This property advertisement does not constitute property particulars. The information is provided and maintained by Chelton Brown, Daventry. Please contact the selling agent or developer directly to obtain any information which may be available under the terms of The Energy Performance of Buildings (Certificates and Inspections) (England and Wales) Regulations 2007 or the Home Report if in relation to a residential property in Scotland.
*This is the average speed from the provider with the fastest broadband package available at this postcode. The average speed displayed is based on the download speeds of at least 50% of customers at peak time (8pm to 10pm). Fibre/cable services at the postcode are subject to availability and may differ between properties within a postcode. Speeds can be affected by a range of technical and environmental factors. The speed at the property may be lower than that listed above. You can check the estimated speed and confirm availability to a property prior to purchasing on the broadband provider's website. Providers may increase charges. The information is provided and maintained by Decision Technologies Limited. **This is indicative only and based on a 2-person household with multiple devices and simultaneous usage. Broadband performance is affected by multiple factors including number of occupants and devices, simultaneous usage, router range etc. For more information speak to your broadband provider.