
Fylingholme, Sutton-Under-Whitestonecliffe, Thirsk, YO7

- PROPERTY TYPE
Bungalow
- BEDROOMS
4
- BATHROOMS
2
- SIZE
1,313 sq ft
122 sq m
- TENUREDescribes how you own a property. There are different types of tenure - freehold, leasehold, and commonhold.Read more about tenure in our glossary page.
Freehold
Key features
- Marketed by James Winn
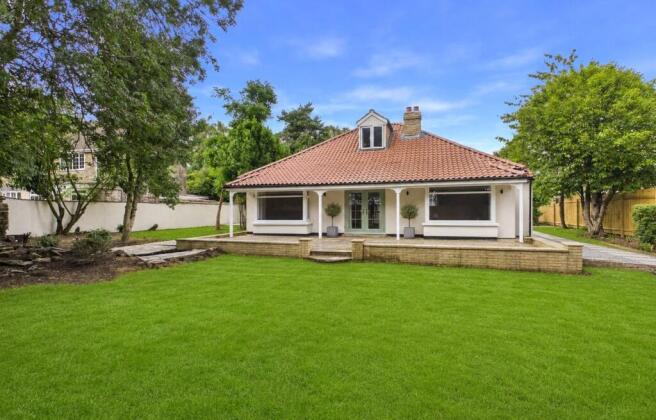
- Detached four bedroom bungalow
- Highly sought after village location
- Two bathrooms
- Driveway parking for multiple vehicles
- Large lawned gardens
- Recently renovated to key-turn condition
- Accent garden water feature
Description
Council Tax Band: E
EPC: E
Description
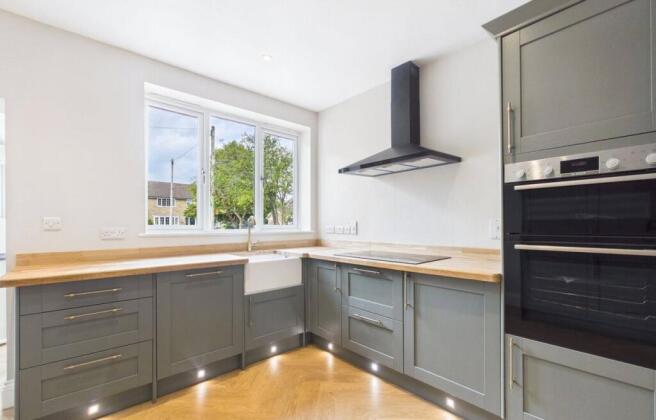
This attractive four-bedroom detached home offers a wonderful balance of character, space and modern convenience, making it an ideal choice for families, couples and those seeking a home with flexible living accommodation. Well presented throughout, the property features three reception rooms, two bathrooms and a spacious open-plan kitchen, providing versatile spaces for everyday living, entertaining and home working. The welcoming interior is filled with natural light, with generously proportioned reception rooms enjoying pleasant views of the gardens. Character features, including attractive fireplaces and bay windows, create a warm and inviting atmosphere, while neutral décor provides a blank canvas for buyers wishing to make the property their own. At the heart of the home is the impressive open-plan kitchen, fitted with a range of contemporary units, solid wood work surfaces, integrated appliances and a double oven. A farmhouse-style sink and ample storage combine (truncated)
Living Room
5.5m x 3.35m
Carpeted flooring, double glazed bay window, accent fireplace hearth, under floor heating.
Kitchen / Living Area
9.05m x 3.64m
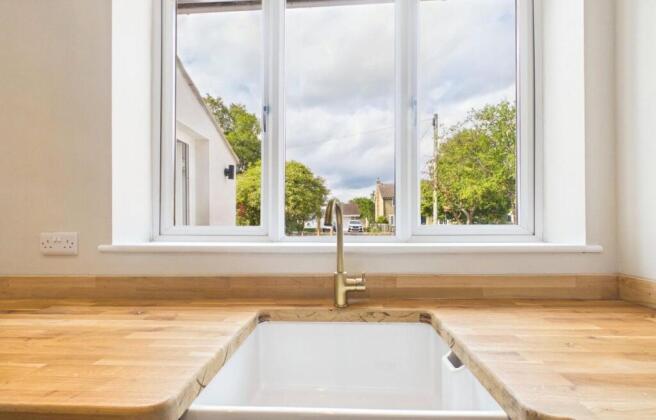
Wooden parquet flooring, double doors to rear garden with fireplace hearth. Built in kitchen units with electric oven, induction hob, extractor fan and french farmhouse sink. Underfloor heating.
Bedroom One
4.16m x 3.54m
Carpeted flooring, double glazed window, under floor heating.
En-suite
2.7m x 1.72m
Tiled flooring and walls, shower with sliding glass screen, WC and hand basin. Underfloor heating.
Bedroom Two
3.56m x 3.53m
Carpeted flooring, double glazed window, under floor heating.
Bathroom
2.79m x 2.39m
Tiled flooring and walls, bath with bar shower, WC and hand basin. Double glazed window. Under floor heating.
Bedroom Three
3.18m x 3.06m
Carpeted flooring, double glazed window, underfloor heating.
Bedroom/Study
3.05m x 3.18m
Carpeted flooring, double glazed window, radiator.
Hallway
2.83m x 1m
Hallway
3.28m x 1.7m
WC
1.79m x 1.36m
Wooden parquet flooring, WC, hand basin and double glazed window.
Externally
The property benefits from gravelled driveway with parking for multiple vehicles, lawned garden surrounding, rear patio area, accent water feature.
Material Information
The following information should be read and considered by any potential buyers prior to making a transactional decision: SERVICES: We are advised by the seller that the property has mains provided electricity, water, gas and drainage. MAINTENANCE / SERVICE CHARGE: No WATER METER: TBC PARKING ARRANGEMENTS: Off-street, driveway parking for multiple vehicles. BROADBAND SPEED: The maximum speed for broadband in this area is shown by inputting the postcode at the following at the following link here ELECTRIC CAR CHARGER: No MOBILE PHONE SIGNAL: No known issues. The information above has been provided by the seller and has not yet been verified at this point of producing this material. There may be more information related to the sale of this property that can be made available to any potential buyer.
Clauses
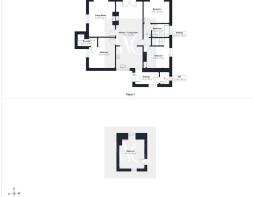
1/ James Winn Estate Agents has not tested any services, appliances or heating and no warranty is given or implied as to their condition. 2/ All measurements are approximate and intended as a guide only. All our measurements are carried out using a regularly calibrated laser tape but may be subject to a margin of error. 3/ We believe the property is freehold but we always recommend verifying this with your solicitor should you decide to purchase the property. 4/ Fixtures and fittings other than those included in the above details are to be agreed with the seller through separate negotiation. 5/ All EPC`s are generated by a third party and James Winn Ltd accepts no liability for their accuracy. 6/ The Floorplans that are provided are purely to give an idea of layout and as such should not be relied on for anything other than this. It is highly likely the plans do not show cupboards, indents, fireplaces or recesses and are not drawn to scale or with doors, (truncated)
Mortgage & Financial Services
James Winn Estate Agents are keen to stress the importance of seeking independent mortgage advice. If you are in need of mortgage advice our team will be pleased to make you an appointment with an independent mortgage advisor based. Call or . (Remember your home is at risk if you do not keep up repayments on a mortgage or other loans secured on it). Minimum age 18.
Brochures
Particulars- COUNCIL TAXA payment made to your local authority in order to pay for local services like schools, libraries, and refuse collection. The amount you pay depends on the value of the property.Read more about council Tax in our glossary page.
- Band: E
- PARKINGDetails of how and where vehicles can be parked, and any associated costs.Read more about parking in our glossary page.
- Yes
- GARDENA property has access to an outdoor space, which could be private or shared.
- Yes
- ACCESSIBILITYHow a property has been adapted to meet the needs of vulnerable or disabled individuals.Read more about accessibility in our glossary page.
- Ask agent

Add an important place to see how long it'd take to get there from our property listings.
__mins driving to your place
Affordability

About James Winn Estate Agents, Thirsk
2 Bakers Alley, 29 Market Place, Thirsk, YO7 1HD



Notes
Staying secure when looking for property
Ensure you're up to date with our latest advice on how to avoid fraud or scams when looking for property online.
Visit our security centre to find out moreDisclaimer - Property reference JWT260282. The information displayed about this property comprises a property advertisement. Rightmove.co.uk makes no warranty as to the accuracy or completeness of the advertisement or any linked or associated information, and Rightmove has no control over the content. This property advertisement does not constitute property particulars. The information is provided and maintained by James Winn Estate Agents, Thirsk. Please contact the selling agent or developer directly to obtain any information which may be available under the terms of The Energy Performance of Buildings (Certificates and Inspections) (England and Wales) Regulations 2007 or the Home Report if in relation to a residential property in Scotland.
*This is the average speed from the provider with the fastest broadband package available at this postcode. The average speed displayed is based on the download speeds of at least 50% of customers at peak time (8pm to 10pm). Fibre/cable services at the postcode are subject to availability and may differ between properties within a postcode. Speeds can be affected by a range of technical and environmental factors. The speed at the property may be lower than that listed above. You can check the estimated speed and confirm availability to a property prior to purchasing on the broadband provider's website. Providers may increase charges. The information is provided and maintained by Decision Technologies Limited. **This is indicative only and based on a 2-person household with multiple devices and simultaneous usage. Broadband performance is affected by multiple factors including number of occupants and devices, simultaneous usage, router range etc. For more information speak to your broadband provider.