
Buxton Road, Disley, SK12

- PROPERTY TYPE
End of Terrace
- BEDROOMS
3
- BATHROOMS
3
- SIZE
1,032 sq ft
96 sq m
Key features
- Spacious Three Bedroom End Terrace
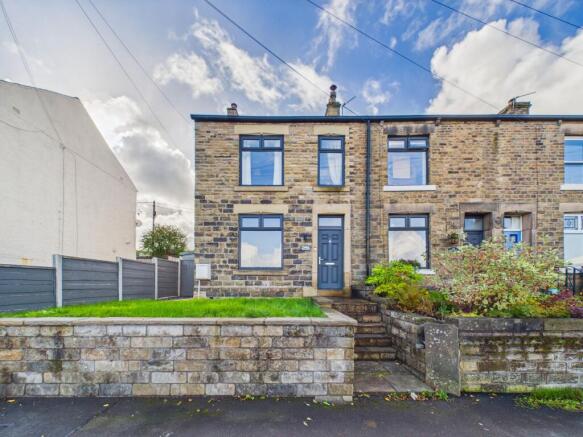
- Recently Built In A Victorian Style To Match Original Terrace
- Open Plan Lounge and Living Space
- Driveway and Additional Parking To Rear With Car Charger
- Three Double Bedrooms
- Ensuite and Juliette Balcony To Bedroom One
- Modern Fixtures and Fittings
- Kitchen Island With Breakfast Bar
- Enclosed Rear South Facing Courtyard
- EPC Rated C
Description
The south-facing rear courtyard offers a beautifully landscaped, low-maintenance outdoor retreat, perfect for relaxing or entertaining. Bifold doors from the kitchen open onto a premium stone-paved patio, providing a seamless indoor-outdoor flow and ample space for both lounging and alfresco dining. Steps lead up from the courtyard to the rear driveway and further open parking, with direct access to an adjoining playing field and children’s play park beyond, ensuring open green views and a sense of space. The courtyard is enclosed by original stone walls and modern timber fencing, offering privacy and security, while established borders and potted plants add warmth and colour. A secure side pathway leads to a gated access point, making the outside space both practical and inviting. Sunny, private, and sociable, this courtyard is perfectly suited for family life, summer gatherings, and quiet evening relaxation. The combination of driveway parking, electric car charging, and easy access to public green spaces makes this property an exceptional choice for modern family living.
EPC Rating: C
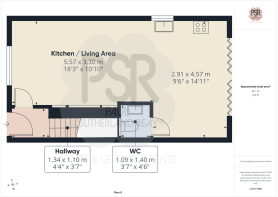
Hallway
Composite front door, leading to carpeted stairs to first floor land, space for hanging coats.
Living Room
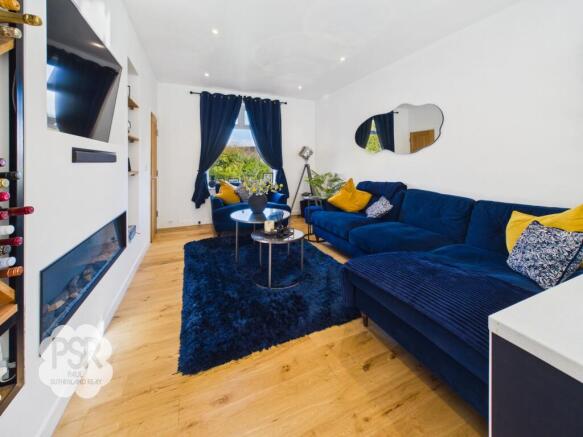
The open-plan living room is a bright, welcoming space with a UPVC window to the front aspect letting in plenty of natural light. Real wooden flooring runs underfoot, with underfloor heating keeping the room warm and comfortable year-round. A built-in media wall with an electric fireplace creates a stylish focal point, while downlighters add a soft, modern glow. The room opens seamlessly into the kitchen and dining area, making it ideal for family life and entertaining.
Kitchen
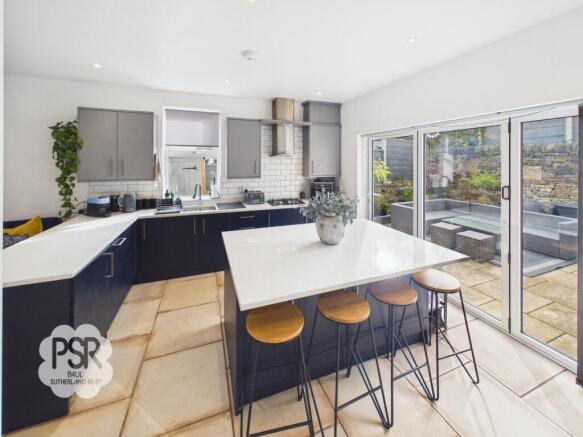
The kitchen is a stylish and practical space, with a UPVC window to the side aspect and bifold doors to the rear that open onto the courtyard, blending indoor and outdoor living beautifully. Blue base units paired with grey wall units sit beneath quartz worktops, finished with tiled splashbacks for a clean, contemporary look. Integrated appliances include a fridge freezer, dishwasher, washing machine and microwave, along with an oven and grill and a four-ring gas hob with extractor above.
At the heart of the room, a central island offers plenty of storage with cupboards and drawers, plus a breakfast bar with power, perfect for casual meals or working from home. Tiled flooring with underfloor heating and downlighters completes the space, keeping it warm, bright and welcoming.
Wc
The WC is a neat, well-appointed space featuring a push-flush toilet and a wall-mounted sink with a vanity unit beneath for handy storage, finished with a modern mixer tap. Tiled flooring gives a clean, easy-to-maintain finish, while a radiator keeps the room warm and downlighters provide bright, even lighting. An extractor fan completes the room, keeping it fresh and ventilated.
Landing
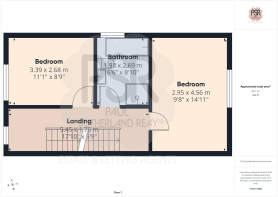
The stairway and landing continue the home’s modern feel, with carpeted stairs rising from the ground floor hallway and a UPVC window to the front aspect bringing in natural light. Wooden and glass balustrades add a contemporary touch as the stairs lead on to the second floor. Carpeted flooring runs throughout the landing, while a large tall radiator keeps the space warm and downlighters provide soft, even lighting.
Bedroom Two
Bedroom two is a comfortable, well-presented double room with a UPVC window to the rear aspect. Part-panelled walls add character and a modern, designer feel, while carpeted flooring underfoot makes the space cosy and inviting. A pendant light fitting provides the lighting, and a radiator keeps the room warm throughout the year.
Bedroom Three
Bedroom three is a bright, versatile room with a UPVC window to the front aspect, making it well suited as a child’s bedroom, guest room or home office. Carpeted flooring adds warmth and comfort underfoot, while a pendant light fitting provides the lighting and a radiator keeps the room cosy throughout the year.
Bathroom
The bathroom is a modern, well-finished family space, with a UPVC window to the side fitted with privacy glass. A panelled bath with a mixer tap sits alongside a walk-in shower cubicle, which features a mixer shower with both a handheld and a rain shower head. The WC and sink are neatly integrated into a vanity unit, keeping the room streamlined and practical.
Grey marble-effect wet walls give a sleek, easy-care finish, paired with LVT flooring underfoot. A chrome ladder radiator keeps the room warm, while downlighters and an extractor fan complete the space, providing bright lighting and good ventilation.
Bedroom One
Bedroom one is a generous main bedroom with two UPVC windows and French doors opening onto the rear roof, while a roof light to the front roof adds even more natural light. Fitted full-height wardrobes provide excellent built-in storage, supported by access to under-eaves storage for everything else. Carpeted flooring makes the room soft and inviting, and downlighters give a bright, modern finish, with a large radiator keeping the space warm. A door leads through to the ensuite bathroom, completing a comfortable private retreat.
Ensuite
The ensuite is a sleek, well-appointed space with a wall-mounted push-flush WC and a walk-in shower cubicle with a mixer shower. A sink with a vanity unit beneath and a mixer tap provides handy storage, keeping the room tidy and practical. LVT flooring gives a clean, hard-wearing finish, while a chrome ladder radiator keeps the room warm. Downlighters and an extractor fan complete the space, providing bright lighting and good ventilation.
Rear Garden
The rear garden is a beautifully landscaped, low-maintenance courtyard designed for effortless outdoor living and entertaining. Bifold doors from the kitchen open directly onto a sleek stone-paved patio, creating a seamless transition between indoor and outdoor spaces. The generous layout comfortably accommodates both a lounge set and an alfresco dining area, with ample room remaining for a barbecue.
Steps lead up from the courtyard to the rear driveway and additional open parking. Beyond lies an adjoining playing field and children's play park, imparting an enviable sense of openness and green views.
Premium natural stone-effect paving extends across the courtyard, with a secure side pathway leading to a gated access point. Enclosed by a combination of original stone walls and modern timber fencing, the space enjoys excellent privacy and security, while established borders and potted plants bring natural warmth and colour. Sunny, private, and highly sociable, it is perfectly suit...
- COUNCIL TAXA payment made to your local authority in order to pay for local services like schools, libraries, and refuse collection. The amount you pay depends on the value of the property.Read more about council Tax in our glossary page.
- Band: B
- PARKINGDetails of how and where vehicles can be parked, and any associated costs.Read more about parking in our glossary page.
- Yes
- GARDENA property has access to an outdoor space, which could be private or shared.
- Rear garden
- ACCESSIBILITYHow a property has been adapted to meet the needs of vulnerable or disabled individuals.Read more about accessibility in our glossary page.
- Ask agent

Add an important place to see how long it'd take to get there from our property listings.
__mins driving to your place
Affordability


Notes
Staying secure when looking for property
Ensure you're up to date with our latest advice on how to avoid fraud or scams when looking for property online.
Visit our security centre to find out moreDisclaimer - Property reference 0322e03f-239f-4070-9163-9aa8288f3a5b. The information displayed about this property comprises a property advertisement. Rightmove.co.uk makes no warranty as to the accuracy or completeness of the advertisement or any linked or associated information, and Rightmove has no control over the content. This property advertisement does not constitute property particulars. The information is provided and maintained by PSR, New Mills. Please contact the selling agent or developer directly to obtain any information which may be available under the terms of The Energy Performance of Buildings (Certificates and Inspections) (England and Wales) Regulations 2007 or the Home Report if in relation to a residential property in Scotland.
*This is the average speed from the provider with the fastest broadband package available at this postcode. The average speed displayed is based on the download speeds of at least 50% of customers at peak time (8pm to 10pm). Fibre/cable services at the postcode are subject to availability and may differ between properties within a postcode. Speeds can be affected by a range of technical and environmental factors. The speed at the property may be lower than that listed above. You can check the estimated speed and confirm availability to a property prior to purchasing on the broadband provider's website. Providers may increase charges. The information is provided and maintained by Decision Technologies Limited. **This is indicative only and based on a 2-person household with multiple devices and simultaneous usage. Broadband performance is affected by multiple factors including number of occupants and devices, simultaneous usage, router range etc. For more information speak to your broadband provider.