4 Bedroom Barn Conversion for Sale – The Barn, Dob Park, Otley, LS21 2NA

- PROPERTY TYPE
Barn Conversion
- BEDROOMS
4
- SIZE
Ask agent
- TENUREDescribes how you own a property. There are different types of tenure - freehold, leasehold, and commonhold.Read more about tenure in our glossary page.
Freehold
Key features
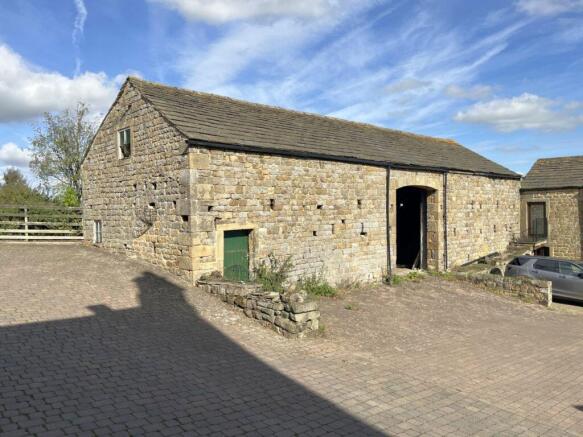
- An exciting development opportunity comprising a traditional grade II listed stone barn
- With the benefit of full planning permission and listed building consent
- For conversion to form an impressive four bedroom family residence
- With private parking & detached garaging
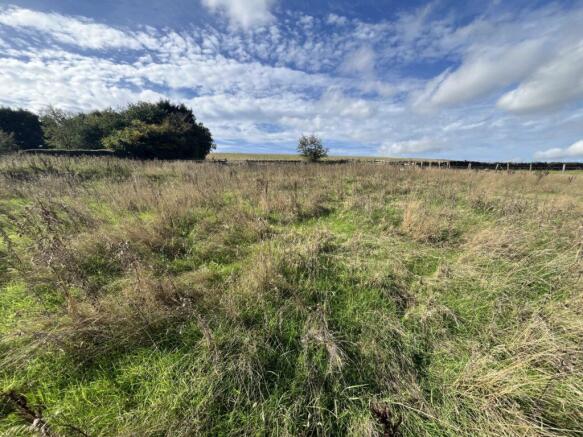
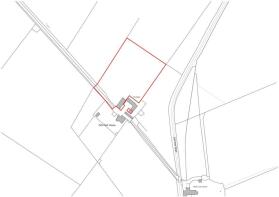
- With land extending to about 2 acres
- Beautiful courtyard setting with far reaching views
- Just 3 miles from Otley and 13 miles from Harrogate
Description
Beautiful courtyard setting with far reaching views just 3 miles from Otley and 13 miles from Harrogate.
Location
The Barn forms part of a small group of traditional buildings accessed via a private shared drive off Dob Park Road approximately 3 miles north of the popular market town of Otley within the Nidderdale Area of Outstanding Natural Beauty (AONB). This historic market town provides a good range of services including independent shops, supermarkets including a Waitrose, and well regarded schools covering all ages. The town is well positioned for commuters, being just 5 miles from Leeds Bradford Airport and railway stations in nearby Weeton and Menston providing regular services to Leeds.
Description
This impressive grade II listed stone barn enjoys a delightful courtyard setting alongside two other dwellings forming a very pleasant rural backwater with super views over farmland and the Washburn Valley beyond.
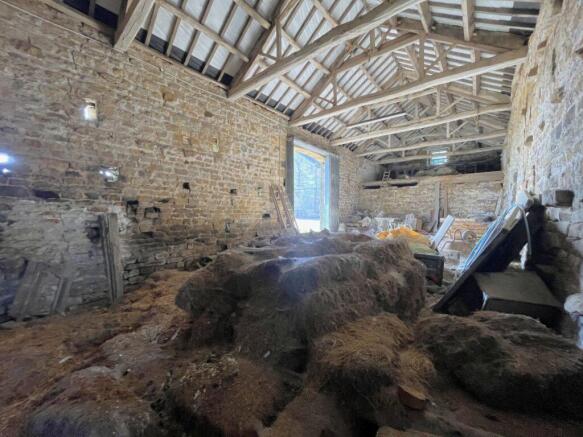
The Barn, which has been recently re roofed and benefits from a new build detached double garage provides a wonderful opportunity for those looking to create their own home. The additional two acres of land not only provides security and control over the immediate outlook and surroundings but will also widen the market to those with hobby farming or equestrian interests and provides the perfect secure space for exercising dogs.
Planning
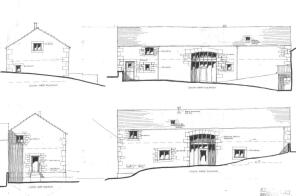
Full planning permission and listed building consent for the conversion of the barn to a dwelling was approved by Harrogate Borough Council under Application No. 6.139.5.C.FUL dated 17.01.2005 and 6.139.5.D.LB dated 31.01.2005.
It is believed the conversion of the neighbouring barn and construction of the detached garage approved under the same planning permission and listed building consent constitutes commencement of the development and accordingly the consents are considered extant and secured in perpetuity.
Electronic copies of the planning decision notices and approved plans are available on request from the agents.
The approved scheme provides well planned accommodation laid out over two floors which briefly comprises the following:
Ground floor: Entrance Hall with separate Cloakroom and stairs to the First Floor, Dining Room, Kitchen, Utility, Drawing Room.
First Floor: Galley Landing, Master Bedroom with separate Dressing Room and en suite. Inner Landing giving way to three further Bedrooms, a Bathroom and a Shower Room.
Total Approximate Gross Internal Floor Area - 216m² (2325 ft²)
Outside
The barn is approached from Dob Park Road via a private drive that serves the two existing dwellings and The Barn. There is a right of way over the yard to The Barn and to the detached double garage opposite with the right of way extending to the field gates giving access to the land.
Services
The purchasers will be responsible for connections to mains services.
We understand mains water and mains electricity are nearby.
Drainage is proposed to a Package Treatment Plant to be installed by the purchasers.
Tenure
Freehold. Vacant possession on completion.
Viewings
By appointment through the selling agents.
Wayleaves, Easements and Rights of Way
The land is sold subject to all wayleaves, easements and rights of way both public and private which might affect the land.
Directions
From Otley head north on Bridge Street over the river bridge and continue on Billams Hill becoming Newall Carr Road. After approximately 2 miles and after passing the Roebuck Public House take the right hand fork onto Dob Park Road. After 375 metres turn left (signed Dob Park House & The Mistal) and follow the drive into the yard where The Barn can be found in front of you. A ‘David Hill' for sale sign has been erected.
Brochures
Brochure 1- COUNCIL TAXA payment made to your local authority in order to pay for local services like schools, libraries, and refuse collection. The amount you pay depends on the value of the property.Read more about council Tax in our glossary page.
- Ask agent
- PARKINGDetails of how and where vehicles can be parked, and any associated costs.Read more about parking in our glossary page.
- Yes
- GARDENA property has access to an outdoor space, which could be private or shared.
- Yes
- ACCESSIBILITYHow a property has been adapted to meet the needs of vulnerable or disabled individuals.Read more about accessibility in our glossary page.
- Ask agent
Energy performance certificate - ask agent
4 Bedroom Barn Conversion for Sale – The Barn, Dob Park, Otley, LS21 2NA

Add an important place to see how long it'd take to get there from our property listings.
__mins driving to your place
Affordability

Notes
Staying secure when looking for property
Ensure you're up to date with our latest advice on how to avoid fraud or scams when looking for property online.
Visit our security centre to find out moreDisclaimer - Property reference 8904. The information displayed about this property comprises a property advertisement. Rightmove.co.uk makes no warranty as to the accuracy or completeness of the advertisement or any linked or associated information, and Rightmove has no control over the content. This property advertisement does not constitute property particulars. The information is provided and maintained by David Hill, Skipton. Please contact the selling agent or developer directly to obtain any information which may be available under the terms of The Energy Performance of Buildings (Certificates and Inspections) (England and Wales) Regulations 2007 or the Home Report if in relation to a residential property in Scotland.
*This is the average speed from the provider with the fastest broadband package available at this postcode. The average speed displayed is based on the download speeds of at least 50% of customers at peak time (8pm to 10pm). Fibre/cable services at the postcode are subject to availability and may differ between properties within a postcode. Speeds can be affected by a range of technical and environmental factors. The speed at the property may be lower than that listed above. You can check the estimated speed and confirm availability to a property prior to purchasing on the broadband provider's website. Providers may increase charges. The information is provided and maintained by Decision Technologies Limited. **This is indicative only and based on a 2-person household with multiple devices and simultaneous usage. Broadband performance is affected by multiple factors including number of occupants and devices, simultaneous usage, router range etc. For more information speak to your broadband provider.