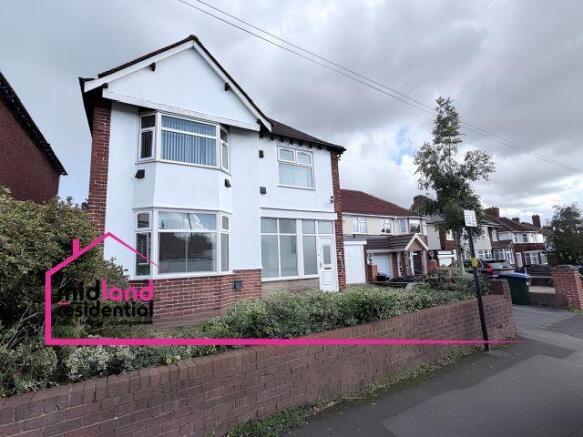
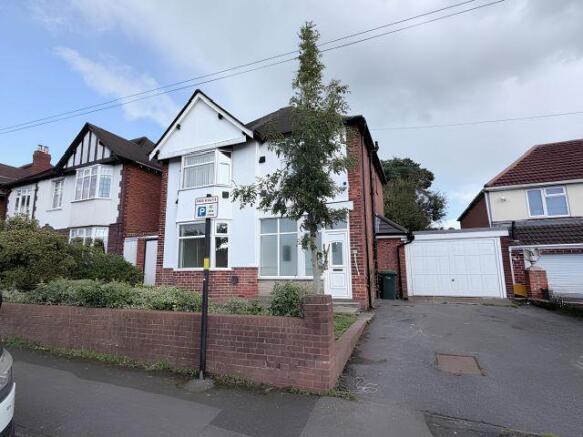
Birmingham Road, Great Barr

- PROPERTY TYPE
Detached
- BEDROOMS
4
- BATHROOMS
1
- SIZE
Ask agent
- TENUREDescribes how you own a property. There are different types of tenure - freehold, leasehold, and commonhold.Read more about tenure in our glossary page.
Freehold
Key features
- Detached House
- Four Bedrooms
- Newly Renovated
- Modern Throughout
- Chain Free
- Garage
- Double Glazed (ws)
- Gas Central Heating
- EPC D
- Council Tax D
Description
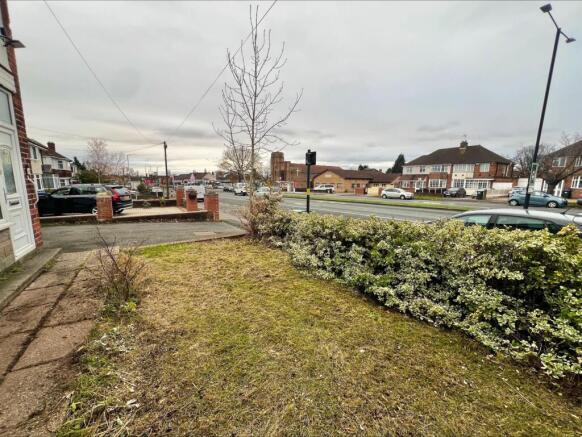
Approach - Having a mature lawn with a selection of plants and shrubs, off-road parking at the fore with garage access, gated access leading through to the rear, with steps leading to an enclosed porch.
Porch - 0.39 x 3.24 (1'3" x 10'7") - Having UPVC double glazed windows with obscure glass, UPVC park part double glazed door glazed, tiled flooring, ceiling light points, leading through to
Entrance Hallway - Having a UPVC part-glazed entrance door, tiled flooring, central heating radiator, ceiling light point, mains-operated smoke detector, stairs to the first floor, understairs storage having gas and electric meters, single-glazed obscure window providing natural light from the porch area, doors leading thereof
Living Room - 7.64 (into bay) x 4.87 (widesnt point) (25'0" (int - Having an L-shaped design, laminate flooring, two central heating radiators, dual aspect windows to the fore and rear with a three-sided UPVC double-glazed window to the fore with secondary glazing window unit, UPVC double-glazed French doors, and side units leading to the rear, ceiling light points.
Kitchen - 3.31 x 2.34 (10'10" x 7'8") - Having tiled flooring, a selection of modern wall and base units with matching door fronts, with laminated work surface - having a stainless steel sink with mixer tap over inset, Beko gas hob electric oven below with a cooker extractor fan over, central heating radiator, ceiling light point, built-in unit, housing a Baxi eco central heating boiler, ceiling light point, door leading through to the Lobby area, having tiled flooring, ceiling light point and doors leading thereof
Downstairs Wc - 1.38 x 0.84 (4'6" x 2'9") - Having tiled flooring, wash hand basin with tap over, close-coupled WC, part wall tiles, UPVC double-glazed window with obscure glass to the rear, ceiling light point
Store Room - 1.35 x 0.81 (4'5" x 2'7") - Having tiled flooring, a selection of wall shelves, electric fuse board, ceiling light point
Stairs And Landing - Having a mid-winder stair design, with a fitted carpet and handrail, UPVC double-glazed window with obscure glass to the side elevation, loft hatch access point from landing, mains-operated smoke detector, ceiling light point, doors leading thereof
Bedroom 1 - 4.28 (into bay) x 3.92 (14'0" (into bay) x 12'10") - Having a fitted carpet, central heating radiator, UPVC double-glazed three-sided bay window to the fore with secondary framed glazed unit, ceiling light point
Bedroom 2 - 2.18 x 3.36 (7'1" x 11'0") - Having a fitted carpet, UPVC double-glazed window to the four, with a secondary glazing unit, central heating radiator, ceiling light point
Bedroom 3 - 3.33 x 2.70 (10'11" x 8'10") - Having a fitted carpet, central heating radiator, UPVC double-glazed window to the rear, ceiling light point
Bedroom 4 - 2.39 x 2.29 (7'10" x 7'6") - Having a fitted carpet, central heating radiator, UPVC double-glazed window to the rear, ceiling light point
Bathroom - 2.01 x 2.21 (6'7" x 7'3") - Having tiled flooring, bath and side panel with mixer tap over, wash hand basin with mono tap over and vanity unit below, rectangular shower closure and tray with thermostatic shower Paul and Risa, central heating radiator, extractor fan, UPVC double-glazed window with obscure glass to the rear, ceiling light point, modern decorative wall panels
Wc - 0.80 x 1.33 (2'7" x 4'4") - Having tiled flooring, close-coupled WC, UPVC double-glazed window to the side elevation, ceiling light point
Garden - Having a slabbed patio with side access leading through to a gated front entrance at the fore, a mature lawn with a selection of mature plants, shrubs and trees, fish pond at the rear, door access leading through to the garage at the side
Garage - 5.89 (furthest point) x 3.15 (widest point) (19'3" - Having up and over garage doors, UPVC door part-glazed door leading through to the kitchen lobby, fitted worksurface with washing machine plumbing below, single glazed window and door leading through to the rear, ceiling light points.
Material Information - Ask Agent
We would be delighted to discuss the purchase with you and to assist with any queries you may have regarding the property, arranging a mortgage or giving a sale valuation on your existing home. These Particulars of Sale were prepared and photographed by Midland Residential. Items contained within the property will not remain when the sale completes unless by separate negotiation.
DISCLAIMER NOTICE: Digital Markets, Competition and Consumers Act 2024. The Agent has not tested any apparatus, equipment, fixture, fittings or services, and so does not verify they are in working order, fit for their purpose, or within the ownership of the sellers, therefore the buyer must assume the information given is incorrect. Neither has the Agent checked the legal documentation to verify the legal status of the property or the validity of any guarantee. A buyer must assume the information is incorrect until it has been verified by their own solicitor. All measurements in these sales particulars are approximate and photographs are deemed representative of the property, but no assumption should be made in respect of the property or locality which might not be shown.
Misrepresentation Act 1967: These particulars, whilst believed to be accurate, are set out as a general outline for guidance and do not constitute any part of an offer or contract. Intending purchasers should not rely on them as statements of representation of fact, but must satisfy themselves by inspection or otherwise as to their accuracy. Statements about the property are without responsibility on the part of Midland Residential or their client, nor are they to be relied on as representations of fact. The applicant should satisfy themselves by inspection or otherwise as to the accuracy of the particulars. No representation or warranty about the property is given by the client, the Agents or any of their employees authorised to do so. Money Laundering Regulations: Intending purchasers will be asked to produce documentation at the offer stage in order to meet the regulations, and a non-refundable one-off fee of £55.00 per applicant is payable. We ask for your cooperation to prevent a delay in agreeing the sale.
Brochures
Birmingham Road, Great BarrBrochure- COUNCIL TAXA payment made to your local authority in order to pay for local services like schools, libraries, and refuse collection. The amount you pay depends on the value of the property.Read more about council Tax in our glossary page.
- Band: D
- PARKINGDetails of how and where vehicles can be parked, and any associated costs.Read more about parking in our glossary page.
- Garage,Driveway
- GARDENA property has access to an outdoor space, which could be private or shared.
- Yes
- ACCESSIBILITYHow a property has been adapted to meet the needs of vulnerable or disabled individuals.Read more about accessibility in our glossary page.
- Ask agent

Add an important place to see how long it'd take to get there from our property listings.
__mins driving to your place
Affordability
About Midland Residential, Birmingham
923 Walsall Road, Great Barr, Birmingham, B42 1TN

Notes
Staying secure when looking for property
Ensure you're up to date with our latest advice on how to avoid fraud or scams when looking for property online.
Visit our security centre to find out moreDisclaimer - Property reference 35005534. The information displayed about this property comprises a property advertisement. Rightmove.co.uk makes no warranty as to the accuracy or completeness of the advertisement or any linked or associated information, and Rightmove has no control over the content. This property advertisement does not constitute property particulars. The information is provided and maintained by Midland Residential, Birmingham. Please contact the selling agent or developer directly to obtain any information which may be available under the terms of The Energy Performance of Buildings (Certificates and Inspections) (England and Wales) Regulations 2007 or the Home Report if in relation to a residential property in Scotland.
*This is the average speed from the provider with the fastest broadband package available at this postcode. The average speed displayed is based on the download speeds of at least 50% of customers at peak time (8pm to 10pm). Fibre/cable services at the postcode are subject to availability and may differ between properties within a postcode. Speeds can be affected by a range of technical and environmental factors. The speed at the property may be lower than that listed above. You can check the estimated speed and confirm availability to a property prior to purchasing on the broadband provider's website. Providers may increase charges. The information is provided and maintained by Decision Technologies Limited. **This is indicative only and based on a 2-person household with multiple devices and simultaneous usage. Broadband performance is affected by multiple factors including number of occupants and devices, simultaneous usage, router range etc. For more information speak to your broadband provider.