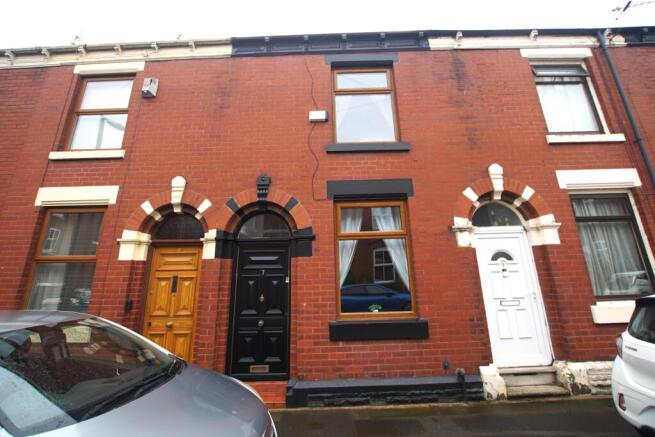
Wrigley Street, Ashton-under-lyne, Tameside ** NEWLY RENOVATED**

- PROPERTY TYPE
Terraced
- BEDROOMS
2
- BATHROOMS
1
- SIZE
Ask agent
- TENUREDescribes how you own a property. There are different types of tenure - freehold, leasehold, and commonhold.Read more about tenure in our glossary page.
Ask agent
Description
Ground Floor
The spacious ground floor accommodation is entered via the wooden front door with glass fan light over into the entrance vestibule/porch that also provides access into the lounge.
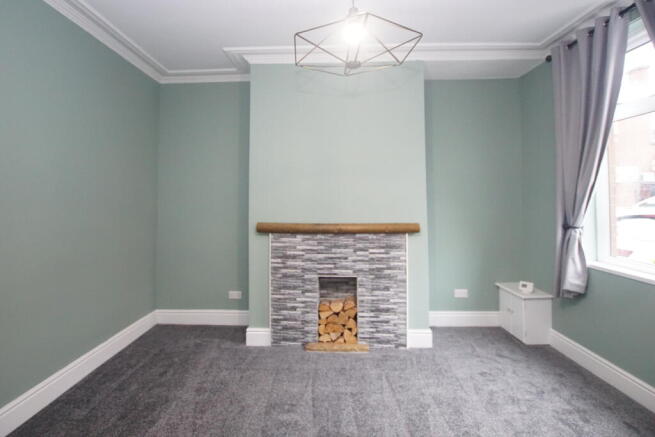
The large lounge is complete with feature decorative fireplace with inset logs, tiled hearth & surround and wooden mantel over. Newly decorated with brand new carpet; the space also benefits from large upvc window to the front elevation making it a light and airy room.
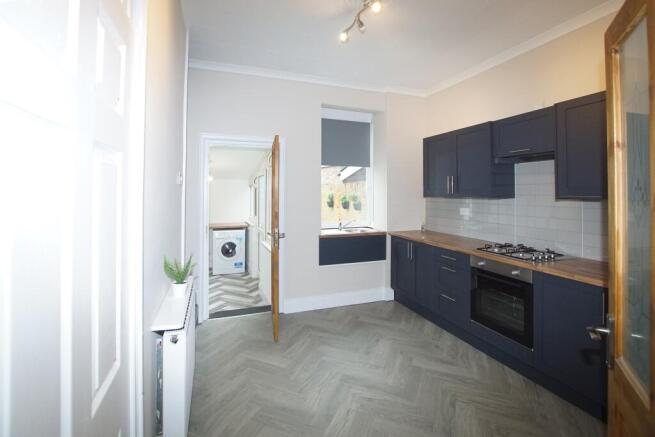
Leading onto the stunning and good sized dining kitchen that provides a practical layout comprising both high and low level units in a gorgeous Navy colour and shaker style with new cupboard door fronts to the existing carcass’, black glass & chrome finish to the newly fitted oven and newly fitted separate chrome gas hob, with integrated extractor cupboard over. Complimented with new butchers block wooden effect worktop and light grey tiling. The space has been cleverly utilised by the stainless steel sink and drainer unit with mixer tap being inset into the window reveal overlooking the rear garden. With new grey wood effect vinyl flooring running throughout the kitchen, the space also provides access to the first floor accommodation via the stairs complete with under stairs storage cupboard and access to the utility room via internal wooden doors; the utility door benefits from obscured glass panels allowing additional light to flow through the room.
The utility/mud/boot room is a light and airy area that boasts ample space for the tall fridge freezer and washing machine with matching butchers block work top over. The space has grey herringbone cushioned flooring and provided access to the private rear paved garden via the half obscured glass panel upvc door. Boasts additional upvc windows to either side.
Lounge 3.46m x 4.20m
Kitchen 3.47m x 3.05m
Utility Room 2.97m x 1.66m
First Floor
The first floor accommodation offers landing providing access to the good sized bedrooms and brand new family bathroom.
The master bedroom is located to the front elevation offers an 14ft large comfortable, light and airy space, easily accommodating a double bed and storage with a recessed wardrobe space. The second bedroom, to the rear of the home, provides single space perfect for an office/study or Nursery. Both rooms are recently decorated with new carpets in situ.
The upstairs is completed with a brand new contemporary family bathroom. Incorporating three-piece white suite, including W/C, built sink unit with white high gloss storage cupboard underneath and light up mirror above, and bath with mixer taps & hand held shower plus wall mounted overhead electric shower, glass shower screen and plastic bath panel. Finished with gorgeous contemporary stone effect tiling, with newly fitted marble effect cushioned flooring and chrome fixtures and fittings adding to the modern feel.
Master Bedroom 3.93m x 4.31m
Second Bedroom 3.47m x 1.57m
Bathroom 2.58m x 1.32m (widest point 2.30m)
Throughout, the property benefits from new fixtures and fittings, gas central heating and upvc windows.
Viewing is highly recommended ASAP to appreciate the finish of this property that also boasts NO VENDOR CHAIN! We don’t anticipate this being available long!
Externally
The property gifts a small paved, enclosed yard to the rear, which is a pleasant, space. Paved throughout which provides a low maintenance private space to enjoy with the shared open aspect garden beyond.
Location
This property is conveniently located in Ashton-under-Lyne, close to a wide range of local shops, schools and everyday amenities.
Ashton town centre and the Arcades Shopping Centre are within easy reach, along with plenty of leisure and dining options offering shops, cafés, pubs and restaurants.
Ashton Moss Leisure Park is also within easy reach, providing a cinema, bowling and a variety of popular restaurants.
The area also benefits from excellent transport links, with Ashton-under-Lyne train and Metrolink stations providing connections towards Manchester and surrounding areas, while the M60 motorway network is easily accessible, making this a great location for commuters.
Buyers
In line with current Anti-Money Laundering regulations, all clients are legally required to complete due diligence checks. These include ID verification, AML screening, sanctions checks, KYC, and PEP screening. These checks are mandatory at a cost of £25.00 + VAT (£30.00 inclusive) per buyer once your offer has been accepted. Thank you for your cooperation in helping us remain fully compliant.
- COUNCIL TAXA payment made to your local authority in order to pay for local services like schools, libraries, and refuse collection. The amount you pay depends on the value of the property.Read more about council Tax in our glossary page.
- Ask agent
- PARKINGDetails of how and where vehicles can be parked, and any associated costs.Read more about parking in our glossary page.
- On street
- GARDENA property has access to an outdoor space, which could be private or shared.
- Private garden,Communal garden,Rear garden,Terrace
- ACCESSIBILITYHow a property has been adapted to meet the needs of vulnerable or disabled individuals.Read more about accessibility in our glossary page.
- Ask agent
Wrigley Street, Ashton-under-lyne, Tameside ** NEWLY RENOVATED**

Add an important place to see how long it'd take to get there from our property listings.
__mins driving to your place
Affordability
About Simple Lettings and Sales, Glossop
Suite 1 The Junction, 377 High Street West, Glossop, SK13 8EP
Notes
Staying secure when looking for property
Ensure you're up to date with our latest advice on how to avoid fraud or scams when looking for property online.
Visit our security centre to find out moreDisclaimer - Property reference JH-WS7. The information displayed about this property comprises a property advertisement. Rightmove.co.uk makes no warranty as to the accuracy or completeness of the advertisement or any linked or associated information, and Rightmove has no control over the content. This property advertisement does not constitute property particulars. The information is provided and maintained by Simple Lettings and Sales, Glossop. Please contact the selling agent or developer directly to obtain any information which may be available under the terms of The Energy Performance of Buildings (Certificates and Inspections) (England and Wales) Regulations 2007 or the Home Report if in relation to a residential property in Scotland.
*This is the average speed from the provider with the fastest broadband package available at this postcode. The average speed displayed is based on the download speeds of at least 50% of customers at peak time (8pm to 10pm). Fibre/cable services at the postcode are subject to availability and may differ between properties within a postcode. Speeds can be affected by a range of technical and environmental factors. The speed at the property may be lower than that listed above. You can check the estimated speed and confirm availability to a property prior to purchasing on the broadband provider's website. Providers may increase charges. The information is provided and maintained by Decision Technologies Limited. **This is indicative only and based on a 2-person household with multiple devices and simultaneous usage. Broadband performance is affected by multiple factors including number of occupants and devices, simultaneous usage, router range etc. For more information speak to your broadband provider.