Brookhill Drive, Nottingham

- PROPERTY TYPE
Detached
- BEDROOMS
4
- BATHROOMS
2
- SIZE
1,003 sq ft
93 sq m
- TENUREDescribes how you own a property. There are different types of tenure - freehold, leasehold, and commonhold.Read more about tenure in our glossary page.
Freehold
Key features
- Four bedroom detached house
- Spacious lounge
- Generous open-plan kitchen-diner with separate utility
- Quiet and secluded corner plot with no immediate neighbours to one side
- Principal bedroom with dressing room/home office.
- Fourth bedroom annexe with kitchenette and shower room
- South-facing rear garden
- Front car standing for several vehicles
- Within walking distance to Wollaton Park and Fernwood schools
- Existing Planning permission in place for a two-storey extension (buyers to verify validity and cond
Description
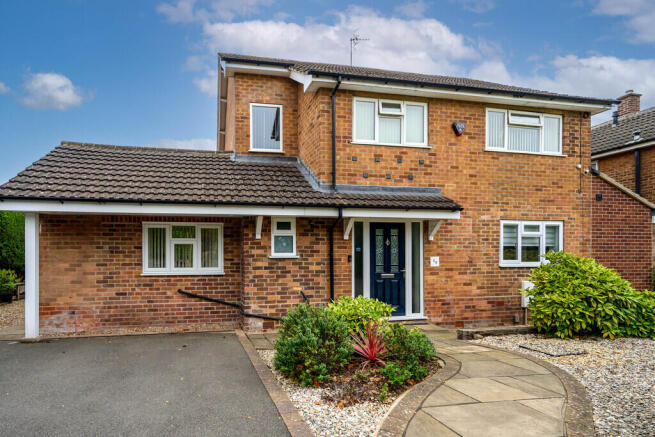
Offering spacious and versatile accommodation, a self-contained-style annexe, generous south-facing gardens and exciting potential for further enhancement, this property presents an excellent opportunity for families seeking a home with flexibility and scope for future development.
A large plot enjoying a particularly quiet private position as the last house on the street, with a neighbouring garden to one side, the property benefits from a pleasant sense of space and privacy. Ideally positioned in the highly sought-after Wollaton area, the property is just a short walk from the beautiful Wollaton Park in one direction and the highly regarded Fernwood Primary and Secondary Schools (ages 3-16) in the other. This enviable location offers excellent convenience for families, with easy access to extensive parkland, recreational facilities and well-regarded local schooling.
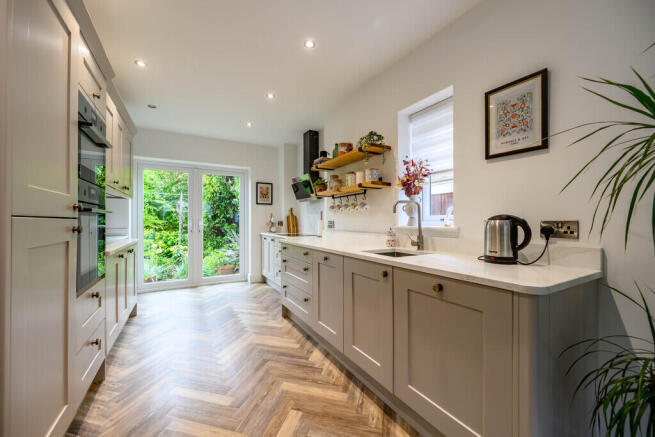
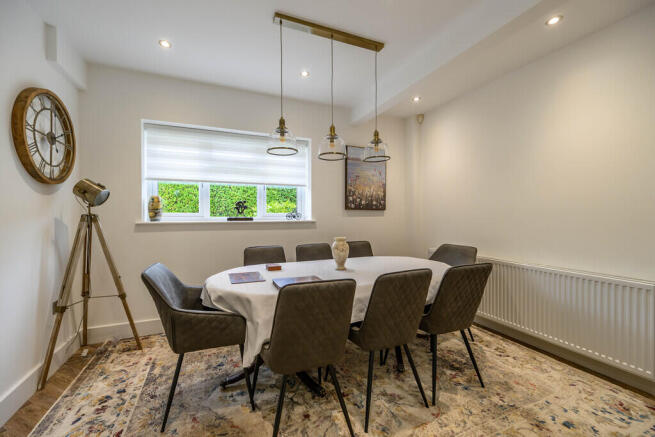
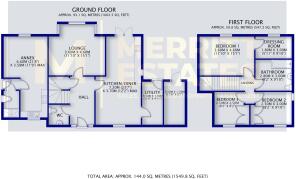
The gas centrally heated and double-glazed accommodation begins with an entrance hall, providing access to a convenient ground-floor cloakroom/WC and a spacious lounge, offering an inviting setting for everyday relaxation and entertaining. The breakfast kitchen/dining room provides an excellent space for family dining and social occasions, with double patio doors opening directly onto the rear garden. A useful adjoining utility room adds further practicality.
To the first floor, the landing leads to three bedrooms, including the principal bedroom with an adjoining dressing room or home office. These bedrooms are served by a family bathroom/WC incorporating a shower.
A particular feature is the separate annexe, providing a fourth bedroom to the property, which benefits from its own entrance porch, a modern fitted shower room and an open-plan, refitted kitchen/living room/bedroom. Currently accessed independently, the annexe offers excellent flexibility for extended family, guests or alternative uses, subject to any necessary consents. There is also potential to integrate the annexe into the main house, should a purchaser prefer a more connected arrangement.
Externally, the property enjoys impressive, well-stocked two-tier gardens with a desirable south-facing aspect. Established lawned areas, mature planting and well-screened boundaries create an attractive and private outdoor setting, ideal for relaxation, family activities and entertaining. Car standing for several vehicles is available to the front of the property.
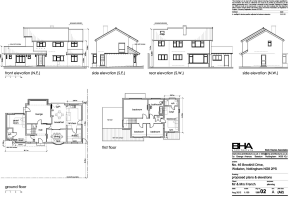
Further appeal is provided by the potential for additional accommodation. A previous planning application, reference 12/02434/PFUL3, relating to the garage conversion and front canopy, also included a side extension to create a further first-floor bedroom with an en-suite shower room. The associated plans are included within the property photographs for reference. Prospective purchasers should make their own enquiries with the relevant local planning authority regarding the status of the application and whether any proposed works would require fresh planning permission or other consents.
Ideally positioned for access to major road networks, including the A52 and M1 motorway, the property is also conveniently located for Nottingham and Derby city centres, making it an appealing choice for commuters and families alike.
Combining substantial family accommodation, a versatile annexe, attractive south-facing gardens and potential for further development, this is a property offering considerable flexibility in a sought-after setting.
Early viewing is highly recommended to fully appreciate the space, versatility and future potential this impressive home has to offer.
These sales particulars have been prepared by Merritt Estates and produced in good faith on the instruction of the vendor. All measurements should be regarded as approximate.
It is a mandatory requirement for a Sales Agent to be part of a redress scheme. Merritt Estates have membership with The Property Ombudsman (a government approved redress scheme).
Purchaser information - Under the Money Laundering, Terrorist Financing and Transfer of Funds Regulations 2017 and the Proceeds of Crime Act 2002, Merritt Estates will require any successful purchasers to provide two forms of identification before the instruction of solicitors in the purchase of a property.
Brochures
Parallel - 4-Page...- COUNCIL TAXA payment made to your local authority in order to pay for local services like schools, libraries, and refuse collection. The amount you pay depends on the value of the property.Read more about council Tax in our glossary page.
- Band: E
- PARKINGDetails of how and where vehicles can be parked, and any associated costs.Read more about parking in our glossary page.
- Off street
- GARDENA property has access to an outdoor space, which could be private or shared.
- Yes
- ACCESSIBILITYHow a property has been adapted to meet the needs of vulnerable or disabled individuals.Read more about accessibility in our glossary page.
- Ask agent

Add an important place to see how long it'd take to get there from our property listings.
__mins driving to your place
Affordability

Notes
Staying secure when looking for property
Ensure you're up to date with our latest advice on how to avoid fraud or scams when looking for property online.
Visit our security centre to find out moreDisclaimer - Property reference 103657000590. The information displayed about this property comprises a property advertisement. Rightmove.co.uk makes no warranty as to the accuracy or completeness of the advertisement or any linked or associated information, and Rightmove has no control over the content. This property advertisement does not constitute property particulars. The information is provided and maintained by Merritt Estates, Nottingham. Please contact the selling agent or developer directly to obtain any information which may be available under the terms of The Energy Performance of Buildings (Certificates and Inspections) (England and Wales) Regulations 2007 or the Home Report if in relation to a residential property in Scotland.
*This is the average speed from the provider with the fastest broadband package available at this postcode. The average speed displayed is based on the download speeds of at least 50% of customers at peak time (8pm to 10pm). Fibre/cable services at the postcode are subject to availability and may differ between properties within a postcode. Speeds can be affected by a range of technical and environmental factors. The speed at the property may be lower than that listed above. You can check the estimated speed and confirm availability to a property prior to purchasing on the broadband provider's website. Providers may increase charges. The information is provided and maintained by Decision Technologies Limited. **This is indicative only and based on a 2-person household with multiple devices and simultaneous usage. Broadband performance is affected by multiple factors including number of occupants and devices, simultaneous usage, router range etc. For more information speak to your broadband provider.