Olive Bank, Bury, BL8

Letting details
- Let available date:
- 09/12/2026
- Deposit:
- £1,269A deposit provides security for a landlord against damage, or unpaid rent by a tenant.Read more about deposit in our glossary page.
- Furnish type:
- Unfurnished
- Council Tax:
- Ask agent
- PROPERTY TYPE
Semi-Detached
- BEDROOMS
2
- BATHROOMS
1
- SIZE
673 sq ft
63 sq m
Key features
- Available from 9th December
- Semi Detached
- Two Double Bedrooms
- South Facing Rear Garden
- Driveway for 2 Cars
- Cul-de-sac Position
- Highly Desirable Tottington Location
- Access to Kirklees Trail
- Easy Access to Bury Town Centre
- School Catchment Area
Description
Step outside to discover a truly enviable south-facing rear garden, designed for both relaxation and entertaining. The garden is thoughtfully tiered and lined with fencing and stone walls, providing privacy and a sense of security. Enjoy al fresco dining or summer barbeques on the attractive stone-paved seating area, surrounded by established bedding planters that add colour and vibrancy to the space. Whether you’re a keen gardener or simply enjoy unwinding outdoors, this garden offers a tranquil retreat to suit your lifestyle. To the front of the property, a generous driveway provides off-road parking for two cars, a rare and valuable feature in this sought-after location. This combination of outdoor amenities ensures that both practicality and pleasure are at the heart of this inviting home. Properties in Tottington, especially those with such appealing features and superb positioning, are always in high demand. Don’t miss your chance to secure this exceptional rental opportunity - early viewing is highly recommended!
EPC Rating: C
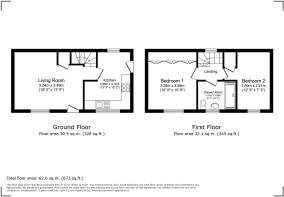
Living Room
5.54m x 3.89m
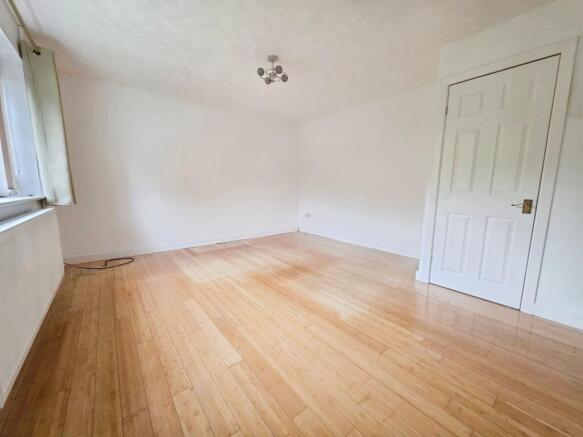
A spacious and bright living room offering a comfortable and versatile space for relaxing and entertaining. Featuring attractive wood-effect flooring, neutral décor and a large front-facing window allowing plenty of natural light to fill the room. The generous proportions provide ample space for a range of living room furniture, whilst a useful understairs storage cupboard adds practicality. The room also provides convenient access to the kitchen and staircase leading to the first floor.
Kitchen
3.96m x 3.1m
A modern and well-presented kitchen fitted with a range of white wall and base units, complemented by contrasting dark worktops and stylish black metro-tiled splashbacks. The kitchen benefits from an integrated Bosch oven, extractor hood, stainless steel sink with mixer tap and space for laundry appliances. A large window provides plenty of natural light, whilst the dark tiled flooring offers a practical and contemporary finish. The kitchen also benefits from direct access to the outside via a separate external door.
Bedroom One
3.28m x 3.28m
A spacious and well-presented double bedroom offering generous accommodation, finished with neutral décor and fitted carpeting throughout. The room benefits from an extensive range of fitted wardrobes providing excellent storage, alongside a matching built-in dressing table with multiple drawers. A large double-glazed window allows plenty of natural light to fill the room, whilst a wall-mounted radiator provides additional comfort. The generous proportions comfortably accommodate a double bed and additional bedroom furniture, making this an ideal principal bedroom.
Bedroom Two
3.89m x 2.21m
A well-proportioned and bright second bedroom, offering comfortable accommodation with ample space for a double bed and additional bedroom furniture. The room is tastefully presented with neutral décor and fitted carpeting throughout, creating a light and welcoming atmosphere. A large double-glazed window provides plenty of natural light and pleasant views towards the surrounding greenery, whilst a wall-mounted radiator ensures comfort throughout the year. This versatile room is ideally suited as a second double bedroom, guest room or home office.
Shower Room
1.91m x 1.88m
A stylish and contemporary shower room, finished with striking black metro-style wall tiles and contrasting light-coloured floor tiles. The room features a spacious walk-in shower enclosure with a glazed screen, rainfall showerhead and additional handheld shower attachment. A modern white vanity unit incorporates a wash hand basin, concealed storage and WC, providing a sleek and practical finish. Further benefits include a wall-mounted grab rail, chrome fittings and a double-glazed window allowing natural light into the room.
Rear Garden
A delightful south-facing rear garden, offering an attractive outdoor space that benefits from excellent sunlight throughout the day. The garden features a generous paved patio area, ideal for outdoor dining, entertaining or simply relaxing in the sunshine. Raised planting beds and established shrubs provide an abundance of greenery, colour and character, whilst the tiered layout incorporates steps leading to an elevated garden area with further planting and decorative gravel. Timber fencing and retaining walls define the boundaries, creating a pleasant and enclosed outdoor setting. This charming garden provides an excellent combination of seating space and established planting, with plenty of potential for further landscaping and personalisation.
Parking - Driveway
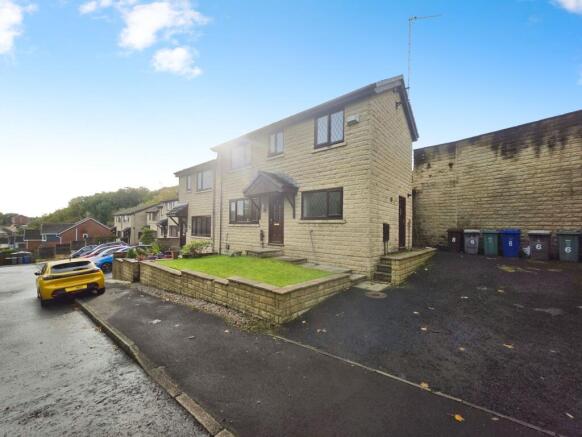
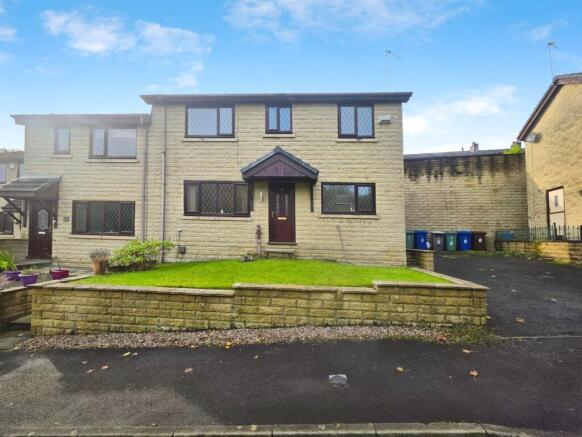
The property benefits from a generous tarmac driveway to the side, providing convenient off-road parking. The driveway offers easy access to the property and is complemented by a neatly maintained front garden featuring a lawn, paved pathway and attractive stone boundary walls. The combination of practical parking facilities and an appealing frontage creates a welcoming approach to the home.
- COUNCIL TAXA payment made to your local authority in order to pay for local services like schools, libraries, and refuse collection. The amount you pay depends on the value of the property.Read more about council Tax in our glossary page.
- Band: B
- PARKINGDetails of how and where vehicles can be parked, and any associated costs.Read more about parking in our glossary page.
- Driveway
- GARDENA property has access to an outdoor space, which could be private or shared.
- Rear garden
- ACCESSIBILITYHow a property has been adapted to meet the needs of vulnerable or disabled individuals.Read more about accessibility in our glossary page.
- Ask agent
Olive Bank, Bury, BL8

Add an important place to see how long it'd take to get there from our property listings.
__mins driving to your place
About A To Bee Property, Whitefield
24 Mountbatten Close, Unsworth, Bury, BL9 8PU
Notes
Staying secure when looking for property
Ensure you're up to date with our latest advice on how to avoid fraud or scams when looking for property online.
Visit our security centre to find out moreDisclaimer - Property reference 5c11e0e0-940e-46d9-be68-1a704cd9825d. The information displayed about this property comprises a property advertisement. Rightmove.co.uk makes no warranty as to the accuracy or completeness of the advertisement or any linked or associated information, and Rightmove has no control over the content. This property advertisement does not constitute property particulars. The information is provided and maintained by A To Bee Property, Whitefield. Please contact the selling agent or developer directly to obtain any information which may be available under the terms of The Energy Performance of Buildings (Certificates and Inspections) (England and Wales) Regulations 2007 or the Home Report if in relation to a residential property in Scotland.
*This is the average speed from the provider with the fastest broadband package available at this postcode. The average speed displayed is based on the download speeds of at least 50% of customers at peak time (8pm to 10pm). Fibre/cable services at the postcode are subject to availability and may differ between properties within a postcode. Speeds can be affected by a range of technical and environmental factors. The speed at the property may be lower than that listed above. You can check the estimated speed and confirm availability to a property prior to purchasing on the broadband provider's website. Providers may increase charges. The information is provided and maintained by Decision Technologies Limited. **This is indicative only and based on a 2-person household with multiple devices and simultaneous usage. Broadband performance is affected by multiple factors including number of occupants and devices, simultaneous usage, router range etc. For more information speak to your broadband provider.