
West End, Wedmore

- PROPERTY TYPE
Detached
- BEDROOMS
4
- BATHROOMS
4
- SIZE
Ask agent
- TENUREDescribes how you own a property. There are different types of tenure - freehold, leasehold, and commonhold.Read more about tenure in our glossary page.
Freehold
Key features
- Beautifully presented detached village home
- Constructed less than 20 years ago to an excellent specification
- Four bedrooms with three bathrooms
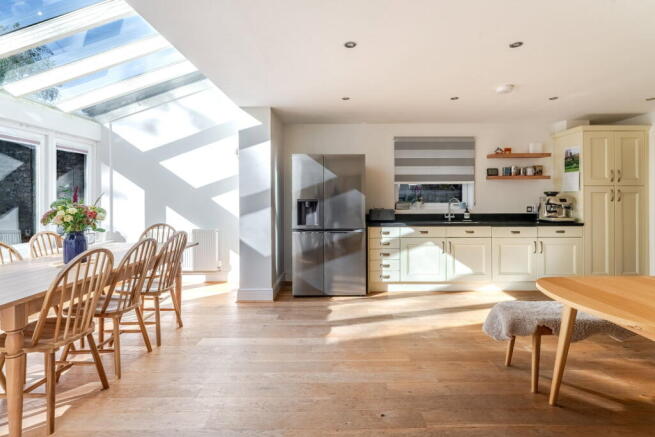
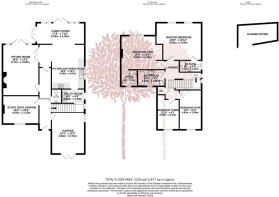
- Superb ground floor accommodation including a large kitchen/dining/family room plus separate sitting room and study
- Convenient utility room/ground floor cloakroom and internal door to the garage
- Well appointed throughout
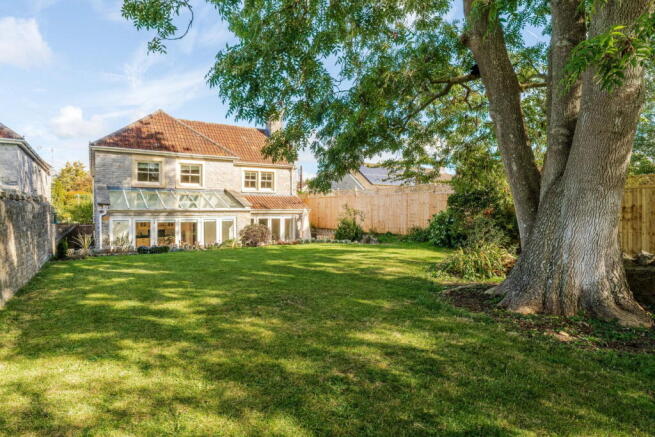
- Delightful landscaped rear garden with sun terrace, lawn, well planted borders and stone outbuilding with potential to the rear
- Close to excellent local amenities and village primary school
- Generous off street parking (plus an integral single garage)
Description
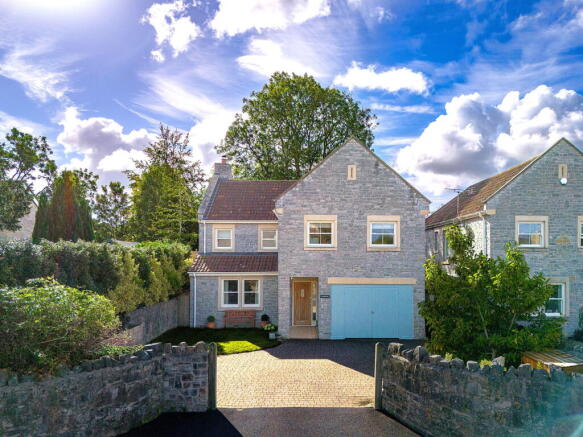
Amberley is an attractive modern family home, beautifully constructed from local stone and enjoying a peaceful setting just a short walk from the heart of Wedmore, where a superb range of village amenities and a First School can be found.
Amberley was one of just two individually designed new homes built at the time, thoughtfully designed and carefully constructed to complement the traditional character and architectural style of the surrounding area. The result is a charming home which combines traditional materials and detailing, with the space and practicality expected of a modern house. The property is beautifully presented throughout and offers a versatile layout that will appeal to a wide range of buyers, whether seeking a comfortable family home, a spacious property for couples or professionals, or a home that can adapt to changing needs over time.
Inside, the accommodation is light and spacious, the ground floor has a lovely open-plan feel, with the kitchen and dining area forming the real hub of the home. This generous space flows naturally into a family room, with doors opening onto the rear garden, making it an ideal area for entertaining as well as everyday life. There is also a good-sized sitting room and a study, which could be used as a playroom, offering useful flexibility for working from home or as children grow.
Upstairs there are four bedrooms and a modern family bathroom. Two of the bedrooms have the added benefit of en suite shower rooms, making this a very practical arrangement for family and guests alike.
The south-facing rear garden is a lovely feature of the property, enclosed by stone walls and mainly laid to lawn, with established trees and well-stocked borders giving it a mature and established feel. A gravelled path leads to a useful stone-built workshop, together with a large covered storage area.
To the front, lawned areas sit either side of the paved driveway, which provides parking and leads to the integral garage.
What we love about this property... Amberley is a particularly appealing home, offering generous and flexible accommodation, a sunny garden and the convenience of village life on the doorstep. The combination of its traditional appearance, modern layout and excellent position makes it a home that should appeal to buyers looking for both character and practicality in one of Somerset's most popular villages.
Situation: The beautiful, historic village of Wedmore has a wealth of local amenities, including a village shop, post office, gift shops, clothing shops, a butcher, fish monger and renowned pubs and cafés. There is a doctor's surgery, dentist, and chemist. The village is set in a stunning rural location providing plenty of opportunities for outdoor pursuits, with Wedmore Golf Club on the outskirts of the village. There are transport links to the A38 with direct links to Bristol International Airport and the M5 junction 22. The larger centres of Bristol and Bath are about 23 and 30 miles away respectively, with the cathedral city of Wells approximately nine miles away. The property falls within the popular catchment area for Wedmore First School, Hugh Sexey Middle School and Kings of Wessex Academy and Sixth Form in Cheddar, where there is also Kings Fitness and Leisure Centre.
Directions: Travelling into Wedmore from Cheddar, turn right into Church Street and proceed up the hill onto Pilcorn Street. Take the second left onto West End and continue along. 'Amberley' is situated just opposite Gogs Orchard.
What3Words: ///caged.flaunting.swerves
Material Information: This property operates on gas central heating. Council tax band: G. EPC Rating: C.
Brochures
Brochure 1- COUNCIL TAXA payment made to your local authority in order to pay for local services like schools, libraries, and refuse collection. The amount you pay depends on the value of the property.Read more about council Tax in our glossary page.
- Band: G
- PARKINGDetails of how and where vehicles can be parked, and any associated costs.Read more about parking in our glossary page.
- Garage,Driveway
- GARDENA property has access to an outdoor space, which could be private or shared.
- Patio,Private garden
- ACCESSIBILITYHow a property has been adapted to meet the needs of vulnerable or disabled individuals.Read more about accessibility in our glossary page.
- Ask agent

Add an important place to see how long it'd take to get there from our property listings.
__mins driving to your place
Affordability

About Debbie Fortune Estate Agents, Congresbury
High Street Congresbury Bristol BS49 5JA



Notes
Staying secure when looking for property
Ensure you're up to date with our latest advice on how to avoid fraud or scams when looking for property online.
Visit our security centre to find out moreDisclaimer - Property reference S1890148. The information displayed about this property comprises a property advertisement. Rightmove.co.uk makes no warranty as to the accuracy or completeness of the advertisement or any linked or associated information, and Rightmove has no control over the content. This property advertisement does not constitute property particulars. The information is provided and maintained by Debbie Fortune Estate Agents, Congresbury. Please contact the selling agent or developer directly to obtain any information which may be available under the terms of The Energy Performance of Buildings (Certificates and Inspections) (England and Wales) Regulations 2007 or the Home Report if in relation to a residential property in Scotland.
*This is the average speed from the provider with the fastest broadband package available at this postcode. The average speed displayed is based on the download speeds of at least 50% of customers at peak time (8pm to 10pm). Fibre/cable services at the postcode are subject to availability and may differ between properties within a postcode. Speeds can be affected by a range of technical and environmental factors. The speed at the property may be lower than that listed above. You can check the estimated speed and confirm availability to a property prior to purchasing on the broadband provider's website. Providers may increase charges. The information is provided and maintained by Decision Technologies Limited. **This is indicative only and based on a 2-person household with multiple devices and simultaneous usage. Broadband performance is affected by multiple factors including number of occupants and devices, simultaneous usage, router range etc. For more information speak to your broadband provider.