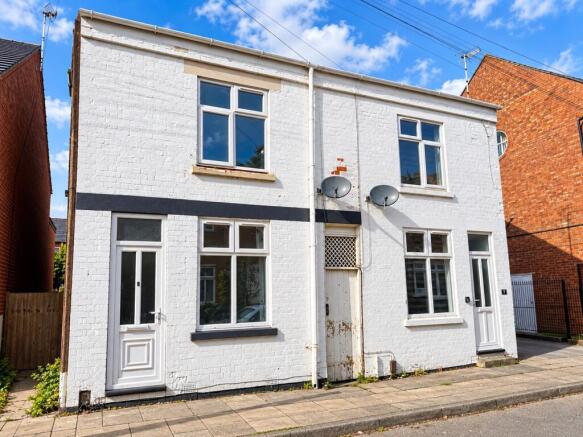
Percy Road, Aylestone, Leicester, LE2 8FP

- PROPERTY TYPE
Semi-Detached
- BEDROOMS
3
- BATHROOMS
1
- SIZE
Ask agent
- TENUREDescribes how you own a property. There are different types of tenure - freehold, leasehold, and commonhold.Read more about tenure in our glossary page.
Freehold
Key features
- REF - DA1155
- NO CHAIN
- Three-bedroom semi-detached home – an appealing option for first-time buyers, smaller households or investors.
- Renovated within the last six months – move-in-ready appeal without the immediate burden of major renovation work.
- Two separate reception rooms – flexible space for a lounge, dining room or second sitting area.
- Landscaped enclosed rear garden – with patio, lawn, raised beds, gated side access and an outside ta
- Aylestone Meadows nearby – a popular green space for walks, cycling and enjoying the outdoors.
- Aylestone location – access to local amenities and transport links serving Leicester and surrounding areas.
Description
REF - DA1155
Introduction
Freshly renovated, full of potential and ready to move into — could this be your next home?
If you’re looking to get onto the property ladder, find a home with room to grow or secure a smart investment, this three-bedroom semi-detached property on Percy Road could be just what you’ve been waiting for.
Renovated throughout within the last six months, the property offers an opportunity to move straight in and enjoy the benefits of the recent improvements rather than immediately taking on a programme of updating. With two reception rooms, three bedrooms arranged over the first and top floors, and an attractive landscaped rear garden, there’s plenty here to get excited about. Better still, the property is offered with no onward chain.
Reception Room - 3.73m x 3.33m (12'3" x 10'11")
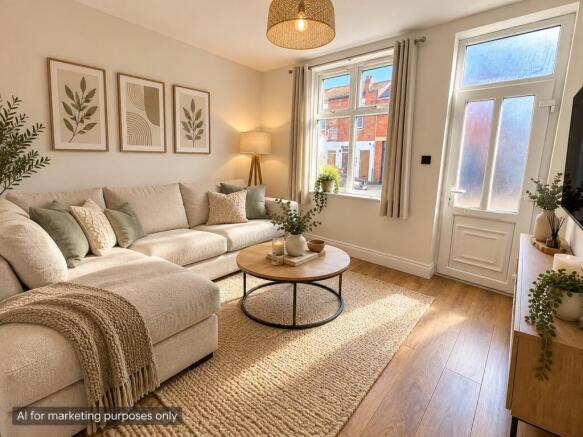
Step through the front double-glazed entrance door and into the first reception room, a welcoming space that immediately introduces the home’s refreshed interior. A front-facing double-glazed window brings in natural light, while laminate flooring and a radiator provide a practical foundation for everyday living.
Whether you picture a comfortable lounge with your favourite sofa and television, or a cosy space to unwind at the end of the day, this room offers a versatile starting point for making the property your own.
Reception Room - 3.76m x 3.63m (12'4" x 11'11")
Moving through the connecting walkway, you’ll find the second reception room, creating a useful separation between the two living spaces. A rear-facing double-glazed window provides natural light, complemented by laminate flooring and a radiator.
This room could be arranged as a dining room, a second sitting area or a more informal family space, depending on your needs. The connecting walkway also incorporates an understairs storage cupboard, providing a handy place to keep household essentials neatly tucked away.
With two separate reception rooms, there’s flexibility here that can be particularly appealing to first-time buyers and households looking for a little more breathing space.
Kitchen - 3.71m x 2.18m (12'2" x 7'2")
The fitted kitchen provides a practical working area, with wall and base units offering storage and worktop space. A side-facing double-glazed window brings in natural light, while a separate side double-glazed door gives convenient access outside.
The kitchen includes an electric oven, gas hob, one-bowl sink with drainer and tiled walls and flooring. The central heating boiler is also located here.
Whether you’re preparing a quick breakfast before work or cooking for friends at the weekend, this is a functional space ready to serve everyday life.
Bathroom - 2.24m x 1.91m (7'4" x 6'3")
The bathroom is conveniently positioned on the ground floor and fitted with a bath featuring a mixer tap and shower over, a wash hand basin set within a vanity unit, and a WC.
Tiled walls and flooring provide a practical finish, while the heated towel rail adds comfort. An extractor fan and side-facing double-glazed window provide ventilation and natural light.
Landing
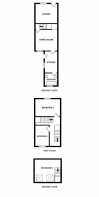
Heading upstairs, the first-floor landing provides access to two bedrooms and a further staircase leading to the top-floor bedroom.
One of the charming features here is the little understairs nook. This could be put to excellent use as additional storage or, with some creative thought, potentially adapted into a bespoke compact workspace — ideal for those who occasionally work from home and want a dedicated spot without sacrificing a whole room.
Bedroom - 4.17m x 3.35m (13'8" x 11'0")
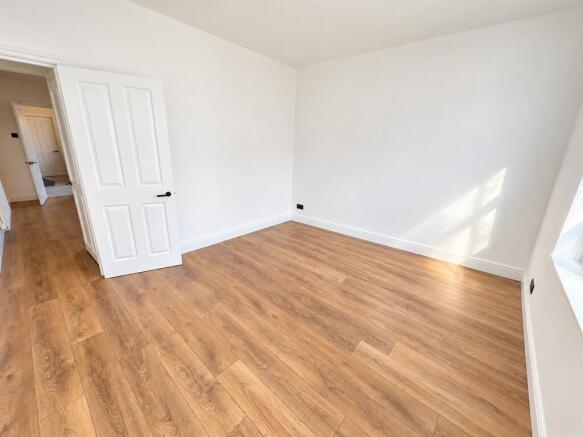
The principal bedroom on the first floor is a particularly good-sized double bedroom, with a front-facing double-glazed window and radiator.
There’s room to create a relaxing bedroom retreat, with space for a double bed and additional furniture. Its generous proportions also give you flexibility when planning the layout, whether you prefer a minimalist look or a more personalised space with wardrobes, bedside tables and finishing touches.
Bedroom11 - 3.63m x 2.31m (11'11" x 7'7")
The second bedroom on this floor is a very generous single room overlooking the rear through a double-glazed window. A radiator and useful overstairs storage cupboard add to its practicality.
Don’t let the single-bedroom label limit your imagination. This room could make a lovely child’s bedroom, nursery, guest room or home office, depending on your household’s needs. The additional storage is especially useful for keeping belongings organised and making the most of the available floor space.
Top Floor Bedroom - 4.11m x 3.86m (13'6" x 12'8")
The top floor reveals another good-sized double bedroom, giving the property an extra dimension of accommodation and flexibility.
Two rear-facing Velux-style windows allow natural light into the room, while a radiator provides heating. The sloping roofline creates some restricted head height into the eaves, so this is worth bearing in mind when planning furniture placement. Nevertheless, it offers valuable additional bedroom space that could work well for a teenager, guest accommodation or someone wanting a little separation from the main living areas.
With three bedrooms in total, the layout offers options for buyers at different stages of life — from first-time buyers wanting a spare room to smaller households needing space to work, relax or accommodate visitors.
Garden
Outside, the rear garden is a real highlight. Enclosed by a combination of walling and fencing, it has been landscaped to create an attractive outdoor space with a pleasant sense of enclosure.
A patio area provides a natural spot for outdoor dining, morning coffee or relaxing in the warmer months. Beyond this, the lawn offers a traditional green space, while raised beds create opportunities for planting flowers, growing herbs or adding your own personal touch.
Side gated access adds practicality, and an outside tap is a useful extra for watering plants and keeping the patio clean.
Whether you’re imagining summer barbecues, a quiet place to unwind after work or a garden to personalise over time, this is an appealing outdoor addition to the home.
Percy Road
Recently renovated, offering three bedrooms, two reception rooms and a landscaped enclosed garden, this property has plenty to offer buyers looking for a home with practical space and move-in-ready appeal.
With no onward chain, it could be an appealing option for first-time buyers, budget-conscious households or investors alike.
Get in touch to arrange your viewing and see what Percy Road could offer you.
Please note: the available EPC was produced before the recent renovation works and may not reflect the property’s current condition. Buyers should refer to the existing certificate and seek clarification on any energy-efficiency improvements where required.
- COUNCIL TAXA payment made to your local authority in order to pay for local services like schools, libraries, and refuse collection. The amount you pay depends on the value of the property.Read more about council Tax in our glossary page.
- Band: A
- PARKINGDetails of how and where vehicles can be parked, and any associated costs.Read more about parking in our glossary page.
- Ask agent
- GARDENA property has access to an outdoor space, which could be private or shared.
- Yes
- ACCESSIBILITYHow a property has been adapted to meet the needs of vulnerable or disabled individuals.Read more about accessibility in our glossary page.
- Ask agent
Percy Road, Aylestone, Leicester, LE2 8FP

Add an important place to see how long it'd take to get there from our property listings.
__mins driving to your place
Affordability

Notes
Staying secure when looking for property
Ensure you're up to date with our latest advice on how to avoid fraud or scams when looking for property online.
Visit our security centre to find out moreDisclaimer - Property reference S1894676. The information displayed about this property comprises a property advertisement. Rightmove.co.uk makes no warranty as to the accuracy or completeness of the advertisement or any linked or associated information, and Rightmove has no control over the content. This property advertisement does not constitute property particulars. The information is provided and maintained by eXp UK, East Midlands. Please contact the selling agent or developer directly to obtain any information which may be available under the terms of The Energy Performance of Buildings (Certificates and Inspections) (England and Wales) Regulations 2007 or the Home Report if in relation to a residential property in Scotland.
*This is the average speed from the provider with the fastest broadband package available at this postcode. The average speed displayed is based on the download speeds of at least 50% of customers at peak time (8pm to 10pm). Fibre/cable services at the postcode are subject to availability and may differ between properties within a postcode. Speeds can be affected by a range of technical and environmental factors. The speed at the property may be lower than that listed above. You can check the estimated speed and confirm availability to a property prior to purchasing on the broadband provider's website. Providers may increase charges. The information is provided and maintained by Decision Technologies Limited. **This is indicative only and based on a 2-person household with multiple devices and simultaneous usage. Broadband performance is affected by multiple factors including number of occupants and devices, simultaneous usage, router range etc. For more information speak to your broadband provider.