2 Braemar Crescent, Bearsden, G61 1BU

- PROPERTY TYPE
Detached
- BEDROOMS
3
- BATHROOMS
2
- SIZE
1,152 sq ft
107 sq m
- TENUREDescribes how you own a property. There are different types of tenure - freehold, leasehold, and commonhold.Read more about tenure in our glossary page.
Freehold
Description
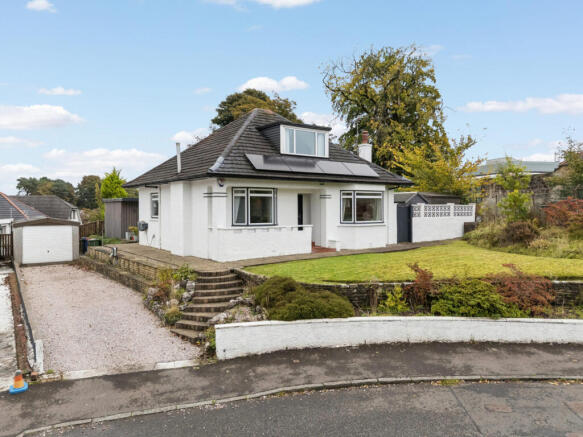
2 Braemar Crescent is a substantial three-bedroom detached villa, offering generous accommodation, extensive landscaped gardens and significant potential for further expansion, subject to obtaining the necessary local authority consents. Set upon what is understood to be one of the largest individual plots within Bearsden's popular Garscube district, the property has been comprehensively refurbished and upgraded by the current owners over recent years and is complemented by a superb contemporary garden room, detached garage, with power and light, extensive driveway parking, with Zappi 7kW electric vehicle charging point, and attractive south and west-facing aspects. The property is ideally located for access to the many shops and amenities to be found in Bearsden, Milngavie and the West End.
The program of improvement has been extensive and carefully considered. Internally, the house has been fully redecorated, recarpeted and fitted with oak internal doors, while both bathrooms have been replaced and the property has been fully rewired. A Worcester Bosch combination boiler and log burner stove have also been installed and both are under annual maintenance. Further upgrades include Kingspan insulation, under the entire eaves flooring, Sonos speakers, within the first-floor bathroom and bedroom, and updated kitchen appliances, including a Rangemaster gas cooker, with four-burner hob. Externally, repair and redecoration works have been carried out to the soffits, with all guttering and downpipes renewed.
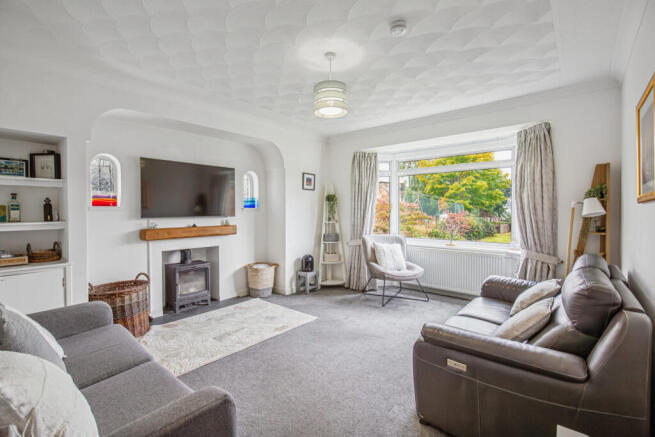
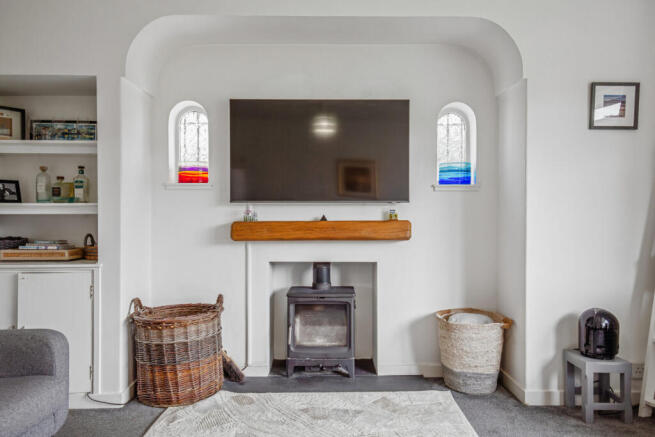
The accommodation begins with an entrance vestibule, opening into a welcoming reception hallway. The principal lounge is a particularly attractive room, enhanced by a broad bay window and centred around a log-burning stove, with bespoke oak mantelpiece by Richardson's, together with recessed display shelving.
The breakfasting kitchen offers an extensive range of base and wall-mounted cabinetry. Appliances include a Rangemaster cooker, John Lewis dishwasher and Bosch washing machine.
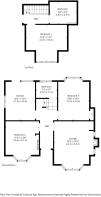
There are three well-proportioned double bedrooms, together with excellent storage provision, including extensive eaves storage. The ground floor is served by a contemporary shower room, incorporating a walk-in enclosure, while the family bathroom, on the upper, level has also been replaced and features a larger-than-standard bath and replacement Velux window.
One of the standout additions to the property is the exceptional garden room/office, professionally constructed by Outside In Garden Rooms. Designed as a genuinely year-round extension of the living accommodation, this impressive space offers enormous flexibility as a home office, studio, gym or additional family room. The specification includes heat-treated IRO timber cladding, for enhanced durability and colour retention, substantial insulation, a single-piece rubber membrane roof and slim-framed aluminium Express tri-fold doors, providing an excellent connection with the garden. CAT 6 cabling ensures seamless internet connectivity, while the building is also connected to the alarm system of the main house. It is an exceptionally well-executed addition and significantly enhances the usability of the property.
Externally, the scale of the plot is a major feature. The house sits within substantial landscaped gardens extending from front to rear, with a variety of different orientations allowing sunlight to be enjoyed throughout the day. Quality porcelain paving surrounds the garden room and continues to the south-easterly corner of the rear garden, creating an ideal spot for afternoon and evening seating. The rear garden is particularly private and enjoys an attractive backdrop towards the established treeline of the Garscube Estate.
The property also benefits from a detached garage, with power, three additional freestanding sheds and generous driveway parking, which can accommodate three vehicles. A Zappi 7kW electric vehicle charging point has also been installed.
The current owners have additionally installed photovoltaic panels, together with a 14kW solar battery storage system, which can reduce electricity costs to around 25% of typical usage levels. This system is not included within the advertised sale price, although the owners would be prepared to discuss it separately with an interested purchaser, however, the solar panels on the roof will remain.
The unusually generous plot also provides clear potential to significantly extend or reconfigure the existing accommodation in the future, subject, of course, to the necessary planning permission and building approvals.
The Garscube district occupies a convenient position on the southern edge of Bearsden and is particularly popular with families. The property falls within the catchment for Killermont Primary School and Boclair Academy, whose £30 million replacement campus opened in 2022. Other schooling within Bearsden includes St Nicholas' Primary and the Junior School of The High School of Glasgow.
Bearsden's excellent range of shops, cafés, restaurants and everyday amenities are readily accessible, together with railway stations providing regular services into Glasgow's West End and City Centre. Road connections are equally convenient, with Maryhill Road and Switchback Road providing straightforward access towards Glasgow and the wider road network.
A particularly appealing family home, distinguished by its extensive program of upgrading, superb garden room and exceptionally generous plot, with excellent scope for further development over time.
EER Band - C
Local Area
The suburb of Bearsden is one of Glasgow's most desired districts in which to reside. There are numerous highly acclaimed educational facilities at both Primary and Secondary levels and leisure facilities are plentiful with a choice of private and state gyms and clubs in abundance. Locally, there is an excellent selection of shops and services at Bearsden Cross along with restaurants, cafes and bars. There are excellent bus links nearby and train stations can be found at Hillfoot, Westerton and Bearsden providing regular services into Glasgow's West End and City Centre, including a service to Edinburgh.
Glasgow Airport can be reached within twenty-five minutes off peak and, to the north of Bearsden is the world renowned Loch Lomond and The Trossachs National Park.
Brochures
Web Details- COUNCIL TAXA payment made to your local authority in order to pay for local services like schools, libraries, and refuse collection. The amount you pay depends on the value of the property.Read more about council Tax in our glossary page.
- Band: F
- PARKINGDetails of how and where vehicles can be parked, and any associated costs.Read more about parking in our glossary page.
- Driveway
- GARDENA property has access to an outdoor space, which could be private or shared.
- Yes
- ACCESSIBILITYHow a property has been adapted to meet the needs of vulnerable or disabled individuals.Read more about accessibility in our glossary page.
- Ask agent
Energy performance certificate - ask agent

Add an important place to see how long it'd take to get there from our property listings.
__mins driving to your place
Affordability



Notes
Staying secure when looking for property
Ensure you're up to date with our latest advice on how to avoid fraud or scams when looking for property online.
Visit our security centre to find out moreDisclaimer - Property reference BD4228. The information displayed about this property comprises a property advertisement. Rightmove.co.uk makes no warranty as to the accuracy or completeness of the advertisement or any linked or associated information, and Rightmove has no control over the content. This property advertisement does not constitute property particulars. The information is provided and maintained by Corum, Bearsden. Please contact the selling agent or developer directly to obtain any information which may be available under the terms of The Energy Performance of Buildings (Certificates and Inspections) (England and Wales) Regulations 2007 or the Home Report if in relation to a residential property in Scotland.
*This is the average speed from the provider with the fastest broadband package available at this postcode. The average speed displayed is based on the download speeds of at least 50% of customers at peak time (8pm to 10pm). Fibre/cable services at the postcode are subject to availability and may differ between properties within a postcode. Speeds can be affected by a range of technical and environmental factors. The speed at the property may be lower than that listed above. You can check the estimated speed and confirm availability to a property prior to purchasing on the broadband provider's website. Providers may increase charges. The information is provided and maintained by Decision Technologies Limited. **This is indicative only and based on a 2-person household with multiple devices and simultaneous usage. Broadband performance is affected by multiple factors including number of occupants and devices, simultaneous usage, router range etc. For more information speak to your broadband provider.