
Bridgewater Place, Leybourne

- PROPERTY TYPE
Detached
- BEDROOMS
4
- BATHROOMS
1
- SIZE
1,415 sq ft
131 sq m
- TENUREDescribes how you own a property. There are different types of tenure - freehold, leasehold, and commonhold.Read more about tenure in our glossary page.
Freehold
Key features
- Stunning extended family home
- Modern open plan living
- Bifold doors to private garden
- Four bedrooms, modern bathroom
- Garage and drive for multiple cars
- Great catchment for popular local schools
- Walk in to West Malling & Train Station
- EPC rating C - Council Tax Band E
- Guide Price £600,000 to £620,000
- Viewing highly recommended
Description
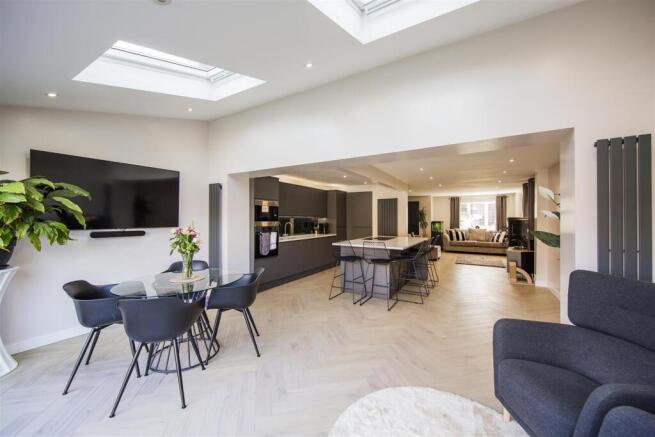
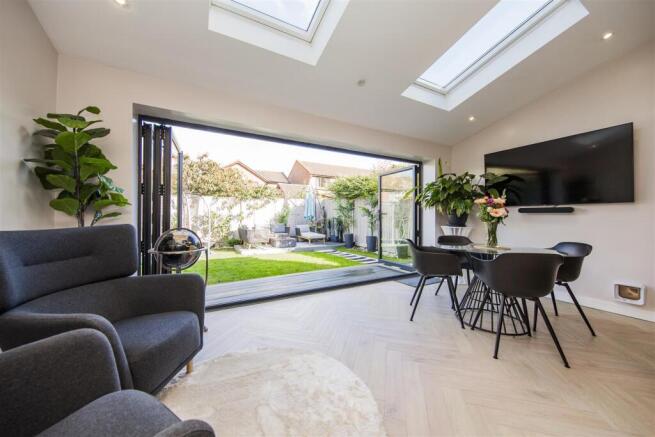
As you step inside, you will be greeted by a stunning contemporary open-plan layout that seamlessly connects the living, dining, and kitchen spaces. The modern design is enhanced by bifold doors that lead to a private rear garden, creating a harmonious indoor-outdoor flow that is perfect for entertaining or simply enjoying the tranquillity of your own outdoor space.
The property features a well-appointed modern bathroom, ensuring convenience for the entire family. Additionally, the garage and driveway provide ample parking for multiple vehicles, making it easy for you and your guests to come and go with ease.
Situated in a location with a great catchment for popular local schools, this home is not only a wonderful place to live but also an excellent investment for families prioritising education. With its blend of modern amenities and family-friendly features, this property is a must-see for anyone looking to settle in a vibrant community. Don't miss the opportunity to make this beautiful house your new home.
Entrance Hall - This inviting entrance hall welcomes you with a sleek black front door and matching black internal doors, complemented by light wood flooring that extends throughout this welcoming space. The hallway leads seamlessly to the open-plan living space and a staircase ascending to the first floor.
Cloakroom - Just off the entrance hallway is the cloakroom offering a modern close coupled wc and wash hand basin.
Sitting Room - The sitting room is a comfortable and spacious area featuring a large bay window that floods the room with natural light. The light, herringbone-patterned luxury flooring connects the space, enhancing the bright, airy atmosphere. A tasteful fireplace with a black surround serves as a cosy focal point. Soft, neutral decor connects the space to this open plan social space.
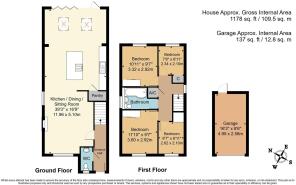
Kitchen / Dining / Sitting Room - 39'3" x 16'9" - The ground floor is dominated by a stunning open-plan kitchen, dining and sitting room that stretches nearly 40 feet in length. This space is flooded with light from multiple skylights and the impressive bi-fold doors that open fully onto the garden, creating a seamless indoor-outdoor flow. The kitchen features modern dark cabinetry with a large central island, complete with a built-in wine cooler, sleek cermic hob with built in extractor and breakfast bar seating. The dining area sits adjacent, with space for a large dining table, perfect for casual meals or entertaining.
Landing - The first-floor landing is bright and airy, featuring a large window at the stairwell that allows natural light to fill the space. Walls are painted in a soft neutral tone, and the plush carpeted stairs and landing provide a warm and comfortable flow between the bedrooms and bathroom. The area is neatly arranged and leads to four bedrooms and the family bathroom.
Bedroom 1 - 11'10" x 9'7" - The main bedroom is a cosy and welcoming space with a large window that lets in plenty of natural light. The room is decorated in muted greys and soft tones, creating a relaxing atmosphere. It features a built in double wardrobe for storage.
Bedroom 2 - 10'11" x 9'7" - This bedroom offers ample space for a double bed and a peaceful ambience with soft, neutral decor. Natural light flows through the window, enhancing the calm atmosphere, suitable for rest and relaxation. Another room that offers built in double wardrobes.
Bedroom 3 - 8'7" x 6'11" - This bedroom provides a peaceful sleeping area with a single bed and a well-organised workspace, ideal for a child or guest. The room benefits from a window that brings in natural light, and the decoration is personalised yet neutral enough to suit various tastes.
Bedroom 4 - 7'8" x 6'11" - Another comfortable bedroom, currently used a workspace offering great flexibility.
Bathroom - The family bathroom is modern and well-appointed, featuring a pedestal sink and a toilet, with a bath and overhead shower. Decorative tiles in warm earthy tones create an inviting and stylish space, and a large window above the bath allows natural light to brighten the room.
Rear Garden - The garden is a well-maintained outdoor space with a lush lawn bordered by a mix of fencing and mature shrubs, providing privacy. A paved patio area features seating, ideal for relaxing or entertaining connecting it to the open plan kitchen dining living space via the bifold doors creating an inviting extension of the indoors for great entertaining.
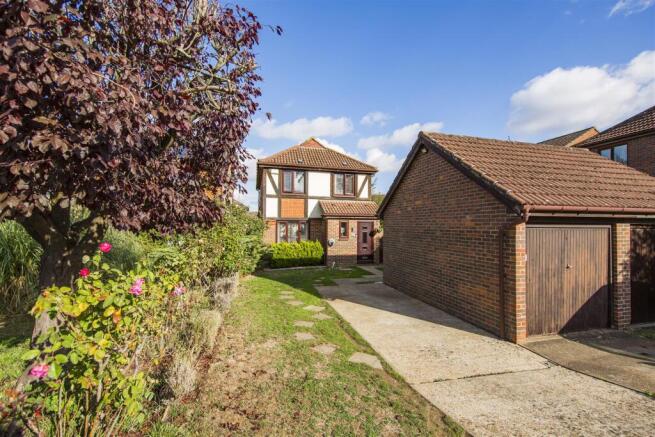
Garage - 16'3" x 8'6" - The detached garage offers practical storage and parking space with easy access from the driveway. It measures approximately 4.95 by 2.58 metres with storage above. Parking in front and to the side of the garage give multiple car options.
Location - Situated in the desirable village of Leybourne, this property enjoys a peaceful semi rural setting while remaining conveniently positioned for local amenities. Leybourne offers a range of facilities including a village shop, popular public house, and access to the picturesque Leybourne Lakes Country Park. The area is also well served for leisure, with a selection of golf courses nearby including West Malling Golf Club and Kings Hill Golf Club.
The award-winning market town of West Malling is just moments away, offering a vibrant mix of boutique shops, restaurants, cafés, and traditional public houses. Excellent transport links are close by, with convenient access to the M20 and M2 motorway networks, while mainline rail services from West Malling provide direct connections to London Bridge, Charing Cross and Victoria in under 45 minutes. The area is also well regarded for its range of respected state and grammar schools.
Brochures
Bridgewater Place, LeybourneBrochure- COUNCIL TAXA payment made to your local authority in order to pay for local services like schools, libraries, and refuse collection. The amount you pay depends on the value of the property.Read more about council Tax in our glossary page.
- Band: E
- PARKINGDetails of how and where vehicles can be parked, and any associated costs.Read more about parking in our glossary page.
- Garage
- GARDENA property has access to an outdoor space, which could be private or shared.
- Yes
- ACCESSIBILITYHow a property has been adapted to meet the needs of vulnerable or disabled individuals.Read more about accessibility in our glossary page.
- Ask agent

Add an important place to see how long it'd take to get there from our property listings.
__mins driving to your place
Affordability




Notes
Staying secure when looking for property
Ensure you're up to date with our latest advice on how to avoid fraud or scams when looking for property online.
Visit our security centre to find out moreDisclaimer - Property reference 35005813. The information displayed about this property comprises a property advertisement. Rightmove.co.uk makes no warranty as to the accuracy or completeness of the advertisement or any linked or associated information, and Rightmove has no control over the content. This property advertisement does not constitute property particulars. The information is provided and maintained by Ibbett Mosely, West Malling. Please contact the selling agent or developer directly to obtain any information which may be available under the terms of The Energy Performance of Buildings (Certificates and Inspections) (England and Wales) Regulations 2007 or the Home Report if in relation to a residential property in Scotland.
*This is the average speed from the provider with the fastest broadband package available at this postcode. The average speed displayed is based on the download speeds of at least 50% of customers at peak time (8pm to 10pm). Fibre/cable services at the postcode are subject to availability and may differ between properties within a postcode. Speeds can be affected by a range of technical and environmental factors. The speed at the property may be lower than that listed above. You can check the estimated speed and confirm availability to a property prior to purchasing on the broadband provider's website. Providers may increase charges. The information is provided and maintained by Decision Technologies Limited. **This is indicative only and based on a 2-person household with multiple devices and simultaneous usage. Broadband performance is affected by multiple factors including number of occupants and devices, simultaneous usage, router range etc. For more information speak to your broadband provider.