
West Runton

- PROPERTY TYPE
Apartment
- BEDROOMS
2
- BATHROOMS
1
- SIZE
Ask agent
Key features
- Sitting/dining room
- Fitted kitchen
- Two double bedrooms with sea views
- Bathroom
- Communal gardens and drying area
- Allocated off-road parking
- Lease with share of freehold
- Short walk to bus and train stations
- Ideal permanent or holiday home
- NO ONWARD CHAIN
Description
West Runton boasts excellent public transport links, with frequent bus and rail services via The Bittern Line to Norwich, Cromer, and Sheringham. The village is well-equipped with several shops, including a post office/village store, furniture upholsterer, and camping store. Dining options are plentiful, with notable establishments such as the Links Hotel, Rocky Bottom, The Corner House Tea Room, Krua Thai restaurant and The Village Inn. The village is also home to a stunning blue flag beach, designated as a site of special scientific interest, featuring the largest chalk reef in Europe, a haven for divers and beachcombers alike.
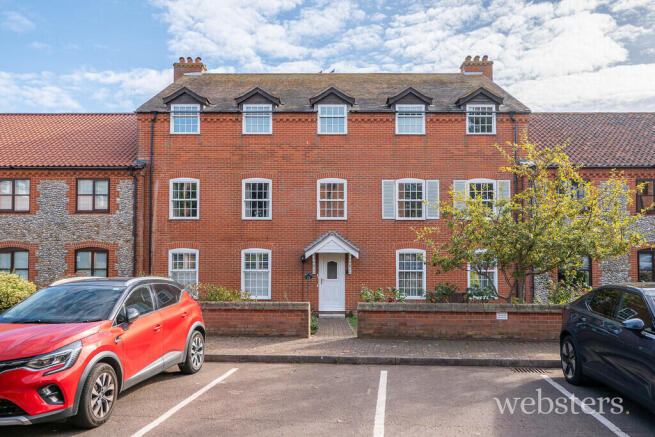
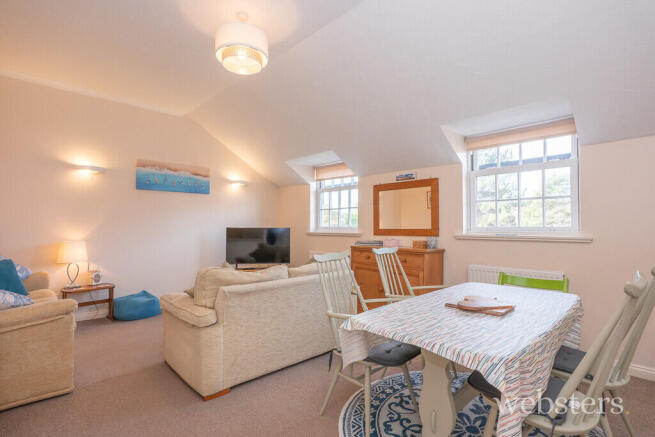
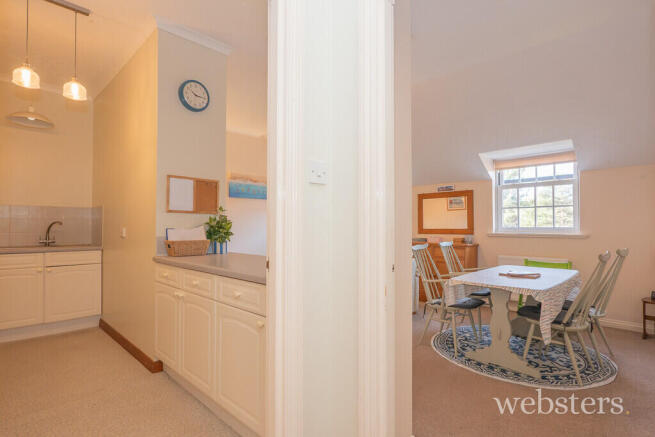
Description Occupying a desirable top-floor position, this attractive purpose-built apartment enjoys pleasant views across the meticulously maintained communal gardens and glimpses of the sea beyond. With an east-west orientation, the property benefits from an abundance of natural light throughout the day. The well-designed accommodation features a spacious open-plan sitting and dining area, separated from the kitchen by a breakfast bar, two generous double bedrooms with built-in double wardrobes, and a family bathroom. Outside, residents can enjoy attractive communal gardens and the convenience of allocated off-road parking.
Ideally located within one of the area's most sought-after villages, the property is just a short stroll from an excellent range of local amenities, including the beach, railway station, and bus services. Further benefits include gas central heating and uPVC double glazing.
Whether you're seeking a full-time residence, a stylish coastal pied-à-terre, or a rewarding investment, this delightful home is perfectly placed to enjoy seaside living.
The accommodation comprises:
Communal entrance hall with stairs to second floor. Private door to;
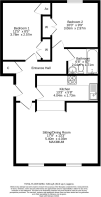
Entrance Hall Radiator, built-in storage cupboard with power and light, electric consumer unit and coat hooks.
Sitting/Dining Room 17' 9" x 13' 3" (5.41m x 4.04m) Two uPVC double glazed windows to West aspect, overlooking the communal gardens and parking area, two radiators, TV aerial point.
Kitchen 13' 3" x 5' 8" (4.04m x 1.73m) Fitted with a range of base and drawer units with working surfaces over, matching wall units, tiled splashback, one and a half bowl sink with mixer tap, tall ladder cupboard, space and plumbing for a washing machine, integrated oven, Bosch ceramic hob with integrated extractor over, space for an undercounter fridge, breakfast bar dividing kitchen from sitting/dining room with worktop and units beneath.
Bedroom 1 12' 5" x 8' 5" (3.78m x 2.57m) uPVC double glazed sash window to rear aspect offering a beautiful outlook towards cliff tops and sea between buildings, built-in cupboard housing gas boiler providing central heating and domestic hot water, built-in double wardrobe with hanging rail and shelf.
Bedroom 2 10' 0" x 9' 9" (3.05m x 2.97m) uPVC double glazed sash window to rear aspect with lovely outlook towards the sea, between buildings, radiator, built double wardrobe with hanging rail in shelf.
Bathroom 6' 8" x 5' 7" (2.03m x 1.7m) Fitted with a three-piece suite comprising panelled bath with mixer shower over, low level WC, vanity basin with mixer tap and unit beneath, fully tiled walls, heated towel rail, light/shaver point and extractor fan.
Outside The property is surrounded by beautifully maintained communal gardens, laid to lawn edged with brick and flint walls and borders planted with a wide variety of shrubs and flowers for year-long colour and interest. From the allocated parking at the front of the property, a brick weave path gives access to the front door. The bin store is located at the far end of the car parking area and there are a number of rotary dryers in the in the communal rear garden.
Services All mains services.
EPC Rating The Energy Rating for this property is to follow. A full Energy Performance Certificate available on request.
Tenure We understand that the property is held on the balance of a 125 year lease from 24th June 1992 and that it comes with a share of the freehold.
Annual Ground Rent: £0
Annual Service Charge: £900 pay in monthly instalments of £75
Local Authority/Council Tax North Norfolk District Council, Holt Road, Cromer, NR27 9EN.
Tel: .
Tax band: B
Leasehold Properties Long residential leases often contain clauses which regulate the activities within individual properties for the benefit of all owners. Such regulated activities often (but not always) include keeping pets, subletting and running a business from home. If you have any specific questions about the lease of this property please ask a member of staff.
Important Agent Note Anti-money laundering checks are required for all buyers and sellers and are carried out by our partner Coadjute via a secure link once an offer is accepted (subject to contract). A non-refundable fee of £45 + VAT per person applies.
We Are Here To Help If your interest in this property is dependent on anything about the property or its surroundings which are not referred to in these sales particulars, please contact us before viewing and we will do our best to answer any questions you may have.
The price quoted for the property does not include Stamp Duty or Title Registration fees, which purchasers will normally pay as part of the conveyancing process. Please ask us if you would like assistance calculating these charges.
- COUNCIL TAXA payment made to your local authority in order to pay for local services like schools, libraries, and refuse collection. The amount you pay depends on the value of the property.Read more about council Tax in our glossary page.
- Band: B
- PARKINGDetails of how and where vehicles can be parked, and any associated costs.Read more about parking in our glossary page.
- Allocated
- GARDENA property has access to an outdoor space, which could be private or shared.
- Yes
- ACCESSIBILITYHow a property has been adapted to meet the needs of vulnerable or disabled individuals.Read more about accessibility in our glossary page.
- Ask agent

Add an important place to see how long it'd take to get there from our property listings.
__mins driving to your place
Affordability


Notes
Staying secure when looking for property
Ensure you're up to date with our latest advice on how to avoid fraud or scams when looking for property online.
Visit our security centre to find out moreDisclaimer - Property reference 101301039815. The information displayed about this property comprises a property advertisement. Rightmove.co.uk makes no warranty as to the accuracy or completeness of the advertisement or any linked or associated information, and Rightmove has no control over the content. This property advertisement does not constitute property particulars. The information is provided and maintained by Websters, Sheringham. Please contact the selling agent or developer directly to obtain any information which may be available under the terms of The Energy Performance of Buildings (Certificates and Inspections) (England and Wales) Regulations 2007 or the Home Report if in relation to a residential property in Scotland.
*This is the average speed from the provider with the fastest broadband package available at this postcode. The average speed displayed is based on the download speeds of at least 50% of customers at peak time (8pm to 10pm). Fibre/cable services at the postcode are subject to availability and may differ between properties within a postcode. Speeds can be affected by a range of technical and environmental factors. The speed at the property may be lower than that listed above. You can check the estimated speed and confirm availability to a property prior to purchasing on the broadband provider's website. Providers may increase charges. The information is provided and maintained by Decision Technologies Limited. **This is indicative only and based on a 2-person household with multiple devices and simultaneous usage. Broadband performance is affected by multiple factors including number of occupants and devices, simultaneous usage, router range etc. For more information speak to your broadband provider.