Building Plot For Sale – Single Building Plot, Red Lane, Colne, BB8 7JR

- PROPERTY TYPE
Land
- SIZE
Ask agent
Key features
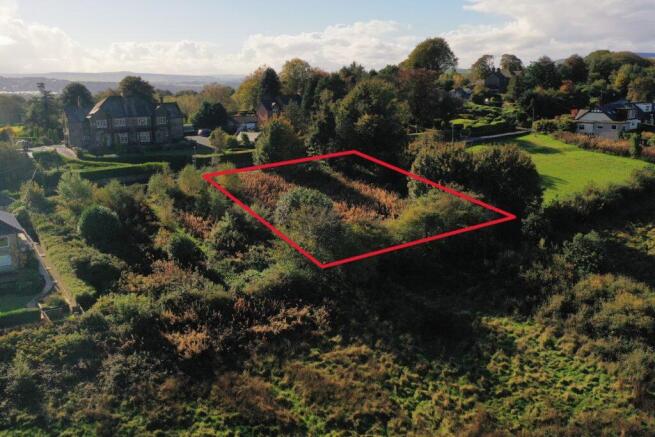
- A truly exceptional opportunity to acquire a generous parcel of land
- Benefitting from full planning permission to construct a stylish single residence
- Providing approximately 415m² of accommodation (including garaging)
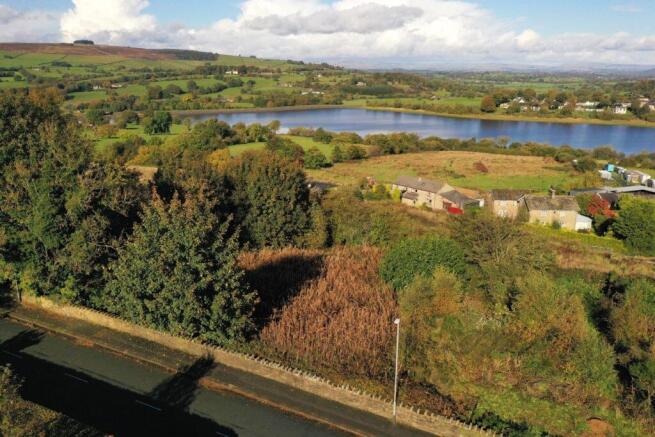
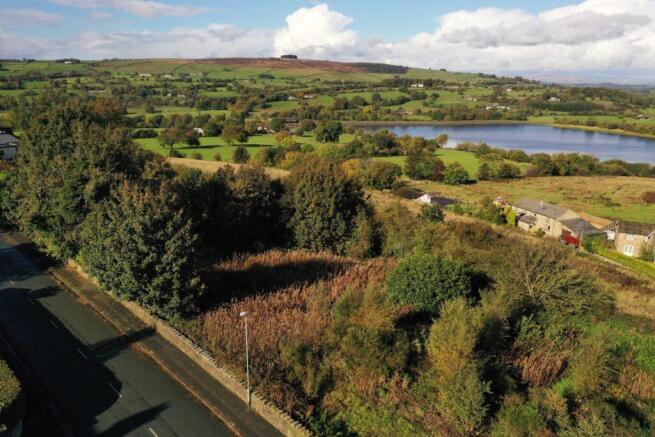
- With a simply stunning rural outlook
- Convenient edge of town position in one of Colne's most sought after residential areas
- With views over open countryside towards Lake Burwain and Foulridge
Description
Convenient edge of town position in one of Colne's most sought after residential areas, with views over open countryside towards Lake Burwain and Foulridge.
Location
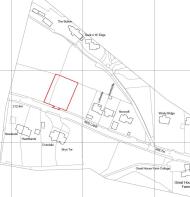
The plot enjoys a convenient position on the northern edge of the resurgent town of Colne with direct access and frontage to Red Lane. Colne provides a comprehensive range of services including supermarkets, independent shops, bars and eateries. There are various pre-schools, primary and secondary schools with the plot also being in the catchment for the Skipton and Clitheroe schools. There are excellent transport links by both rail and road with the M65 providing connections to the wider motorway network.
Description
This exciting and rare opportunity is perfect for those seeking a ‘Grand Design' scale project with a view to constructing a stylish and contemporary family residence to meet their own specific requirements.
This gently sloping plot enjoys an accessible yet semi rural position off Red Lane with a wonderful outlook across open countryside towards Lake Burwain and Foulridge.
The proposed residence has been thoughtfully designed, fully embracing the topography of the plot to create a substantial single residence of approximately 415m² (4467sqft) including garaging, while remaining unobtrusive and sympathetic to its surroundings.
Planning
Pendle Borough Council granted full planning permission for the construction of this substantial detached residence designed by Padiham based architects ‘Habitat Architecture'. The scheme is approved under planning reference 26/0403/FUL with the Grant of Technical Details Consent issued 13th August 2026.
Full details of the approved scheme and related documents are available on request from the agents. Alternatively full details can be viewed via Pendle Borough Council's website.
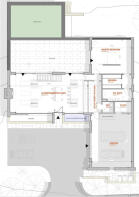
The approved scheme provides well planned accommodation laid out over two floors, briefly comprising;
Ground Floor: Open plan Living/Dining/Kitchen with access to Terrace, Utility/Laundry, w.c., Plantroom, Master Bedroom with Dressing Area, en suite.
Access to linked double garage.
Lower Ground Floor: Games Room with access to Garden, Bedroom 2 with Dressing Area and en suite. Bedrooms 3 & 4 both with en suite. Bedroom 5/office with en suite.
Outside: Linked double garage with private drive and ample parking. Roof terrace/seating area accessed from the main living space and master bedroom. Gardens beyond the lower ground floor.
Services
We understand mains water, mains electricity and mains gas are in the vicinity of the plot. It is the responsibility of the purchasers to make their own enquiries.
Proposed means of drainage is to a private package treatment plant.
Wayleaves, Easements and Rights of Way
The land is sold subject to all wayleaves, easements and rights of way both public and private which might affect the land.
Tenure
Freehold. Vacant possession on completion.
Directions
From Skipton head west on the A59 taking the first exit at the Broughton roundabout onto the A56 signed to Colne. Continue through Thornton in Craven, Earby, Sough, Kelbrook and Foulridge turning right onto Longroyd Road after leaving Foulridge. At the roundabout take the third exit onto Red Lane and continue straight across the next roundabout for about 550 metres where the plot can be found on the right. A David Hill ‘For Sale' sign has been erected.
Brochures
Brochure 1Building Plot For Sale – Single Building Plot, Red Lane, Colne, BB8 7JR

NEAREST STATIONS
Distances are straight line measurements from the centre of the postcode- Colne Station0.9 miles
- Nelson Station2.7 miles
- Brierfield Station3.8 miles
Notes
Disclaimer - Property reference 8927. The information displayed about this property comprises a property advertisement. Rightmove.co.uk makes no warranty as to the accuracy or completeness of the advertisement or any linked or associated information, and Rightmove has no control over the content. This property advertisement does not constitute property particulars. The information is provided and maintained by David Hill, Skipton. Please contact the selling agent or developer directly to obtain any information which may be available under the terms of The Energy Performance of Buildings (Certificates and Inspections) (England and Wales) Regulations 2007 or the Home Report if in relation to a residential property in Scotland.