
191 Hewlett Road, Cheltenham, GL52

- PROPERTY TYPE
Detached
- BEDROOMS
6
- BATHROOMS
4
- SIZE
4,255 sq ft
395 sq m
- TENUREDescribes how you own a property. There are different types of tenure - freehold, leasehold, and commonhold.Read more about tenure in our glossary page.
Freehold
Key features
- SOLD OFF MARKET
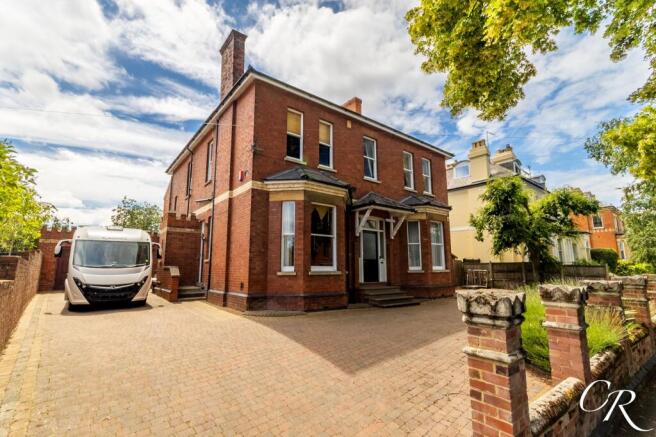
- Impressive Detached Edwardian Residence
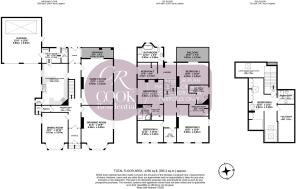
- Over 4,400 Sq. Ft. Of Accommodation Across Three Floors
- Mature South-Facing Gardens Approaching One Third Of An Acre
- Six Bedrooms, Including Two Suites & Dedicated Home Office and Study Area
- Double Garage, Workshop, EV Charger & Owned Solar Panels
Description
A substantial detached Edwardian residence occupying a generous plot approaching one third of an acre in one of Cheltenham’s most sought-after locations. Offering in excess of 4,200 sq. ft. of accommodation arranged over three floors, Castlemaine combines impressive period character with exceptional family living space, featuring six bedrooms, multiple reception rooms, a dedicated study, double garage with workshop, extensive parking, owned solar panels and a beautifully established south-facing garden. The property has been cherished by the current owners for over 30 years and is offered to the market with no onward chain.
Vestibule: Entered via the original front door, the vestibule provides an attractive introduction to the property and serves as a practical buffer between the outside and the principal accommodation, retaining the character expected of a home of this period.
Entrance Hall: A magnificent introduction to the home, featuring mosaic tiled flooring, ornate cornicing, deep skirting boards and a striking staircase rising to the upper floors. The generous proportions immediately set the tone for the accommodation throughout.
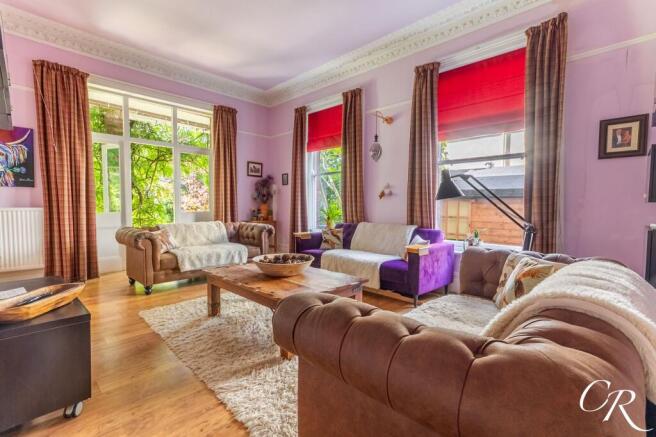
Drawing Room: A beautifully proportioned dual-aspect reception room positioned to the front of the property, featuring a large bay window together with an additional side window that floods the room with natural light throughout the day. Rich in period character, the room centres around a striking working marble fireplace and benefits from decorative cornicing, high ceilings and attractive varnished wooden floorboards, creating an elegant and welcoming space ideal for both formal entertaining and everyday living.
Family Room: A superb dual-aspect reception room with views over the rear garden and direct access to the verandah. The generous proportions and abundance of natural light create an inviting space for both family living and entertaining.
Verandah: Overlooking the rear garden, the verandah creates an attractive sheltered seating area and enhances the property's period charm.
Dining Room: Positioned to the front of the property and benefitting from a bay window, the formal dining room offers excellent proportions and provides an elegant setting for family gatherings and entertaining.
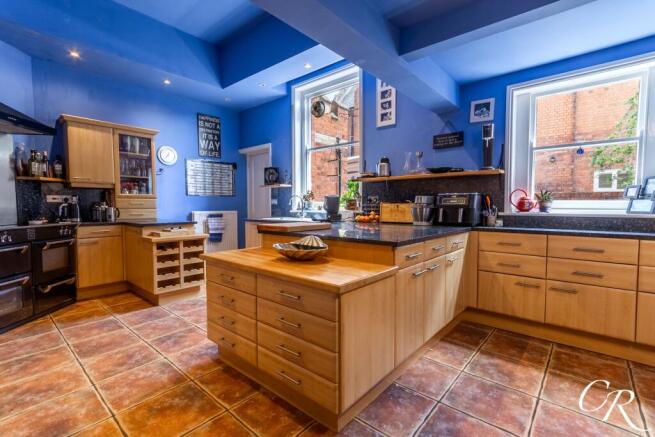
Kitchen/Breakfast Room: The heart of the home, this impressive farmhouse-style kitchen is fitted with an extensive range of cabinetry complemented by granite work surfaces and a range of integrated appliances. A range-style cooker with extractor hood over forms a striking focal point, whilst a built-in wine rack adds further character and practicality. The room is finished with attractive terracotta-style tiled flooring and offers ample space for everyday dining, making it an ideal family hub. Positioned to the rear of the property, the kitchen is complemented by a traditional pantry and adjacent utility room.
Pantry: A useful walk-in pantry providing excellent additional storage for food and household items, conveniently positioned just off the kitchen.
Utility Room: A practical ancillary space providing additional storage and laundry facilities, together with housing for the boiler. Benefiting from traditional flagstone flooring, the room continues the property's period character while offering excellent functionality for everyday family life. The utility room also provides access to the ground floor cloakroom and a pedestrian door through to the double garage and workshop.
Cloakroom: Accessed via the utility room, the cloakroom is conveniently positioned for everyday use and guests. This useful space serves the ground floor accommodation.
First Floor Landing: A spacious landing providing access to the principal first-floor accommodation. Retaining attractive period features and generous proportions, the landing enhances the sense of space that is evident throughout the property.
Principal Bedroom Suite: An exceptional principal suite enjoying generous proportions and benefitting from a dedicated dressing area with built-in wardrobes, providing excellent storage and enhancing the suite-like feel of the accommodation. The room also enjoys en-suite facilities and direct access onto a private balcony overlooking the rear garden. A beautiful stained glass window positioned above the French doors leading onto the balcony provides a striking period feature, flooding the room with natural light and enhancing its character. The suite enjoys a peaceful outlook over the gardens, creating a wonderful retreat within the home.
Bedroom Two: A spacious and well-proportioned double bedroom enjoying attractive views and excellent natural light. The room benefits from a dedicated dressing area with built-in wardrobes, providing excellent storage, together with its own en-suite bathroom, creating a comfortable and private guest suite or secondary principal bedroom.
Bedroom Three: A generous dual-aspect double bedroom enjoying excellent natural light from windows to two elevations. Rich in character, the room features an attractive wooden period fireplace, creating a charming focal point and enhancing the room's Edwardian character. The generous proportions make this an ideal bedroom for family members or guests.
Bedroom Four: A well-proportioned double bedroom offering flexible accommodation for family members, guests or home working.
Bedroom Five: A comfortable bedroom on the first floor mezzanine landing, ideal as a guest room, nursery or additional study space.
Study/Home Office: A useful and versatile room positioned on the first floor, ideal for those working from home, studying or requiring a dedicated hobby space. Benefiting from natural light and conveniently located away from the principal reception rooms, it provides a practical addition to the family accommodation.
Family Bathroom: A spacious family bathroom fitted with a four-piece suite and serving the first-floor accommodation.
Mezzanine Library/Landing: Positioned between the first and second floors, this characterful mezzanine level is currently arranged as a library and reading area, creating a unique and versatile additional living space. Overlooking the stairwell and forming part of the 2007 attic conversion, it provides an attractive transition to the second-floor accommodation.
Second Floor Accommodation: The converted attic level provides substantial additional accommodation including a sixth bedroom suite, and extensive loft storage. The conversion was completed in 2007 and significantly enhances the versatility of the home, making it ideal for multi-generational living, home working or guest accommodation.
Rear Garden: A particular feature of Castlemaine is the mature south-facing rear garden. Extending across a plot approaching one third of an acre, the garden offers an exceptional degree of privacy with expansive lawned areas, established trees, mature planting and ample space for outdoor entertaining, family activities and gardening enthusiasts alike.
Double Garage & Workshop: A substantial double garage with adjoining workshop space provides excellent storage, hobby space or potential for further ancillary use. The property is approached via an impressive in-and-out driveway offering parking for approximately five to six vehicles and benefits from an EV charging point.
Additional Details:
Tenure: Freehold
Council Tax Band: G
Solar Panels: The property further benefits from 23 Solar Panels
Location: Hewlett Road is one of Cheltenham’s most desirable residential addresses, positioned within easy walking distance of the town centre, Pittville Park and the historic Pump Rooms. The area offers an excellent range of local amenities, highly regarded schools, cafés and shops, whilst Cheltenham’s vibrant cultural scene, festivals and excellent transport links are all easily accessible. Nearby Cleeve Hill and the surrounding Cotswold countryside provide wonderful opportunities for walking and outdoor recreation.
Important Notice: These particulars are prepared in good faith and do not form part of any contract. All measurements, descriptions, fixtures and fittings are approximate. Cook Residential accepts no liability for errors or omissions, and prospective purchasers should verify all details independently. All information relating to tenure and boundaries to be verified by purchaser’s solicitor. All measurements and details provided are for guidance only.
EPC Rating: D
Parking - Garage
Parking - Driveway
Disclaimer
Important Notice: These particulars are prepared in good faith and do not form part of any contract. All measurements, descriptions, fixtures and fittings are approximate. Cook Residential accepts no liability for errors or omissions, and prospective purchasers should verify all details independently.
Brochures
Property Brochure- COUNCIL TAXA payment made to your local authority in order to pay for local services like schools, libraries, and refuse collection. The amount you pay depends on the value of the property.Read more about council Tax in our glossary page.
- Band: G
- PARKINGDetails of how and where vehicles can be parked, and any associated costs.Read more about parking in our glossary page.
- Garage,Driveway
- GARDENA property has access to an outdoor space, which could be private or shared.
- Private garden
- ACCESSIBILITYHow a property has been adapted to meet the needs of vulnerable or disabled individuals.Read more about accessibility in our glossary page.
- Ask agent

Add an important place to see how long it'd take to get there from our property listings.
__mins driving to your place


Notes
Staying secure when looking for property
Ensure you're up to date with our latest advice on how to avoid fraud or scams when looking for property online.
Visit our security centre to find out moreDisclaimer - Property reference 5b5bc98e-17a1-4376-9111-7937407ec23b. The information displayed about this property comprises a property advertisement. Rightmove.co.uk makes no warranty as to the accuracy or completeness of the advertisement or any linked or associated information, and Rightmove has no control over the content. This property advertisement does not constitute property particulars. The information is provided and maintained by Cook Residential, Cheltenham. Please contact the selling agent or developer directly to obtain any information which may be available under the terms of The Energy Performance of Buildings (Certificates and Inspections) (England and Wales) Regulations 2007 or the Home Report if in relation to a residential property in Scotland.
*This is the average speed from the provider with the fastest broadband package available at this postcode. The average speed displayed is based on the download speeds of at least 50% of customers at peak time (8pm to 10pm). Fibre/cable services at the postcode are subject to availability and may differ between properties within a postcode. Speeds can be affected by a range of technical and environmental factors. The speed at the property may be lower than that listed above. You can check the estimated speed and confirm availability to a property prior to purchasing on the broadband provider's website. Providers may increase charges. The information is provided and maintained by Decision Technologies Limited. **This is indicative only and based on a 2-person household with multiple devices and simultaneous usage. Broadband performance is affected by multiple factors including number of occupants and devices, simultaneous usage, router range etc. For more information speak to your broadband provider.