
Annickbank Wynd North, Newmoor, Irvine

- PROPERTY TYPE
Detached
- BEDROOMS
4
- BATHROOMS
3
- SIZE
Ask agent
- TENUREDescribes how you own a property. There are different types of tenure - freehold, leasehold, and commonhold.Read more about tenure in our glossary page.
Freehold
Key features
- BEAUTIFULLY PRESENTED DETACHED FAMILY VILLA IN POPULAR DEVELOPMENT
- CONTEMPORARY LOUNGE WITH DECORATIVE WALL PANELLING
- STYLISH DINING KITCHEN WITH HIGH-GLOSS CABINETRY & QUALITY INTEGRATED APPLIANCES
- SEPARATE UTILITY ROOM / CONVENIENT GROUND FLOOR W.C.
- FOUR WELL-PROPORTIONED BEDROOMS OFFERING VERSATILE ACCOMMODATION
- MODERN THREE-PIECE FAMILY BATHROOM /PRISTINE EN-SUITE SHOWER ROOM
- LANDSCAPED REAR GARDEN WITH DECKING & ARTIFICIAL LAWN
- GENEROUS DRIVEWAY / INTEGRAL GARAGE
- CLOSE TO LOCAL AMENITIES, SCHOOLS & TRANSPORT LINKS
- HD PROPERTY VIDEO TOUR AVAILABLE
Description
Beautifully presented detached villa offering stylish and versatile family accommodation within a sought-after Irvine development. Boasting a contemporary lounge, impressive dining kitchen, integral garage and landscaped rear garden, this home is the epitome of modern family living. Early viewing is highly advised. Please call Boom now for much more information and a copy of the Home Report.
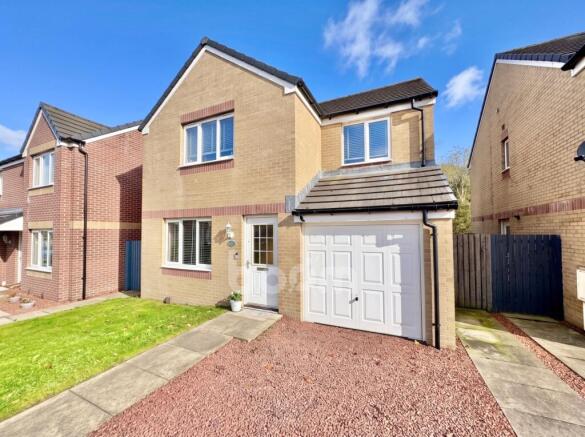
Set within an established residential development, this attractive detached home combines a welcoming exterior with a beautifully coordinated interior. A generous driveway provides off-street parking and leads to the integral garage, while a neatly kept front lawn and paved pathway frame the entrance. Stepping inside, the entrance hallway provides a welcoming introduction to the accommodation.
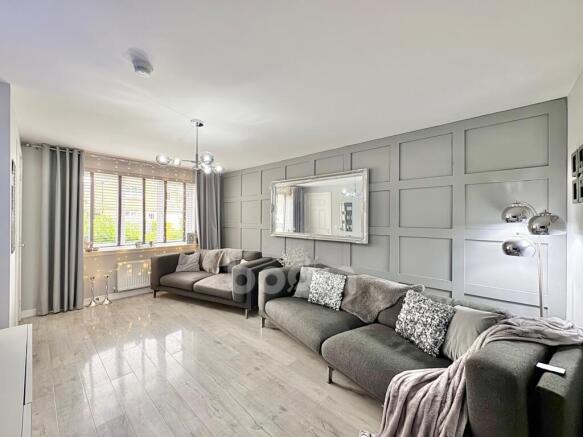
The stylish family lounge is finished in a soft neutral colour palette, with decorative wall panelling adding character and definition. Pale wood-effect flooring enhances the bright, contemporary feel, while a large front-facing window brings in natural light.
To the rear, the impressive dining kitchen provides a stylish and practical heart of the home. An extensive range of high-gloss wall and base-mounted cabinetry is paired with marble-effect worktops, offering generous storage and preparation space. Quality integrated appliances include a built-in fridge, freezer, double oven, gas hob and stainless-steel extractor, while lighting beneath the units adds an attractive finishing touch. The adjoining dining area offers the perfect space to enjoy a family meal, with French doors providing direct access to the rear garden.
A separate utility room continues the coordinated cabinetry and worktops, with an additional sink and space for laundry appliances. Completing the ground floor is a neatly presented W.C.
Into the upper level are four well-proportioned bedrooms, each offering scope to suit a range of family requirements. The principal bedroom boasts its own en-suite shower room featuring a shower cubicle, W.C. and wash-hand basin, complemented by contemporary grey tiling. The family bathroom is finished with a modern white three-piece suite comprising a bath with handheld shower attachment, W.C. and wash-hand basin.
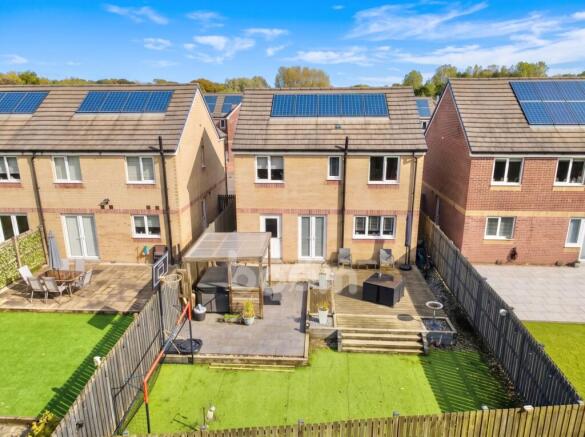
Externally, the fully enclosed rear garden has been thoughtfully arranged to offer several areas for relaxing and entertaining. A raised deck provides an inviting setting for outdoor dining and the hot tub, with steps leading to an artificial lawn designed for ease of maintenance.
This property further gains from gas central heating and double glazing.
Irvine is a picturesque town nestled along the west coast of Scotland, which exudes historical charm and natural beauty. Irvine is renowned for its rich maritime heritage, with the Irvine Harbour dating back to the 12th century. With access to a plethora of supermarkets, shops and eateries, this town has something for everyone.
Irvine offers convenient travel links, with easy access to Glasgow and other nearby towns and cities via the railway line, ensuring that you can seamlessly explore the stunning Ayrshire countryside or embark on exciting urban adventures.
Viewing by appointment - please contact The Property Boom to arrange a viewing or for any further information and a copy of the Home Report. Any areas, measurements or distances quoted are approximate and floor Plans are only for illustration purposes and are not to scale. AI has been used to enhance this listing.
WOULD YOU LIKE A FREE DETAILED VALUATION OF YOUR OWN PROPERTY? TAKE ADVANTAGE OF OUR DECADES OF EXPERIENCE AND GET YOUR FREE PROPERTY VALUATION FROM OUR FRIENDLY AND APPROACHABLE TEAM. WE CUT THROUGH THE JARGON AND GIVE YOU SOLID ADVICE ON HOW AND WHEN TO SELL YOUR PROPERTY. THESE PARTICULARS ARE ISSUED IN GOOD FAITH BUT DO NOT CONSTITUTE REPRESENTATIONS OF FACT OR FORM PART OF ANY OFFER OR CONTRACT.
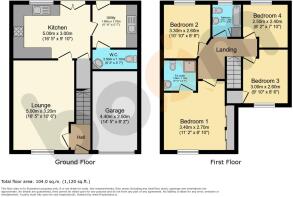
GROUND FLOOR ROOM DIMENSIONS
Lounge
3.2m x 5m - 10'6" x 16'5"
Kitchen
3m x 5m - 9'10" x 16'5"
Utility
1.7m x 1.8m - 5'7" x 5'11"
W.C.
1.1m x 1.9m - 3'7" x 6'3"
FIRST FLOOR ROOM DIMENSIONS
Bedroom One
2.7m x 3.4m - 8'10" x 11'2"
En Suite Shower Room
1.7m x 1.8m - 5'7" x 5'11"
Bedroom Two
3.3m x 2.6m - 10'10" x 8'6"
Bedroom Three
2.6m x 3m - 8'6" x 9'10"
Bedroom Four
2.5m x 2.4m - 8'2" x 7'10"
Bathroom
1.6m x 1.8m - 5'3" x 5'11"
Brochures
Brochure- COUNCIL TAXA payment made to your local authority in order to pay for local services like schools, libraries, and refuse collection. The amount you pay depends on the value of the property.Read more about council Tax in our glossary page.
- Band: E
- PARKINGDetails of how and where vehicles can be parked, and any associated costs.Read more about parking in our glossary page.
- Yes
- GARDENA property has access to an outdoor space, which could be private or shared.
- Yes
- ACCESSIBILITYHow a property has been adapted to meet the needs of vulnerable or disabled individuals.Read more about accessibility in our glossary page.
- Ask agent

Add an important place to see how long it'd take to get there from our property listings.
__mins driving to your place
Affordability

About The Property Boom Ltd, Glasgow
31 Braehead, Beith, North Ayrshire KA15 1EG


Notes
Staying secure when looking for property
Ensure you're up to date with our latest advice on how to avoid fraud or scams when looking for property online.
Visit our security centre to find out moreDisclaimer - Property reference 10851139. The information displayed about this property comprises a property advertisement. Rightmove.co.uk makes no warranty as to the accuracy or completeness of the advertisement or any linked or associated information, and Rightmove has no control over the content. This property advertisement does not constitute property particulars. The information is provided and maintained by The Property Boom Ltd, Glasgow. Please contact the selling agent or developer directly to obtain any information which may be available under the terms of The Energy Performance of Buildings (Certificates and Inspections) (England and Wales) Regulations 2007 or the Home Report if in relation to a residential property in Scotland.
*This is the average speed from the provider with the fastest broadband package available at this postcode. The average speed displayed is based on the download speeds of at least 50% of customers at peak time (8pm to 10pm). Fibre/cable services at the postcode are subject to availability and may differ between properties within a postcode. Speeds can be affected by a range of technical and environmental factors. The speed at the property may be lower than that listed above. You can check the estimated speed and confirm availability to a property prior to purchasing on the broadband provider's website. Providers may increase charges. The information is provided and maintained by Decision Technologies Limited. **This is indicative only and based on a 2-person household with multiple devices and simultaneous usage. Broadband performance is affected by multiple factors including number of occupants and devices, simultaneous usage, router range etc. For more information speak to your broadband provider.