
Snow Hill, Hilmarton, SN11

- PROPERTY TYPE
Semi-Detached
- BEDROOMS
4
- BATHROOMS
2
- SIZE
1,778 sq ft
165 sq m
- TENUREDescribes how you own a property. There are different types of tenure - freehold, leasehold, and commonhold.Read more about tenure in our glossary page.
Freehold
Key features
- Characterful Cottage
- Village Location
- Gardens & Off-Road Parking
- External Summer House/Gym
- Open Plan Kitchen/Diner
- Two Further Reception Rooms
- 4/5 Bedrooms
- Two Bathrooms
Description
Inside
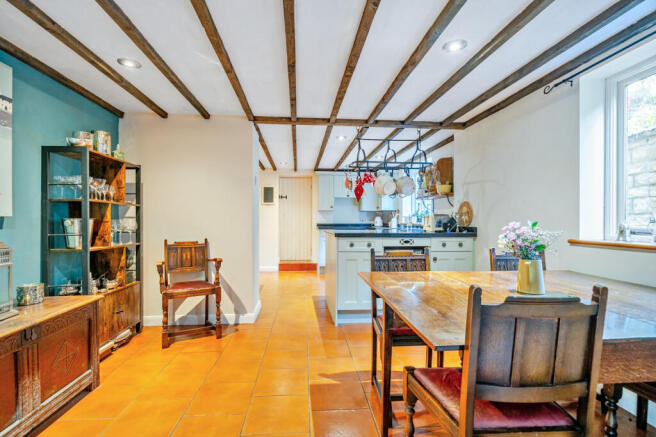
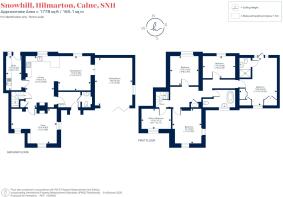
The ground floor provides an abundance of historic charm including beams and vintage doors, working brick feature fireplaces and a walk-in larder with great storage. The kitchen/diner has been extended to give versatility with wooden cabinetry, granite work surfaces, butler sink and integrated appliances ideal for family requirements. Off the kitchen is a useful utility room with space for washing machine, fridge freezer, tumble drier, ample storage and a sink. This also leads out to the back garden. The existing triple aspect living room is now a cosy snug with fully working fireplace and original shutters. There is a large living room with oak flooring off the dining area with bespoke bi-fold doors into the garden offering a versatile space for relaxing and entertaining. A cloakroom is just off the entrance hall. The first floor features exposed stonework and provides four double bedrooms. The main bedroom featuring a vaulted ceiling, built in storage, an ensuite shower room and French doors opening onto a charming balcony leading to the garden terrace. There is also a smaller room that is currently used as an office but provides the option of a fifth bedroom. A family bathroom completes the upstairs.
Services: Mains water, electricity and drainage, oil fired central heating.
Outside
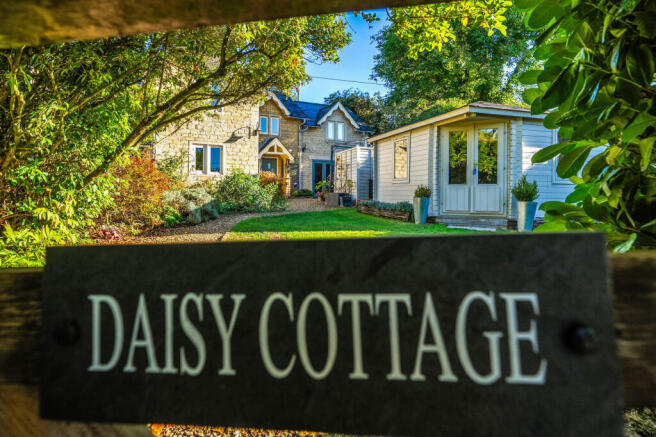
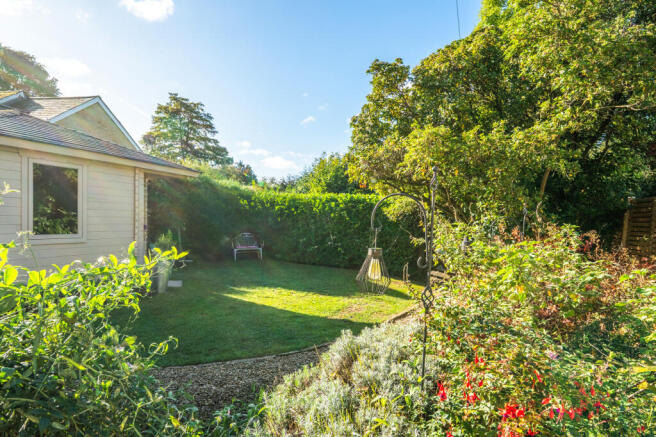
Leading from the car port and off-road parking, the cottage is in a secluded and private position with the front garden mainly laid to lawn, with low maintenance cottage flower borders and two seating areas to enjoy the outside. There is a gazebo covered area for al fresco dining. The summer house, equipped with full power and lighting, is currently used as a gym but can be repurposed as an office or extra room. The rear garden is a great space accessed from the utility room or through the main bedroom. Planted with traditional cottage flowers, there is a private seating area that benefits from sun all day, fruit trees and shrubs, a vegetable patch and access to fields.
Situation
The cottage is between Hilmarton and Goatacre, both with great communities. Goatacre has the famous local cricket club and regular community events including the annual Goatfest. Hilmarton benefits from a primary school, beautiful church and the well renowned gastro pub, The Duke and popular tearoom, The Duchess. The market towns of Calne, Devizes, Chippenham and Marlborough are all within half an hour offering a wide range of services and amenities. Swindon is 15 miles away with access to the M4 in addition both Chippenham and Swindon are served by mainline railway services to Bath, Bristol and London, which is around an hour. The cottage is also served by a nearby bus stop with a regular service between Chippenham and Swindon.
Property Ref Number:
HAM-68028Additional Information
Services: Mains water, electricity and drainage, oil fired central heating.
Brochures
Brochure- COUNCIL TAXA payment made to your local authority in order to pay for local services like schools, libraries, and refuse collection. The amount you pay depends on the value of the property.Read more about council Tax in our glossary page.
- Band: C
- PARKINGDetails of how and where vehicles can be parked, and any associated costs.Read more about parking in our glossary page.
- Off street
- GARDENA property has access to an outdoor space, which could be private or shared.
- Private garden
- ACCESSIBILITYHow a property has been adapted to meet the needs of vulnerable or disabled individuals.Read more about accessibility in our glossary page.
- Ask agent

Add an important place to see how long it'd take to get there from our property listings.
__mins driving to your place
Affordability




Notes
Staying secure when looking for property
Ensure you're up to date with our latest advice on how to avoid fraud or scams when looking for property online.
Visit our security centre to find out moreDisclaimer - Property reference a1nTv00000utBamIAE. The information displayed about this property comprises a property advertisement. Rightmove.co.uk makes no warranty as to the accuracy or completeness of the advertisement or any linked or associated information, and Rightmove has no control over the content. This property advertisement does not constitute property particulars. The information is provided and maintained by Hamptons, Marlborough. Please contact the selling agent or developer directly to obtain any information which may be available under the terms of The Energy Performance of Buildings (Certificates and Inspections) (England and Wales) Regulations 2007 or the Home Report if in relation to a residential property in Scotland.
*This is the average speed from the provider with the fastest broadband package available at this postcode. The average speed displayed is based on the download speeds of at least 50% of customers at peak time (8pm to 10pm). Fibre/cable services at the postcode are subject to availability and may differ between properties within a postcode. Speeds can be affected by a range of technical and environmental factors. The speed at the property may be lower than that listed above. You can check the estimated speed and confirm availability to a property prior to purchasing on the broadband provider's website. Providers may increase charges. The information is provided and maintained by Decision Technologies Limited. **This is indicative only and based on a 2-person household with multiple devices and simultaneous usage. Broadband performance is affected by multiple factors including number of occupants and devices, simultaneous usage, router range etc. For more information speak to your broadband provider.