Dial Lane, Felton

- PROPERTY TYPE
Detached
- BEDROOMS
7
- BATHROOMS
3
- SIZE
4,606 sq ft
428 sq m
- TENUREDescribes how you own a property. There are different types of tenure - freehold, leasehold, and commonhold.Read more about tenure in our glossary page.
Freehold
Key features
- Stunning Grade II Listed Georgian Country Home
- Approximately 5 acres of Gardens and Paddocks
- Elegant Reception Rooms with Period Fireplaces
- Impressive 30ft Kitchen Breakfast Room
- Cosy Snug
- 7 Bedrooms and 4 Bathrooms
- Flexible Multigenerational Living or Income Potential
- Five Stables with a Barn
- Outbuildings with Hard Standing
- Rare Opportunity to Enjoy Country Living
Description
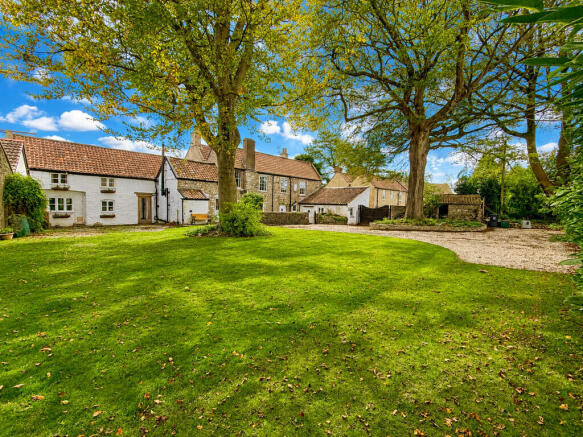
This handsome Georgian home is full of character, with plenty of lovely period features, including deep-set sash windows, stone and wooden flooring and period fireplaces. Set in the village of Felton, the property offers fabulously proportioned rooms and sits within its own gardens and grounds of approximately 5 acres - a rare find in this village setting.
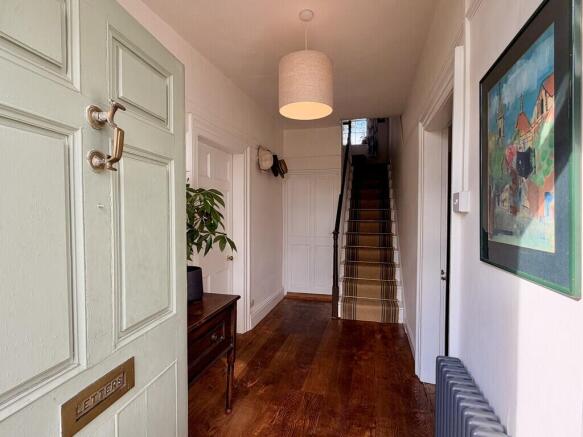
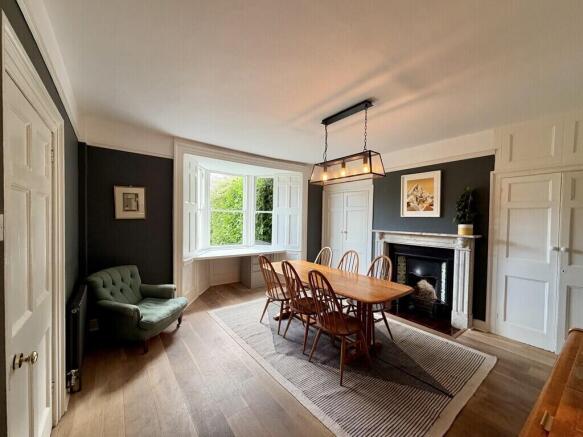
Entering the home, you are greeted by a well-proportioned entrance hall, leading to a large sitting room and dining room. Both rooms have wonderful bay windows and cosy fires, making them ideal spaces for family gatherings and entertaining.
At the back of the house is a fantastic 30ft kitchen/breakfast room, with a lovely range of cabinetry, plenty of space for informal dining and a wood burner. There is also a downstairs loo, study and useful utility room leading off the kitchen.
From the kitchen, a lovely snug/TV room provides the perfect spot for relaxing with a film. Beyond this is a useful additional kitchen, reception room and shower room, ideal for visiting family and friends or offering the potential for an additional income stream. Above the snug are two further self-contained bedrooms and a shower room, while above the additional kitchen and reception room is another sitting room space and a bedroom together with a bathroom complete with a stylish freestanding bath. This flexible accommodation offers plenty of possibilities for extended family, guests or rental/Airbnb use.
Upstairs in the main house are four double bedrooms, a separate loo and a family bathroom with both a freestanding bath and a large shower.
Outside, the house sits within large, mature gardens, with adjoining paddocks bringing the total grounds to approximately 5 acres. There is also a great range of outbuildings, including five stables, a large barn and a generous open yard/carport area, making the property ideal for equestrian or smallholding pursuits.
This is a home with so much to offer and really must be viewed to be fully appreciated!
ABOUT THE VILLAGE Uniquely, Felton has 100 acres of common land, offering the ideal landscape for dog walking and hiking. Should you have a brood of goats or chickens, do not fear- you can graze them! With all of the walking and hiking around the village, you'll be pleased to hear that there is a great local pub and café to satisfy appetites and quench thirsts.
Felton is part of the Parish of Winford, children can attend the well regarded local Primary School, Winford Primary and for Secondary Schooling there is a choice of Chew Valley School or Backwell School.
The village is perfectly placed for commuting to both Bristol and Bath. Railway stations at Bristol Temple Meads and Bath Spa with regular trains to London and the national rail network. There is easy access to both the M4 and M5 and nearby Bristol International Airport has flights to Europe and connecting flights to the rest of the World.
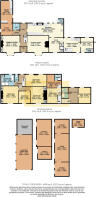
ROOM DIMENSIONS Ground Floor
ENTRANCE HALL 5'8" x 13'5"
DINING ROOM 15'6" x 13'7"
SITTING ROOM 17'6" x 13'8"
LOBBY 5'9" x 9'11"
LOO 5'6" x 5'7"
STUDY 9'4" x 11'6"
UTILITY ROOM 9'7" x 18'0"
KITCHEN/BREAKFAST ROOM 30'9" x 10'3"
SNUG 12'0" x 12'0"
KITCHEN 13'6" x 12'1"
RECEPTION ROOM 10'5" x 9'5"
SHOWER ROOM 6'4" x 2'9"
First Floor
LANDING 10'9" x 14'4"
BEDROOM 17'3" x 9'1"
BEDROOM 14'3" x 11'7"
BEDROOM 9'6" x 10'4"
BEDROOM 12'6" x 14'2"
BATHROOM 10'10" x 9'4"
LOO 3'6" x 5'7"
BEDROOM 11'8" x 10'7" (via stairs in Snug)
BEDROOM 12'2" x 12'0" (via stairs in Snug)
Annexe
BEDROOM 7'6" x 13'9"
BATHROOM 5'5" x 8'7"
BEDROOM 10'2" X 13'1"
Outside
CARPORT/COVERED YARD 13'2" x 28'3"
STORE/STABLE 11'8" x 12'4"
STABLE 11'4" x 10'2"
STABLE 12'4" x 22'0'
STABLE 11'9" x 11'5"
BARN 11'9" x 23'0"
STABLE 11'9" x 11'4"
STONE SHED 10'0" x 6'0"
PRIVVY 4'3" x 3'5"
Brochures
Felton Villa- COUNCIL TAXA payment made to your local authority in order to pay for local services like schools, libraries, and refuse collection. The amount you pay depends on the value of the property.Read more about council Tax in our glossary page.
- Band: G
- LISTED PROPERTYA property designated as being of architectural or historical interest, with additional obligations imposed upon the owner.Read more about listed properties in our glossary page.
- Listed
- PARKINGDetails of how and where vehicles can be parked, and any associated costs.Read more about parking in our glossary page.
- Garage,Off street
- GARDENA property has access to an outdoor space, which could be private or shared.
- Yes
- ACCESSIBILITYHow a property has been adapted to meet the needs of vulnerable or disabled individuals.Read more about accessibility in our glossary page.
- Ask agent
Energy performance certificate - ask agent
Dial Lane, Felton

Add an important place to see how long it'd take to get there from our property listings.
__mins driving to your place
Affordability

Notes
Staying secure when looking for property
Ensure you're up to date with our latest advice on how to avoid fraud or scams when looking for property online.
Visit our security centre to find out moreDisclaimer - Property reference 103539001316. The information displayed about this property comprises a property advertisement. Rightmove.co.uk makes no warranty as to the accuracy or completeness of the advertisement or any linked or associated information, and Rightmove has no control over the content. This property advertisement does not constitute property particulars. The information is provided and maintained by Joanna Tiley Estate Agents, Chew Stoke. Please contact the selling agent or developer directly to obtain any information which may be available under the terms of The Energy Performance of Buildings (Certificates and Inspections) (England and Wales) Regulations 2007 or the Home Report if in relation to a residential property in Scotland.
*This is the average speed from the provider with the fastest broadband package available at this postcode. The average speed displayed is based on the download speeds of at least 50% of customers at peak time (8pm to 10pm). Fibre/cable services at the postcode are subject to availability and may differ between properties within a postcode. Speeds can be affected by a range of technical and environmental factors. The speed at the property may be lower than that listed above. You can check the estimated speed and confirm availability to a property prior to purchasing on the broadband provider's website. Providers may increase charges. The information is provided and maintained by Decision Technologies Limited. **This is indicative only and based on a 2-person household with multiple devices and simultaneous usage. Broadband performance is affected by multiple factors including number of occupants and devices, simultaneous usage, router range etc. For more information speak to your broadband provider.