
Elm Close, Rayleigh, SS6

- PROPERTY TYPE
Detached Bungalow
- BEDROOMS
3
- BATHROOMS
2
- SIZE
1,799 sq ft
167 sq m
- TENUREDescribes how you own a property. There are different types of tenure - freehold, leasehold, and commonhold.Read more about tenure in our glossary page.
Freehold
Key features
- Rare Opportunity to Acquire a Unique Three-Bedroom Detached Bungalow
- Situated in the Highly Sought-After and Peaceful Elm Close Cul-de-Sac
- Offered for Sale with No Onward Chain
- First Time on the Market in Over 50 Years
- Exceptional Potential to Modernise, Reconfigure or Extend (STPP)
- Approximately 1,593 Sq Ft of Internal Accommodation
- Spacious Living Room with Adjoining Dining Area
- Additional Office, Breakfast Area & Extensive Loft Space
- Detached Garage & Generous Driveway Parking
- Great location walking distance to the High Street, Train Station & highly regarded primary and Secondary Schools.
Description
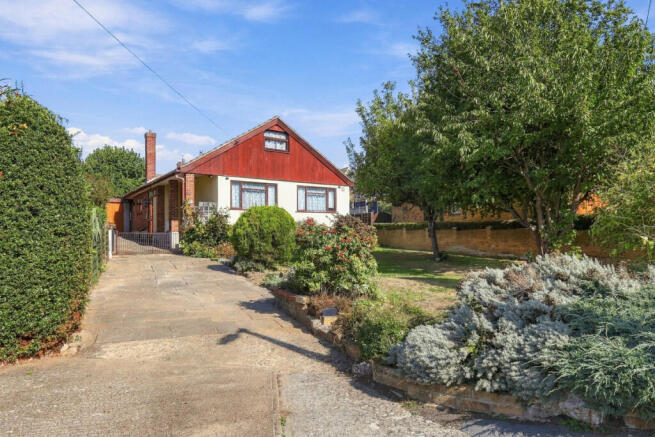
Having remained in the same family ownership for over half a century, the property represents an increasingly rare chance to acquire a much-loved home offering generous accommodation, extensive outside space and exceptional potential for a new owner to modernise, reconfigure or potentially extend, subject to the relevant planning permissions.
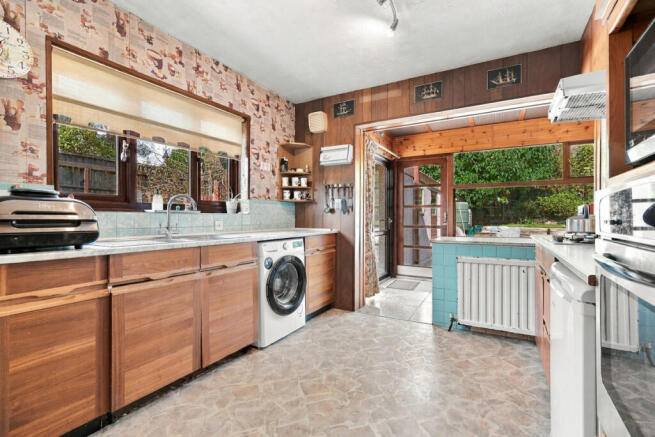
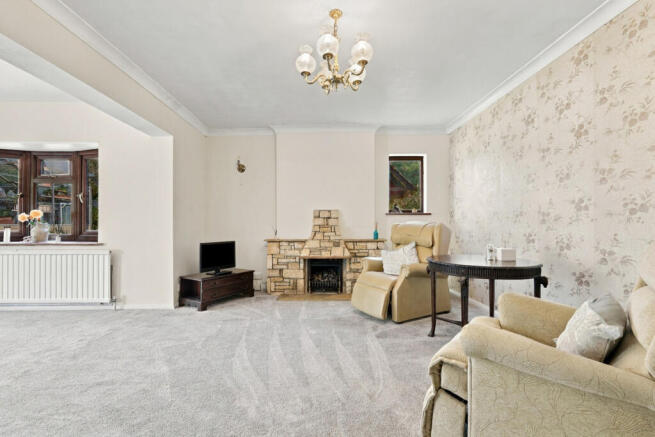
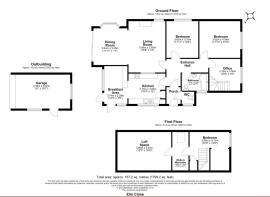
The accommodation is particularly versatile, extending to approximately 1,593 sq ft internally, with a further detached garage of approximately 205 sq ft. The ground floor comprises two generous bedrooms, a spacious living room with adjoining dining area, kitchen with separate breakfast area, family bathroom, separate WC and an additional office. Upstairs, a further bedroom benefits from a walk-in wardrobe, alongside substantial loft space, further highlighting the exciting possibilities this property has to offer.
Externally, the home occupies a wonderfully established plot, surrounded by mature front and rear gardens, with a long driveway providing ample off-street parking and access to the detached garage. The beautiful wrap-around gardens are a standout feature, boasting an expansive lawn, established flower beds, mature trees including a rare mulberry tree, and a patio area ideal for outdoor dining and entertaining. A greenhouse and garden shed provide additional practicality, whilst the generous grounds offer tremendous scope for families, keen gardeners or those looking to create their dream outdoor space.
Despite its wonderfully private and peaceful position, Elm Close is exceptionally well situated, with Rayleigh High Street, Rayleigh train station, local schools and parks all within walking distance. This outstanding location perfectly combines tranquillity and seclusion with everyday convenience.
Offered for sale with no onward chain, this is a rare opportunity to secure a substantial detached home in one of Rayleigh's most desirable tucked-away locations, with enormous potential to create something truly special.
Tenure: Freehold
Council Tax Band: E
Ground Floor Measurements
- Living Room: 5.08m x 3.65m (16'8" x 12'0")
- Dining Room: 3.63m x 3.35m (11'11" x 11'0")
- Kitchen: 3.14m x 3.65m (10'4" x 12'0")
- Breakfast Area: 3.74m x 2.29m (12'3" x 7'6")
- Bedroom: 3.63m x 4.04m (11'11" x 13'3")
- Bedroom: 3.63m x 3.15m (11'11" x 10'4")
- Office: 3.15m x 3.06m (10'4" x 10'0")
- Bathroom: 1.70m x 2.62m (5'7" x 8'7")
- Garage: 3.36m x 5.67m (11'0" x 18'7")
First Floor Measurements
- Bedroom: 3.80m x 4.17m (12'5" x 13'8")
- Walk-in Wardrobe: 3.80m x 1.60m (12'5" x 5'3")
- Loft Space: 3.80m x 5.61m (12'5" x 18'5")
Total floor area: approx. 167.2 sq m / 1,799.2 sq ft, including the garage.
Interior
The property occupies a wonderfully generous and established plot, with beautiful mature gardens wrapping around the home, creating a peaceful and private setting. To the front, a long driveway provides ample off-street parking, complemented by established planting offering excellent privacy from the road. A detached garage provides further parking, storage or workshop space. The impressive rear garden is a particular highlight, featuring an expansive lawn, mature trees including a rare mulberry tree, colourful shrubs and well-established borders. Patio areas provide ideal spaces for outdoor dining and entertaining, whilst a greenhouse and garden shed offer additional practicality. The exceptional size and layout of the plot present exciting opportunities for further landscaping, outdoor entertaining or potentially extending the existing accommodation, subject to the necessary planning permissions.
Exterior
The property occupies an excellent established plot with gardens wrapping attractively around the home. To the front is a driveway providing off-street parking alongside mature planting that creates privacy from the road. A detached garage provides additional parking, storage or workshop space. The generous rear garden is a standout feature, principally laid to lawn and surrounded by mature trees, shrubs and established borders. A greenhouse and patio areas are also incorporated within the garden. The overall size and shape of the plot provide considerable potential for landscaping, extending the existing accommodation or creating additional outdoor entertaining areas, subject to planning permission.
Location
Elm Close is one of Rayleigh’s most peaceful and secluded residential settings, comprising just six homes and offering a wonderful sense of privacy whilst remaining within easy walking distance of the town’s amenities. Rayleigh High Street offers a fantastic selection of independent shops, cafés, restaurants and everyday conveniences, whilst Rayleigh train station is approximately 0.4 miles away, providing regular services towards London Liverpool Street and Southend Victoria. Local bus services are also conveniently accessible, alongside the beautiful green spaces of Brooklands Park and Victoria Park, both just a short walk away. With well-regarded local schools nearby and excellent road connections to surrounding towns, this highly sought-after location offers the perfect balance of tranquillity, accessibility and everyday convenience.
School Catchments
The property is exceptionally well positioned for local schooling, with Edward Francis Primary School approximately 0.16 miles away and The FitzWimarc School just 0.12 miles away. The Sweyne Park School is also within walking distance, making this an excellent location for families seeking convenient access to well-regarded primary and secondary education.
- COUNCIL TAXA payment made to your local authority in order to pay for local services like schools, libraries, and refuse collection. The amount you pay depends on the value of the property.Read more about council Tax in our glossary page.
- Ask agent
- PARKINGDetails of how and where vehicles can be parked, and any associated costs.Read more about parking in our glossary page.
- Yes
- GARDENA property has access to an outdoor space, which could be private or shared.
- Yes
- ACCESSIBILITYHow a property has been adapted to meet the needs of vulnerable or disabled individuals.Read more about accessibility in our glossary page.
- Ask agent
Energy performance certificate - ask agent

Add an important place to see how long it'd take to get there from our property listings.
__mins driving to your place



Notes
Staying secure when looking for property
Ensure you're up to date with our latest advice on how to avoid fraud or scams when looking for property online.
Visit our security centre to find out moreDisclaimer - Property reference RX846502. The information displayed about this property comprises a property advertisement. Rightmove.co.uk makes no warranty as to the accuracy or completeness of the advertisement or any linked or associated information, and Rightmove has no control over the content. This property advertisement does not constitute property particulars. The information is provided and maintained by Gilbert & Rose, Leigh-on-sea. Please contact the selling agent or developer directly to obtain any information which may be available under the terms of The Energy Performance of Buildings (Certificates and Inspections) (England and Wales) Regulations 2007 or the Home Report if in relation to a residential property in Scotland.
*This is the average speed from the provider with the fastest broadband package available at this postcode. The average speed displayed is based on the download speeds of at least 50% of customers at peak time (8pm to 10pm). Fibre/cable services at the postcode are subject to availability and may differ between properties within a postcode. Speeds can be affected by a range of technical and environmental factors. The speed at the property may be lower than that listed above. You can check the estimated speed and confirm availability to a property prior to purchasing on the broadband provider's website. Providers may increase charges. The information is provided and maintained by Decision Technologies Limited. **This is indicative only and based on a 2-person household with multiple devices and simultaneous usage. Broadband performance is affected by multiple factors including number of occupants and devices, simultaneous usage, router range etc. For more information speak to your broadband provider.